
Redesigning the Right Environment for Complex Care
at Project WV Phase II

















Key Stakeholders


Summary
Purpose Social Homes revisited a previously completed project in the Gloucestershire area to enhance and refine key adaptation works for a vulnerable resident with complex support and care needs. Although the original modifications were delivered in line with the resident's requirements at that time, it later became apparent that additional adaptations were necessary to fully meet their bespoke needs. The goal was to ensure the environment remained safe, functional, and therapeutic for the resident.
This Phase II project involved a comprehensive series of upgrades tailored to the resident’s evolving circumstances. Every aspect of the redesign was focused on minimising risk, supporting recovery, and enabling support staff to provide compassionate and effective support. These enhancements went well beyond structural changes—they embodied a broader commitment to creating a space that promotes behavioural regulation, supports mental well-being, and empowers support teams to work safely and efficiently.
This Phase II project involved a comprehensive series of upgrades tailored to the resident’s evolving circumstances. Every aspect of the redesign was focused on minimising risk, supporting recovery, and enabling support staff to provide compassionate and effective support. These enhancements went well beyond structural changes—they embodied a broader commitment to creating a space that promotes behavioural regulation, supports mental well-being, and empowers support teams to work safely and efficiently.
The works included

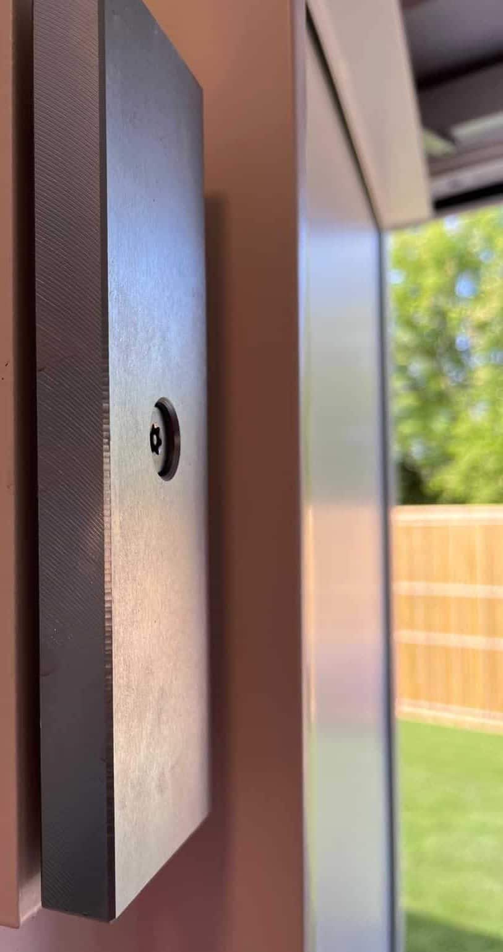
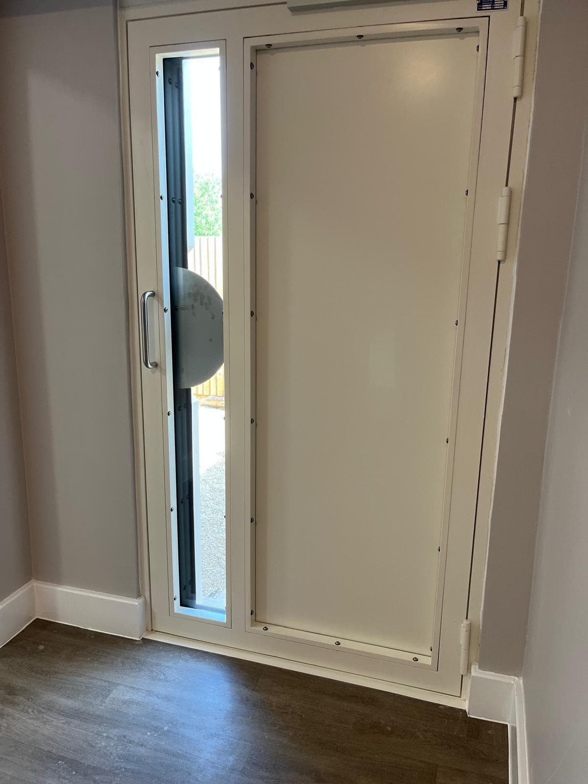
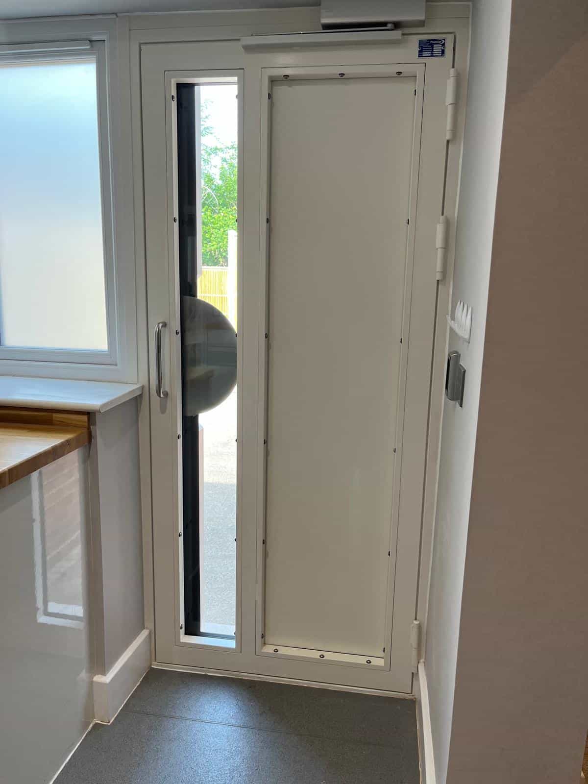
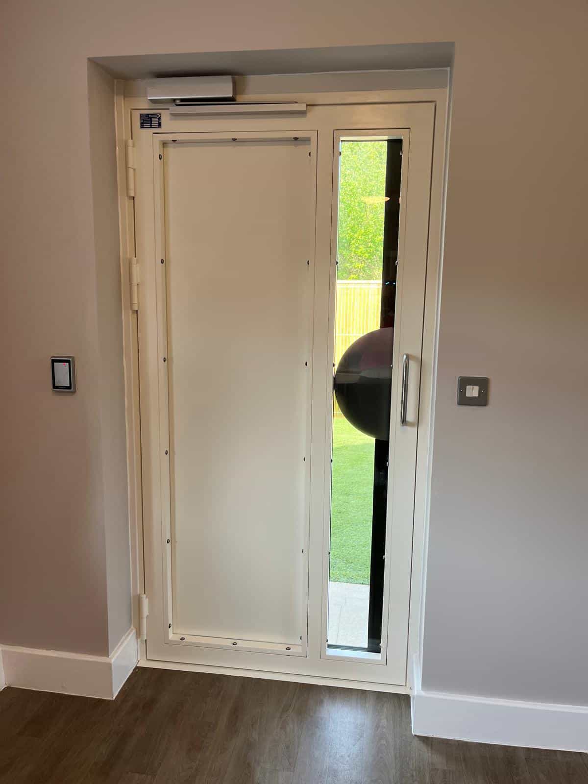
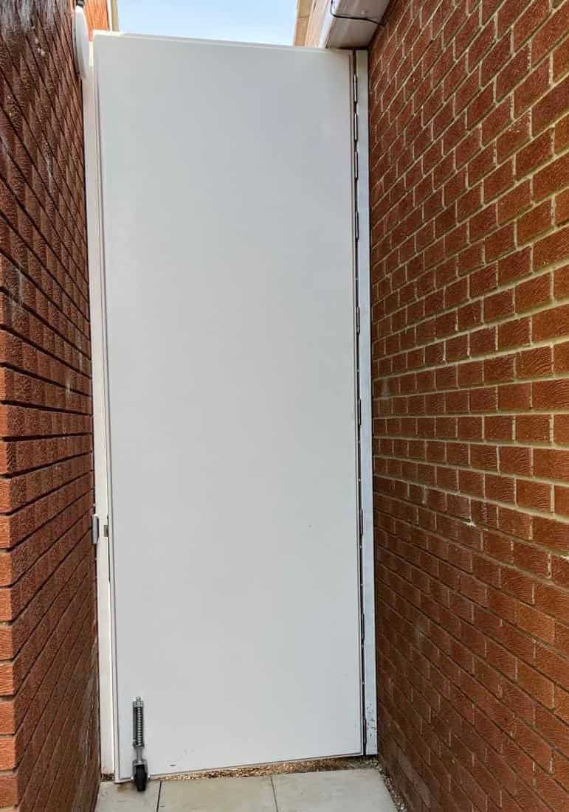
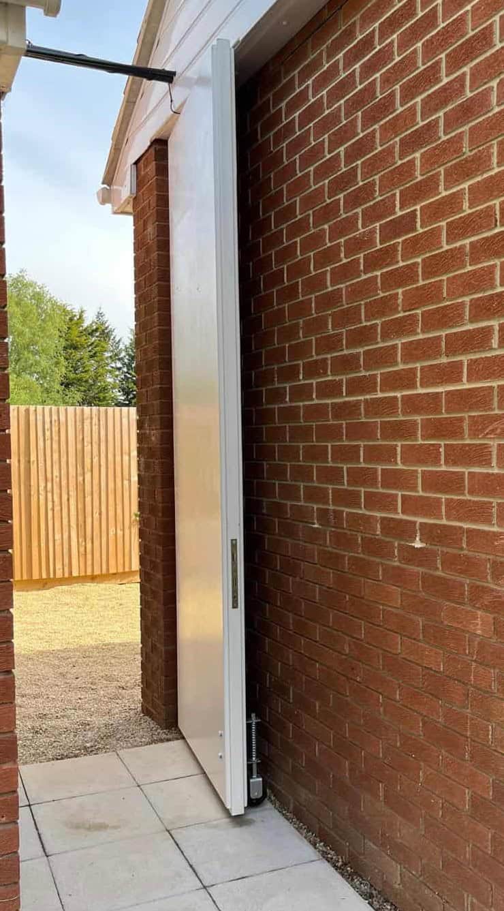
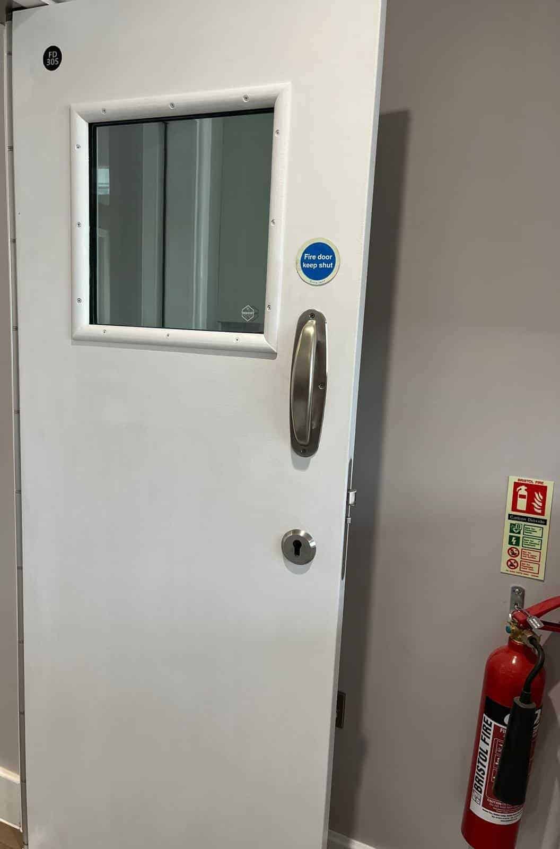
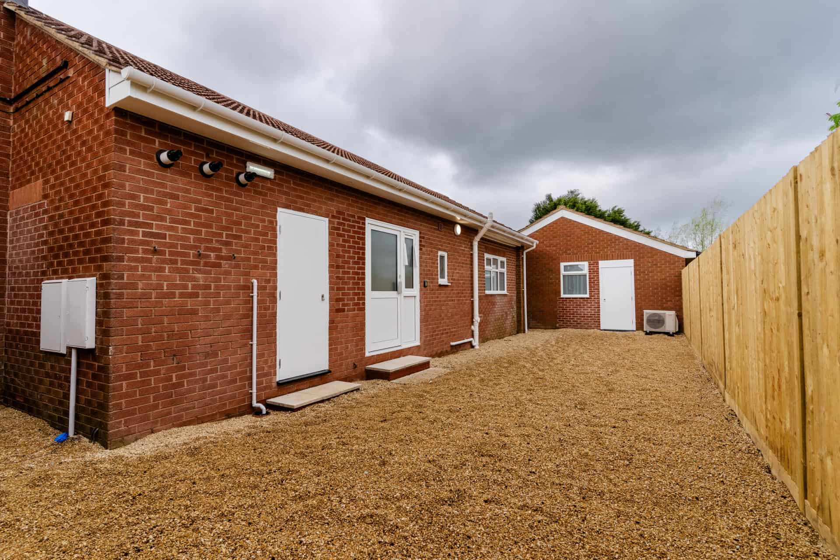
Replace external doors with high-security doors with a magnetic locking mechanism.
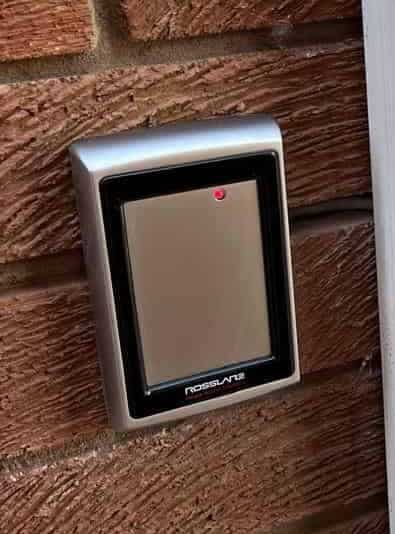
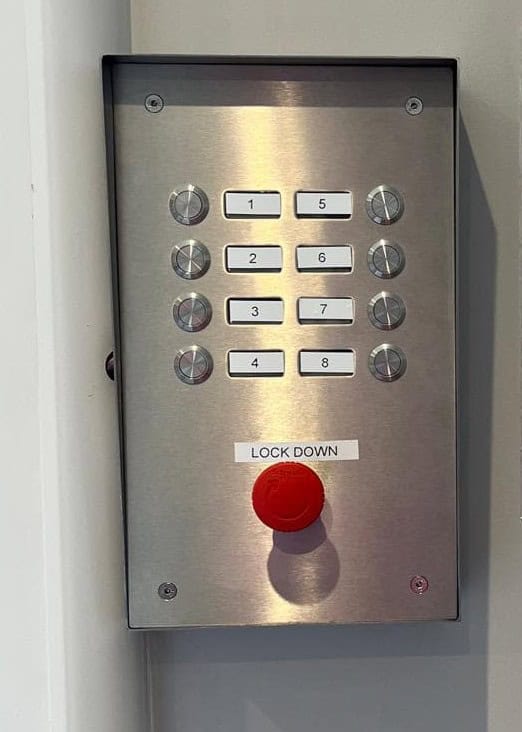
Replace access controls to external doors.
Install AC in the apartment, ensuring effective climate control.
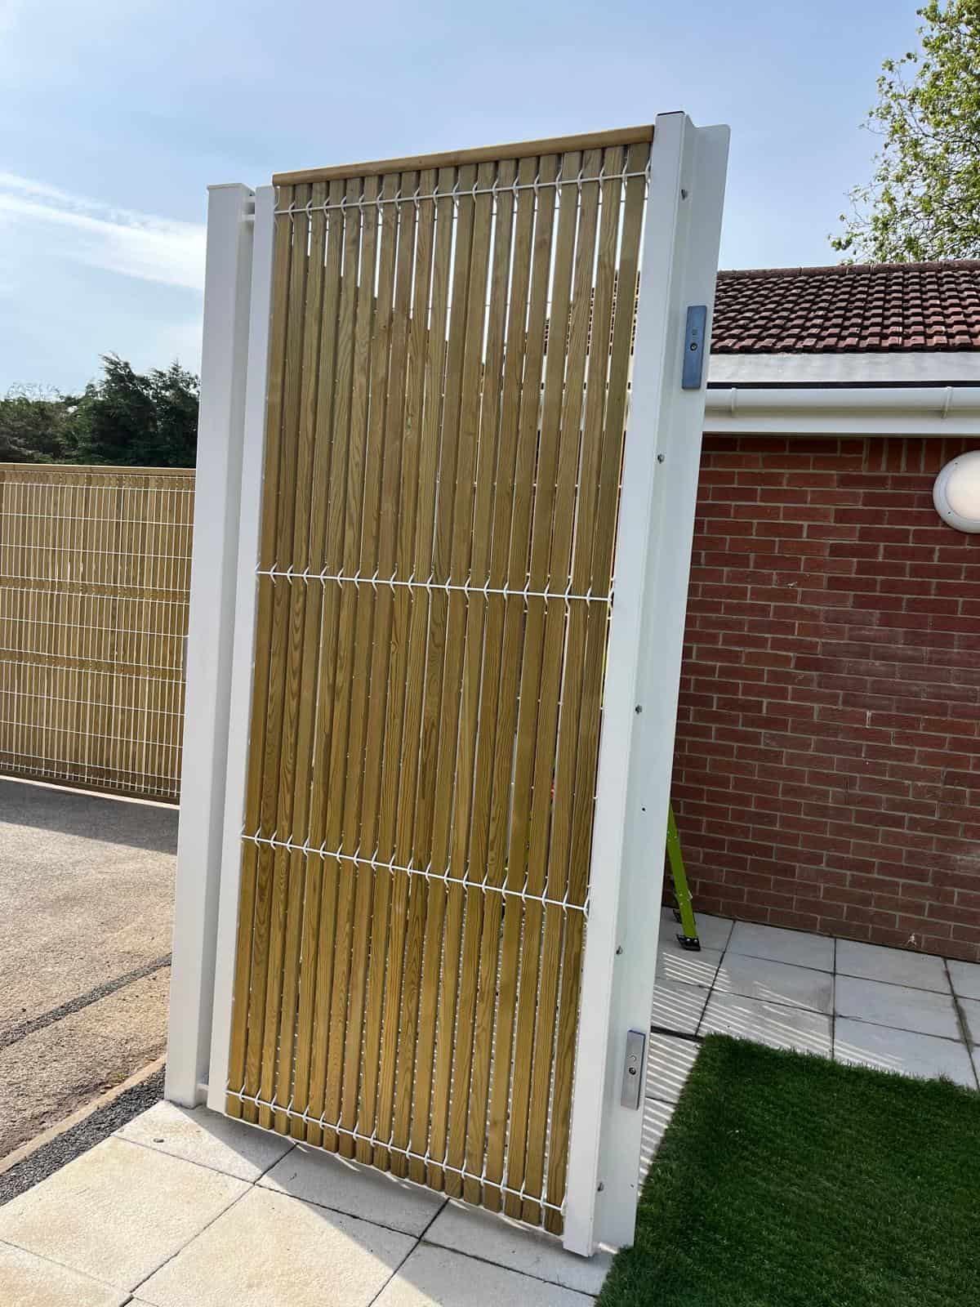
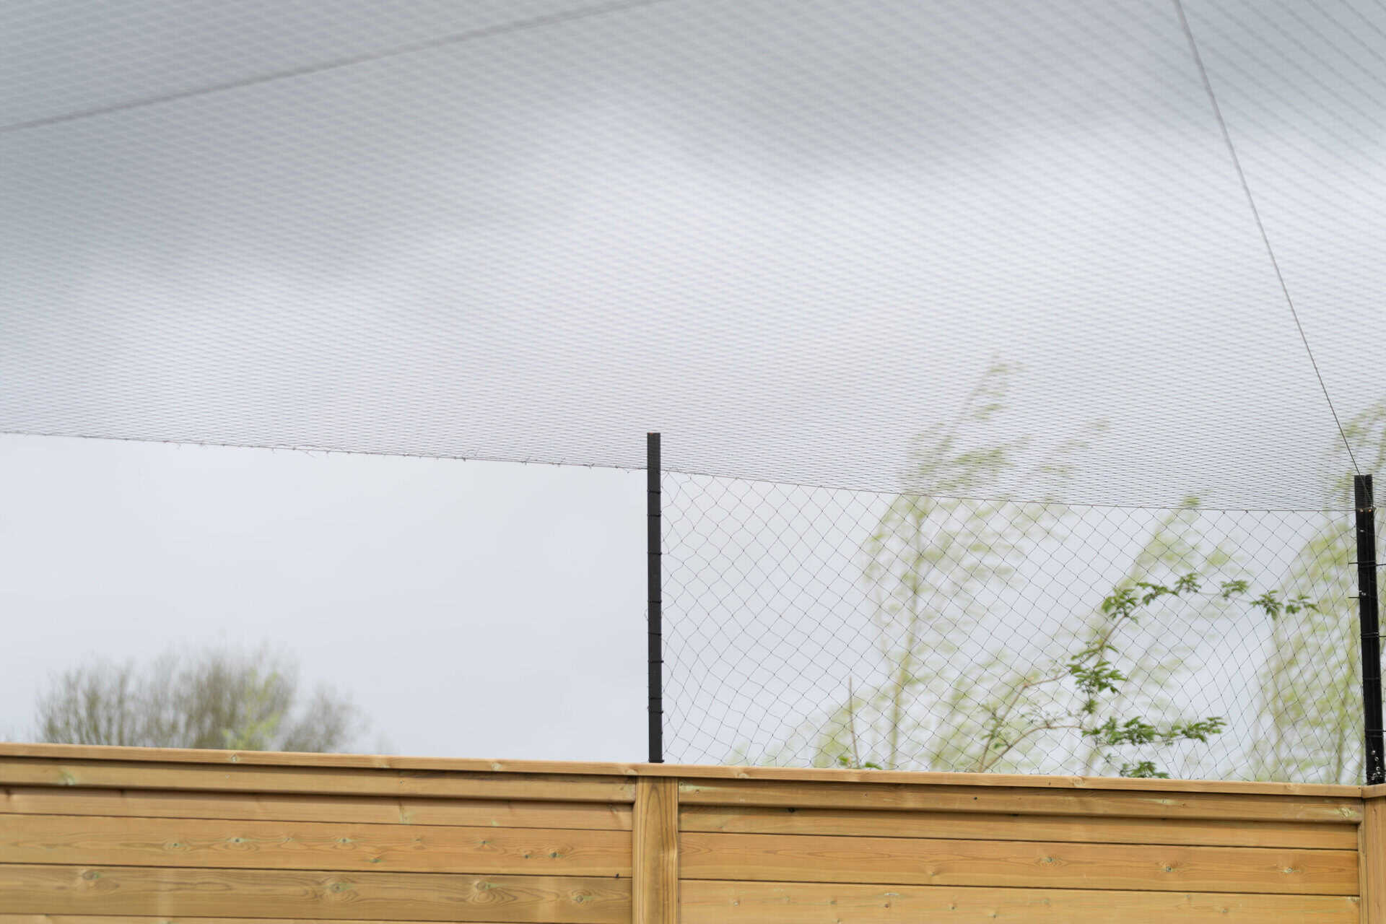
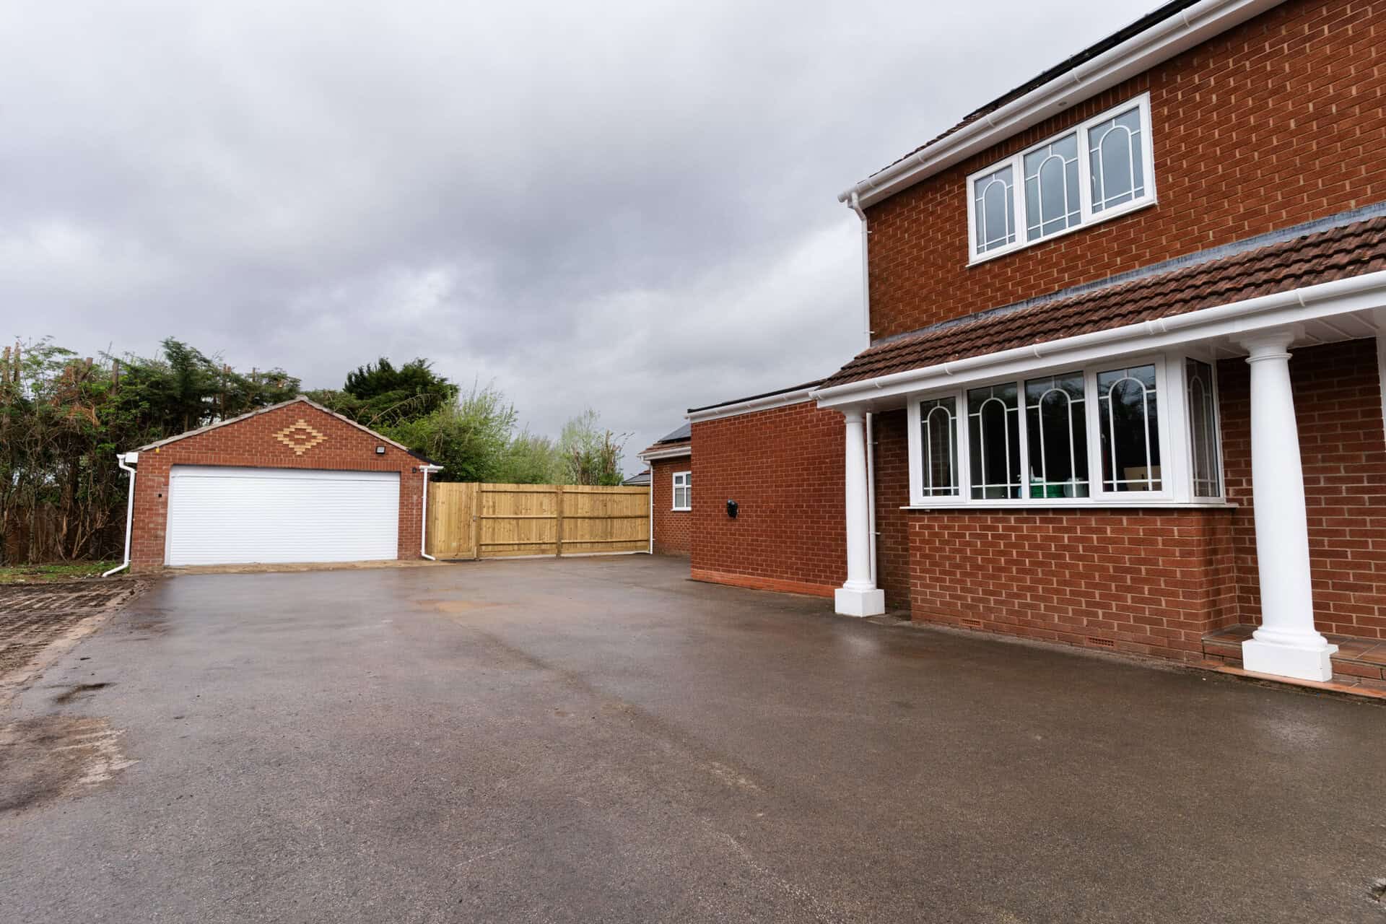
Improve the rear boundary between the sensory room, garage and kitchen car park area with upgraded Euro combi timber fencing and gates by Jackson.
Install a large steel door between the garden and the staff area to provide security.
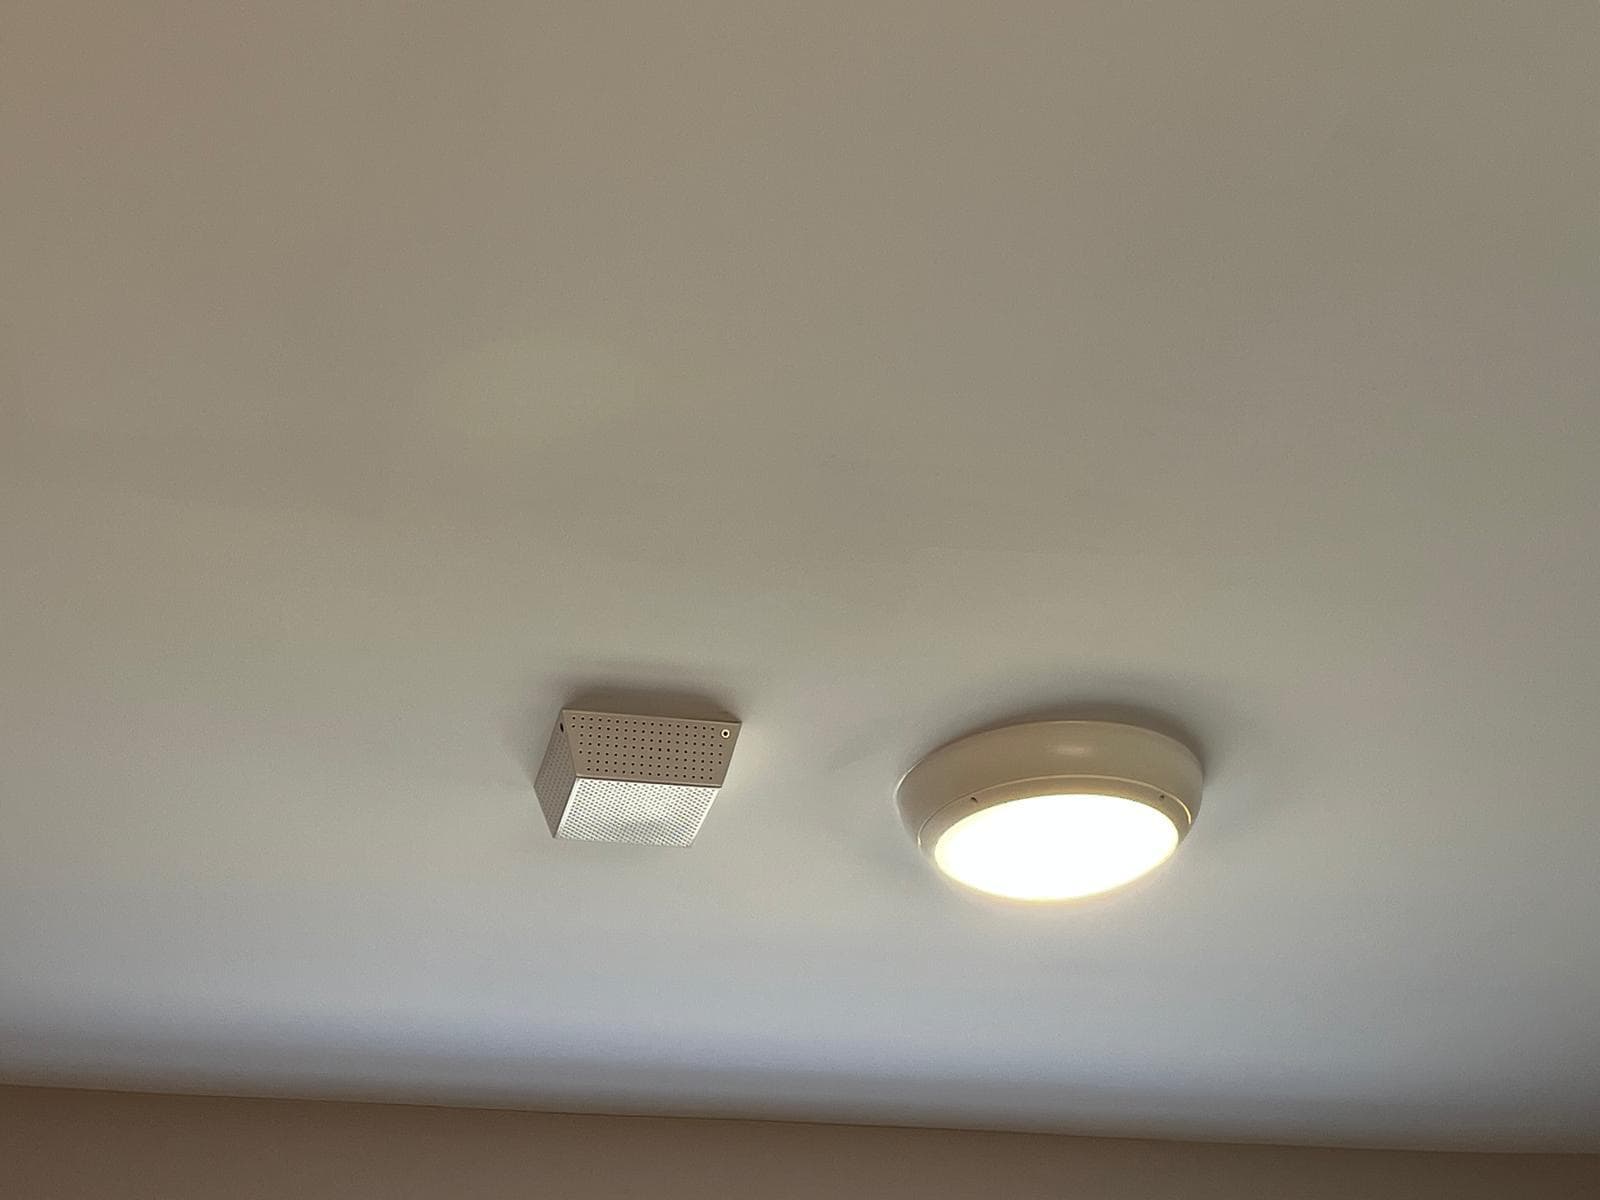
Fit metal AC grills to the ceiling.
Robust anti-ligature lights and fire detectors.
Robust impact-resistant and anti-ligature wc, wash hand basin, and shower fitting.
Widen the external door to the sensory room to accommodate a new steel door.
Relocate and upgrade CCTV camera installations throughout.
Replacement locks and new door controls for internal doors.
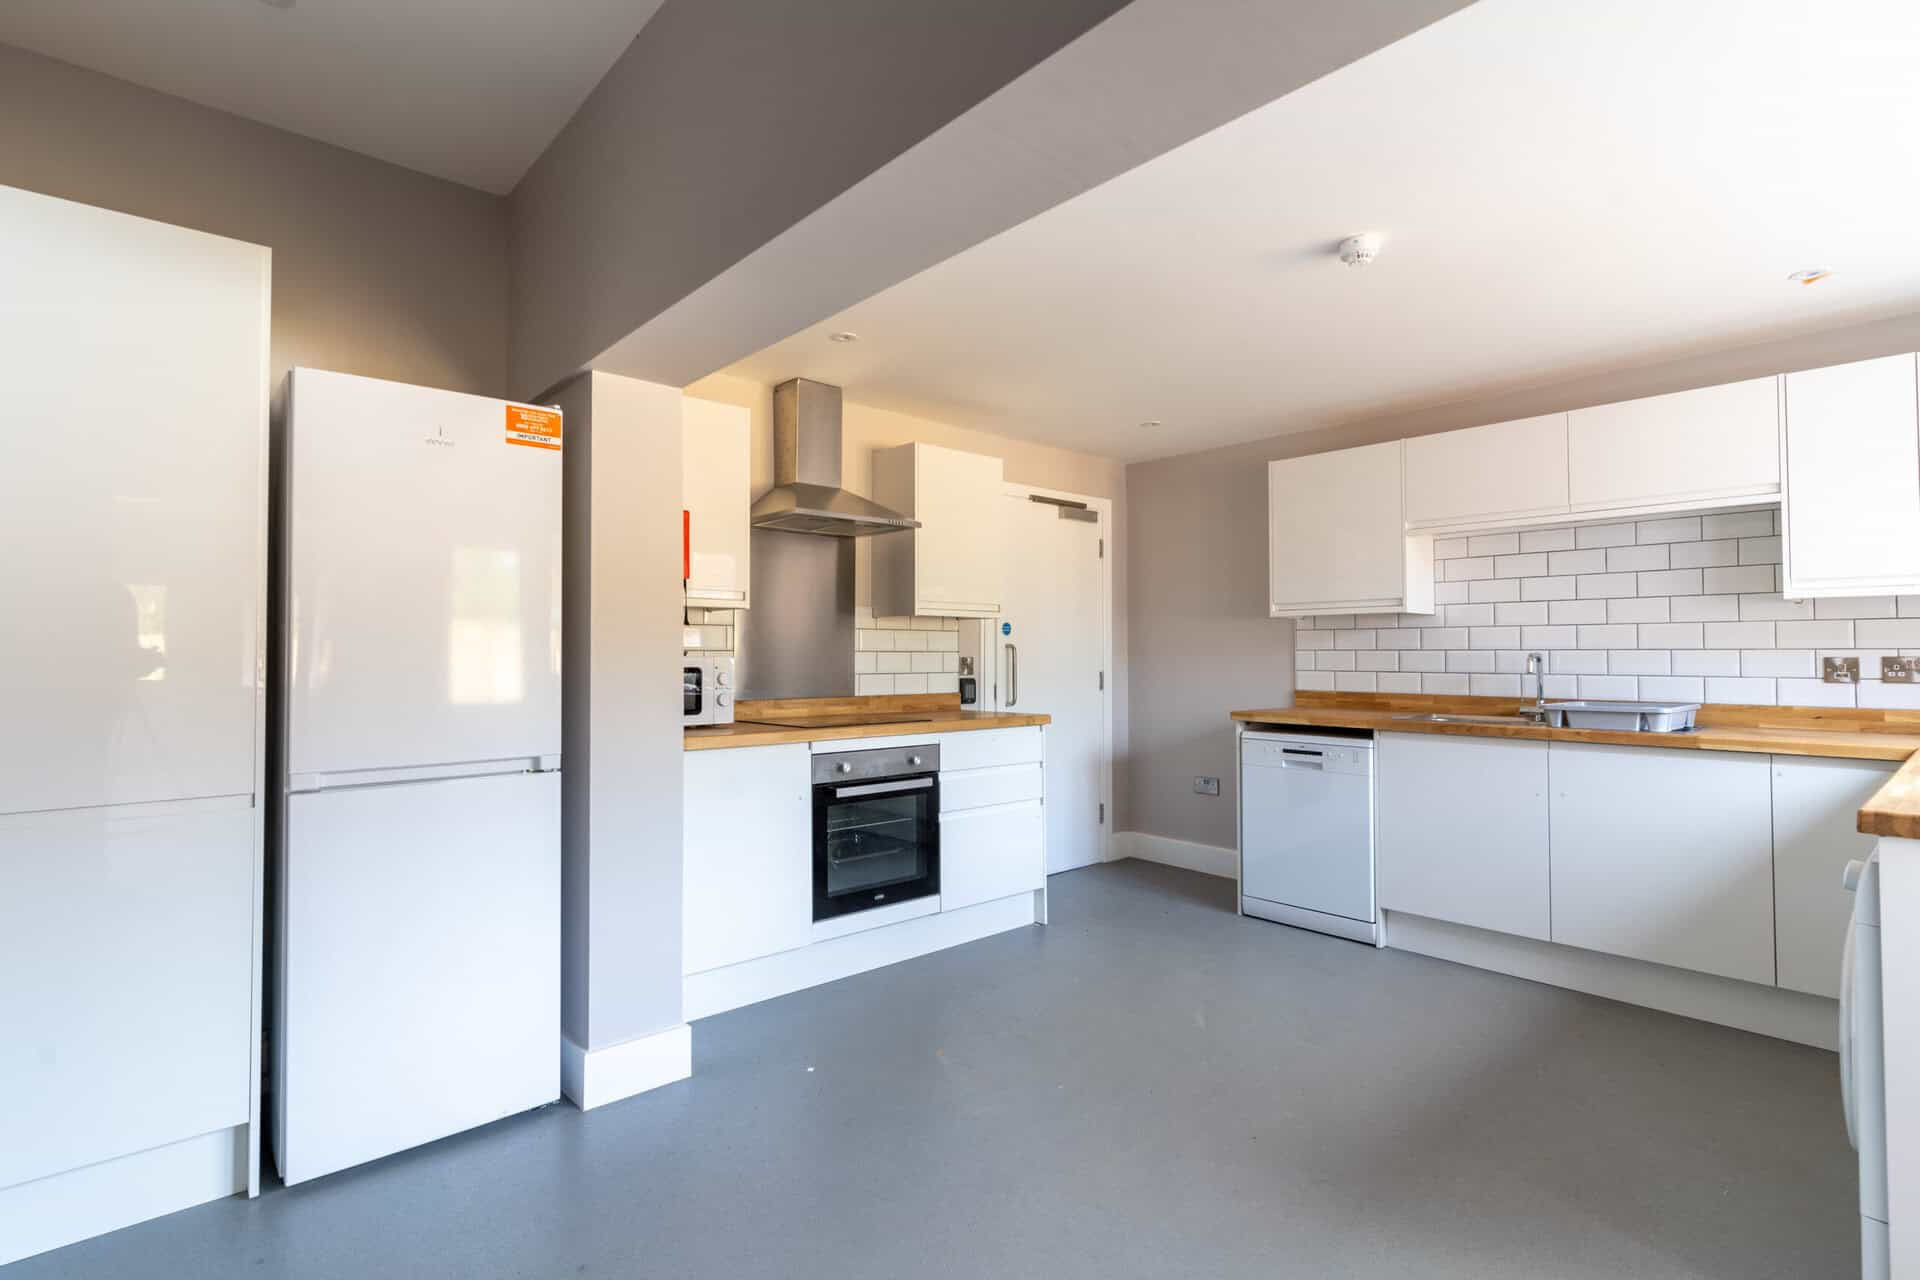
Install a Kingsway door between the kitchen and hallway for safer access control.
Board the loft to allow safe maintenance of the AC equipment without disruption.
Add a vision panel with smash-proof polycarbonate in the garage door for visibility and safety.
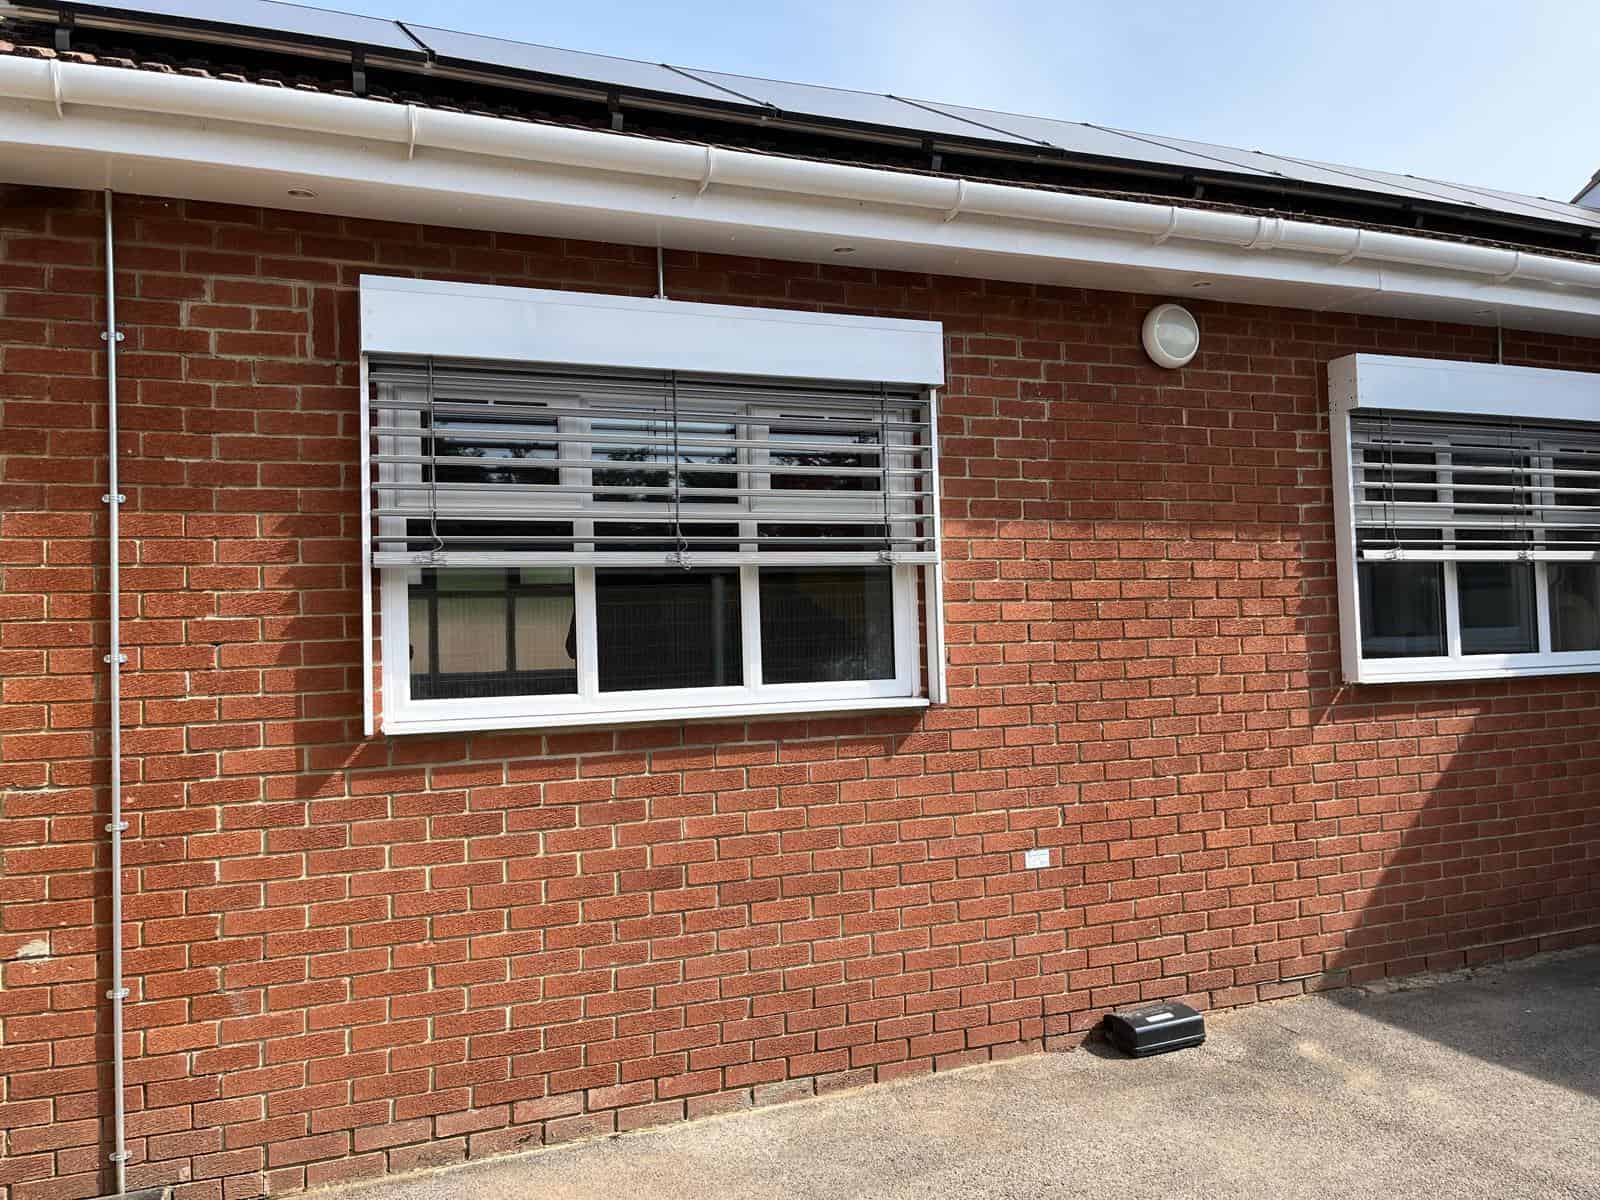
Install additional polycarbonate shielding to the sensory room window for safety while preserving light and views.