
Specialised Supported Housing for Adults Transitioning from Inpatient Care
at Project Anchor

Key Stakeholders



Summary
Project Anchor is developed to meet the needs of two identified residents, delivered through the sensitive conversion of an existing bungalow. The project was commissioned by Gloucestershire health and social care commissioners and delivered in partnership with First Priority (Housing Association) and Pride Healthcare (Support Provider). The scheme was designed to provide safe, separate and purpose built accommodation, supporting individuals transitioning from inpatient hospital settings into community based living. A central aim of the project was to maximise independence while ensuring appropriate safeguards were embedded within the built environment.
The Challenge
Two individuals were identified as requiring bespoke accommodation that could meet their specific needs more effectively than institutional settings. Key challenges included:
- Ensuring each resident could live independently and safely, without contact with one another
- Addressing safeguarding, transition and environmental risk considerations
- Delivering accommodation that was robust and manageable for the support provider, while remaining non institutional
- A design that translated clinical and occupational therapy input into practical housing solutions
- Repurposing an underused bungalow that was not fit-for-purpose in its existing form
Our Approach
The project was delivered as a consultancy led scheme by Purpose Social Homes, working closely with commissioners, the housing association clinicians and the support provider to ensure individual needs were reflected throughout the design and build process.
Key principles informing the approach included:
- Early engagement with occupational therapists through Safe Home Environment Assessments (SHEA)
- Designing environments that reduce risk without replicating institutional features
- Ensuring the scheme could be safely and efficiently supported on a long-term basis
- Coordinating design, procurement and construction to minimise risk during delivery
The Solution
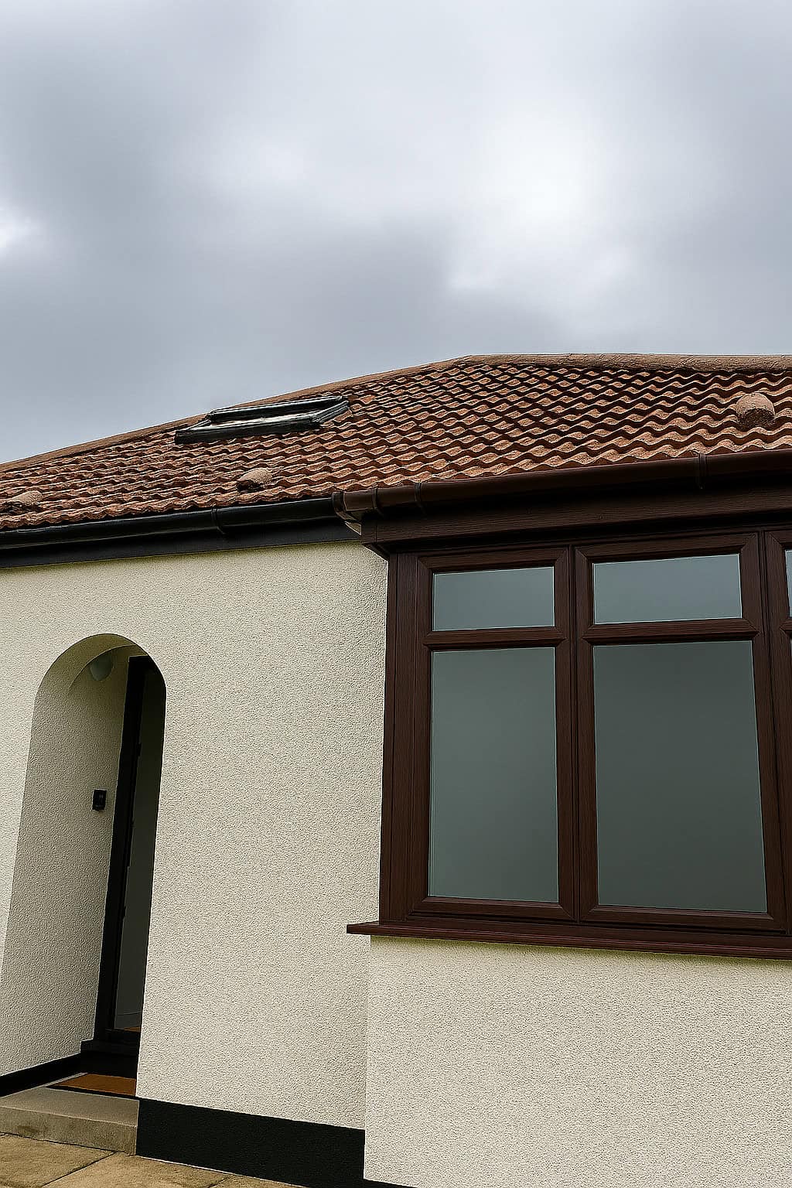
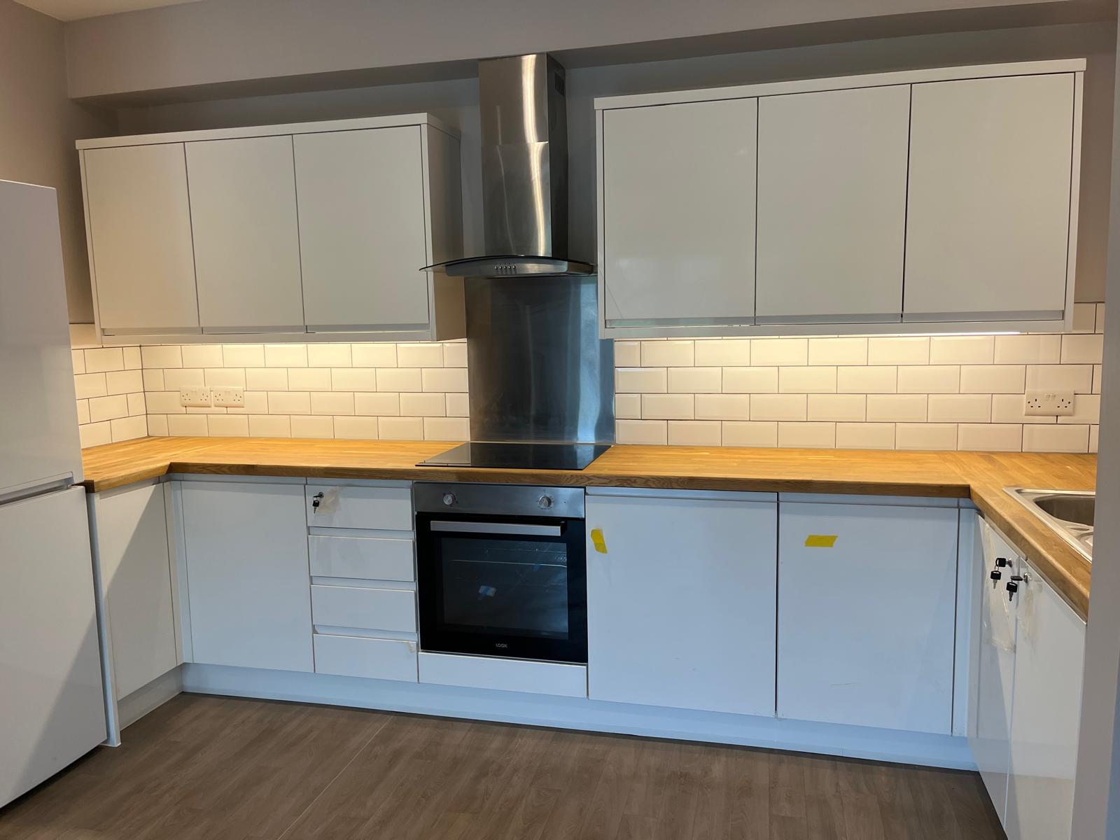
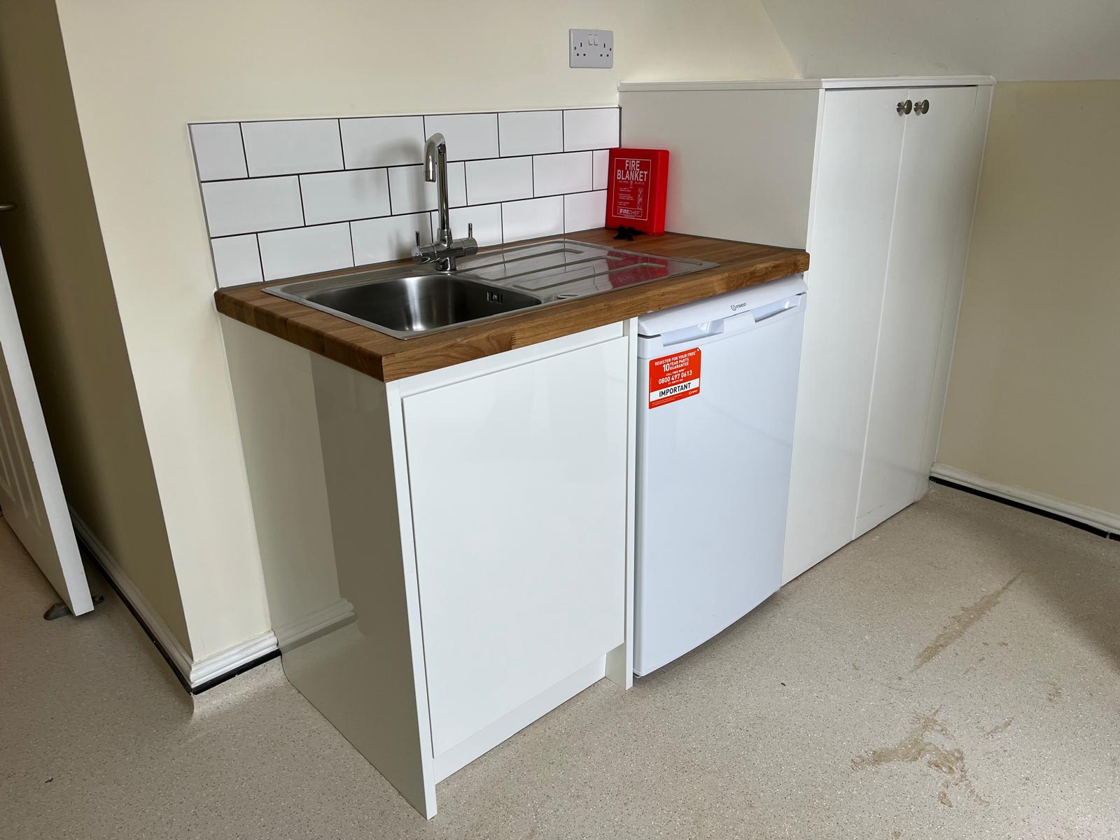
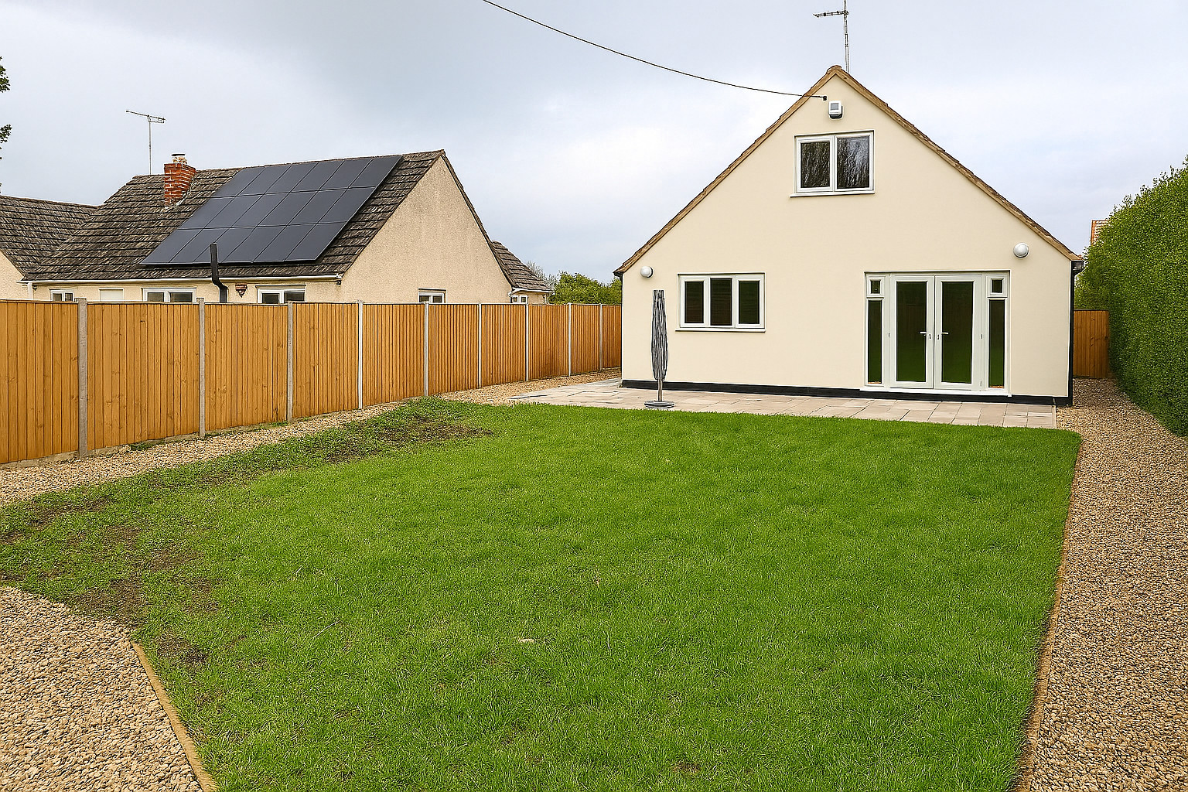
The bungalow was comprehensively reconfigured and refurbished to create two self-contained, one bedroom apartments on the ground floor and staff accommodation located on the upper floor. Design and Resident Centred Approach included:
- Two completely separate, self contained apartments, with no shared resident spaces
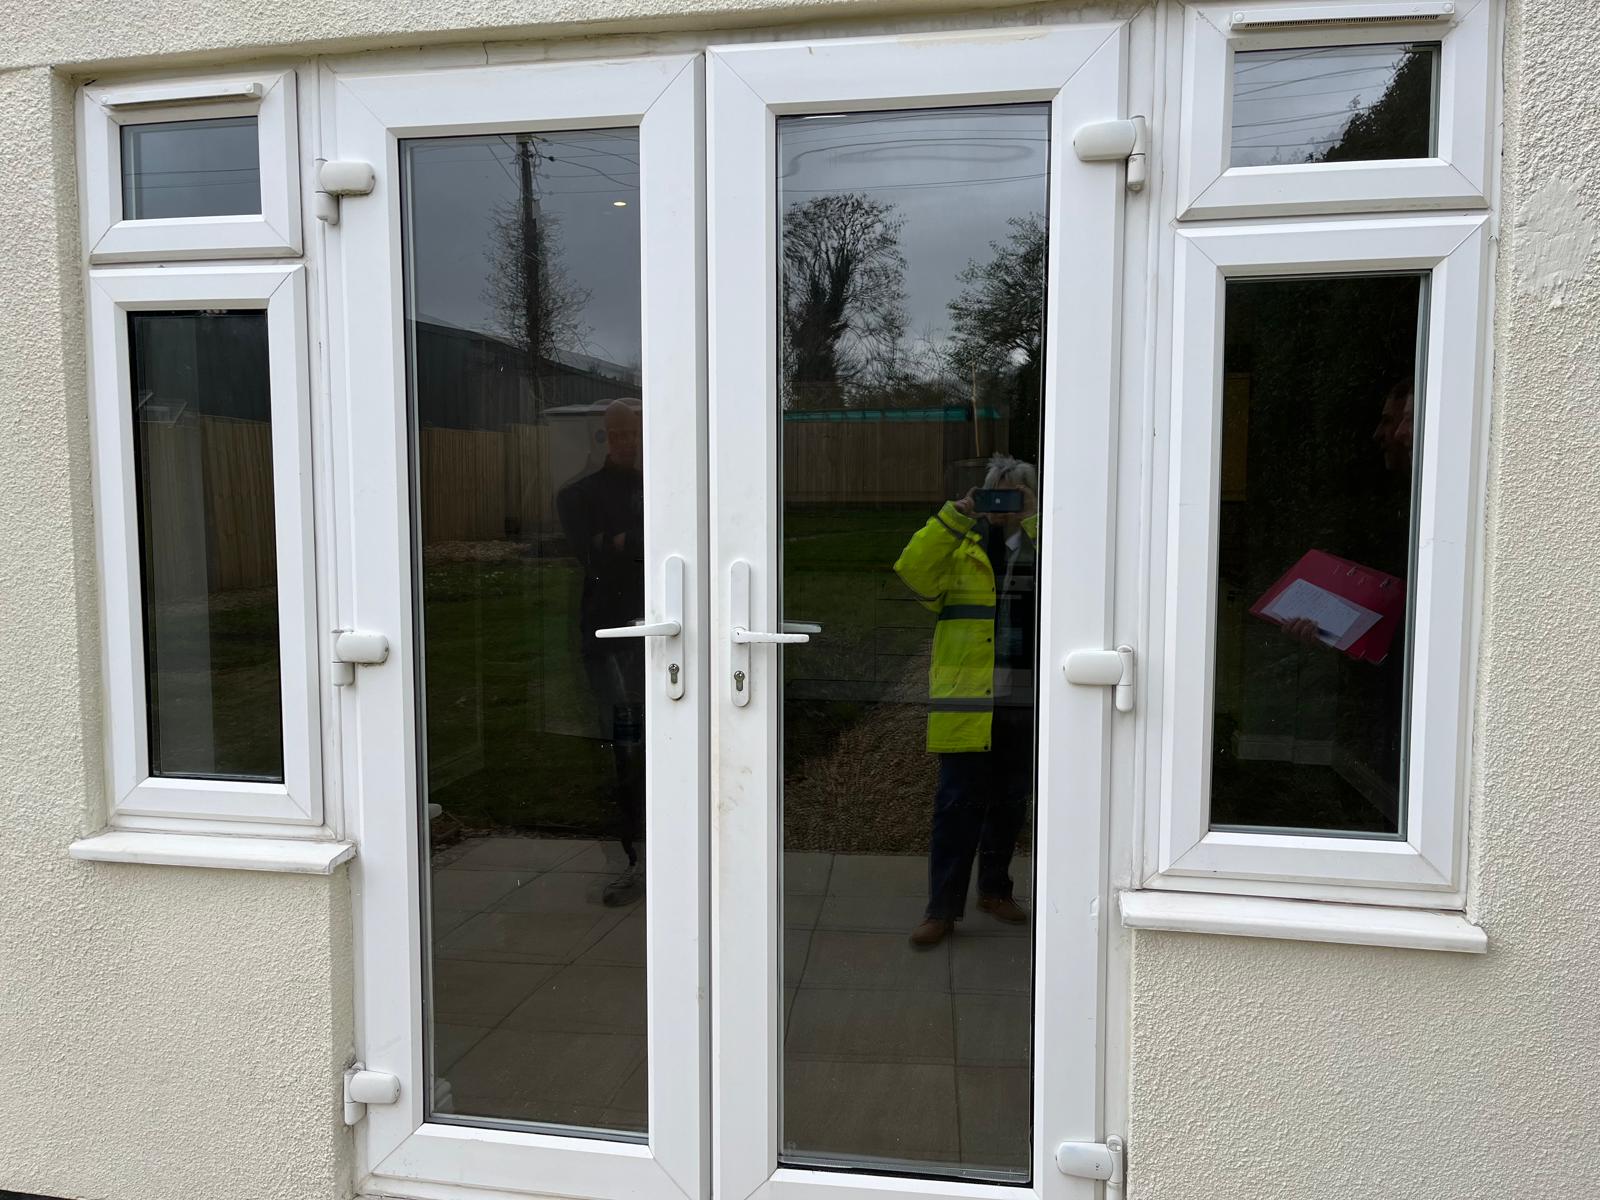
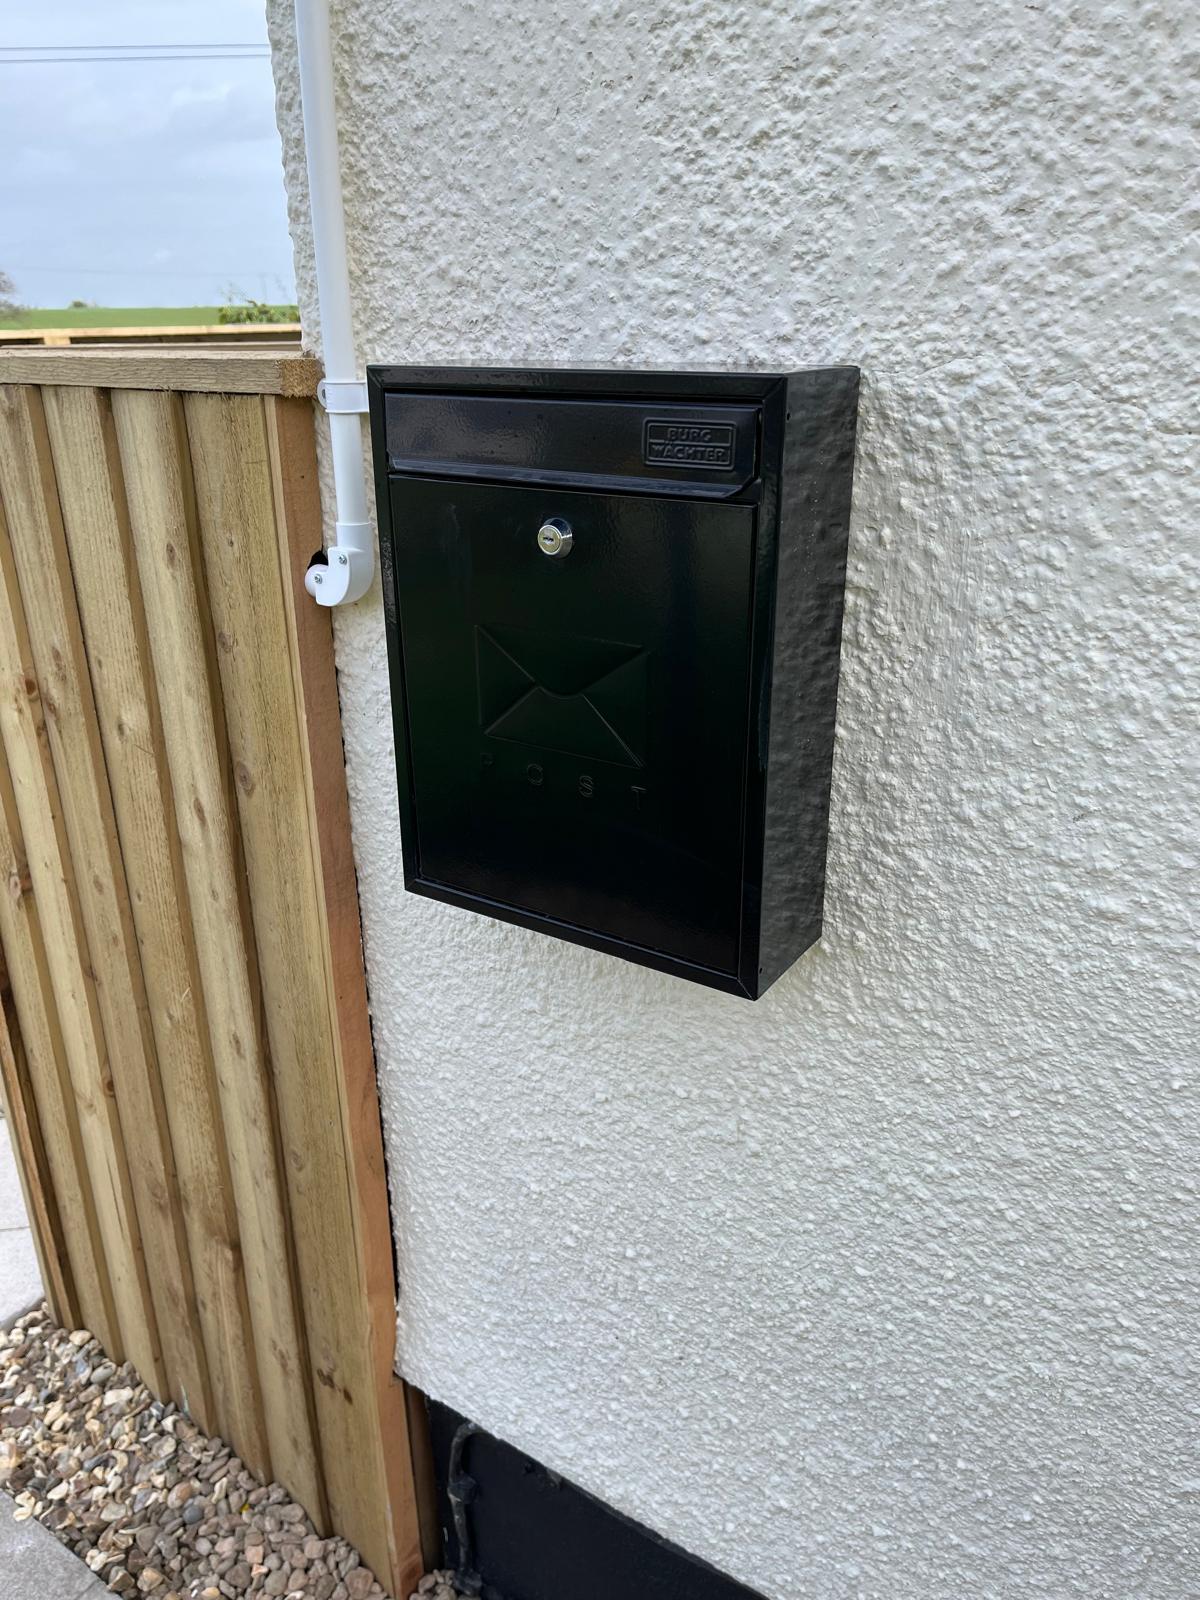
- Private entrances for each resident
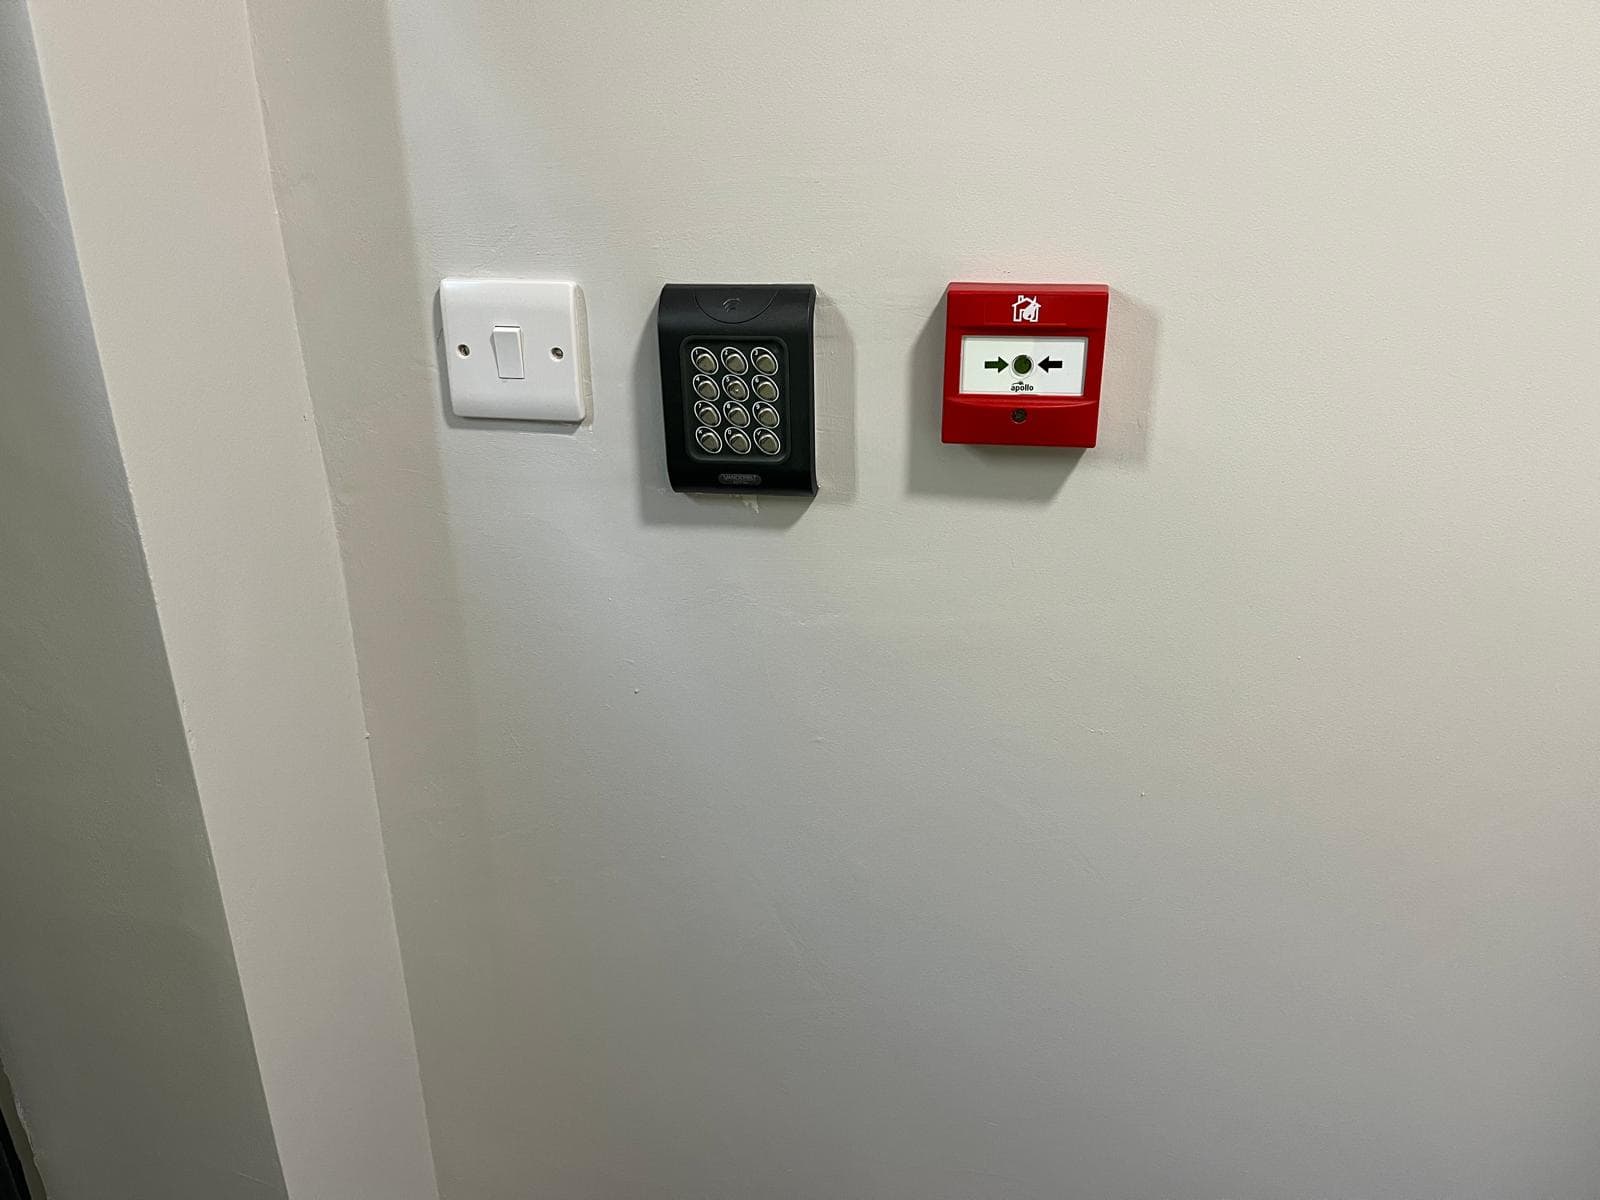
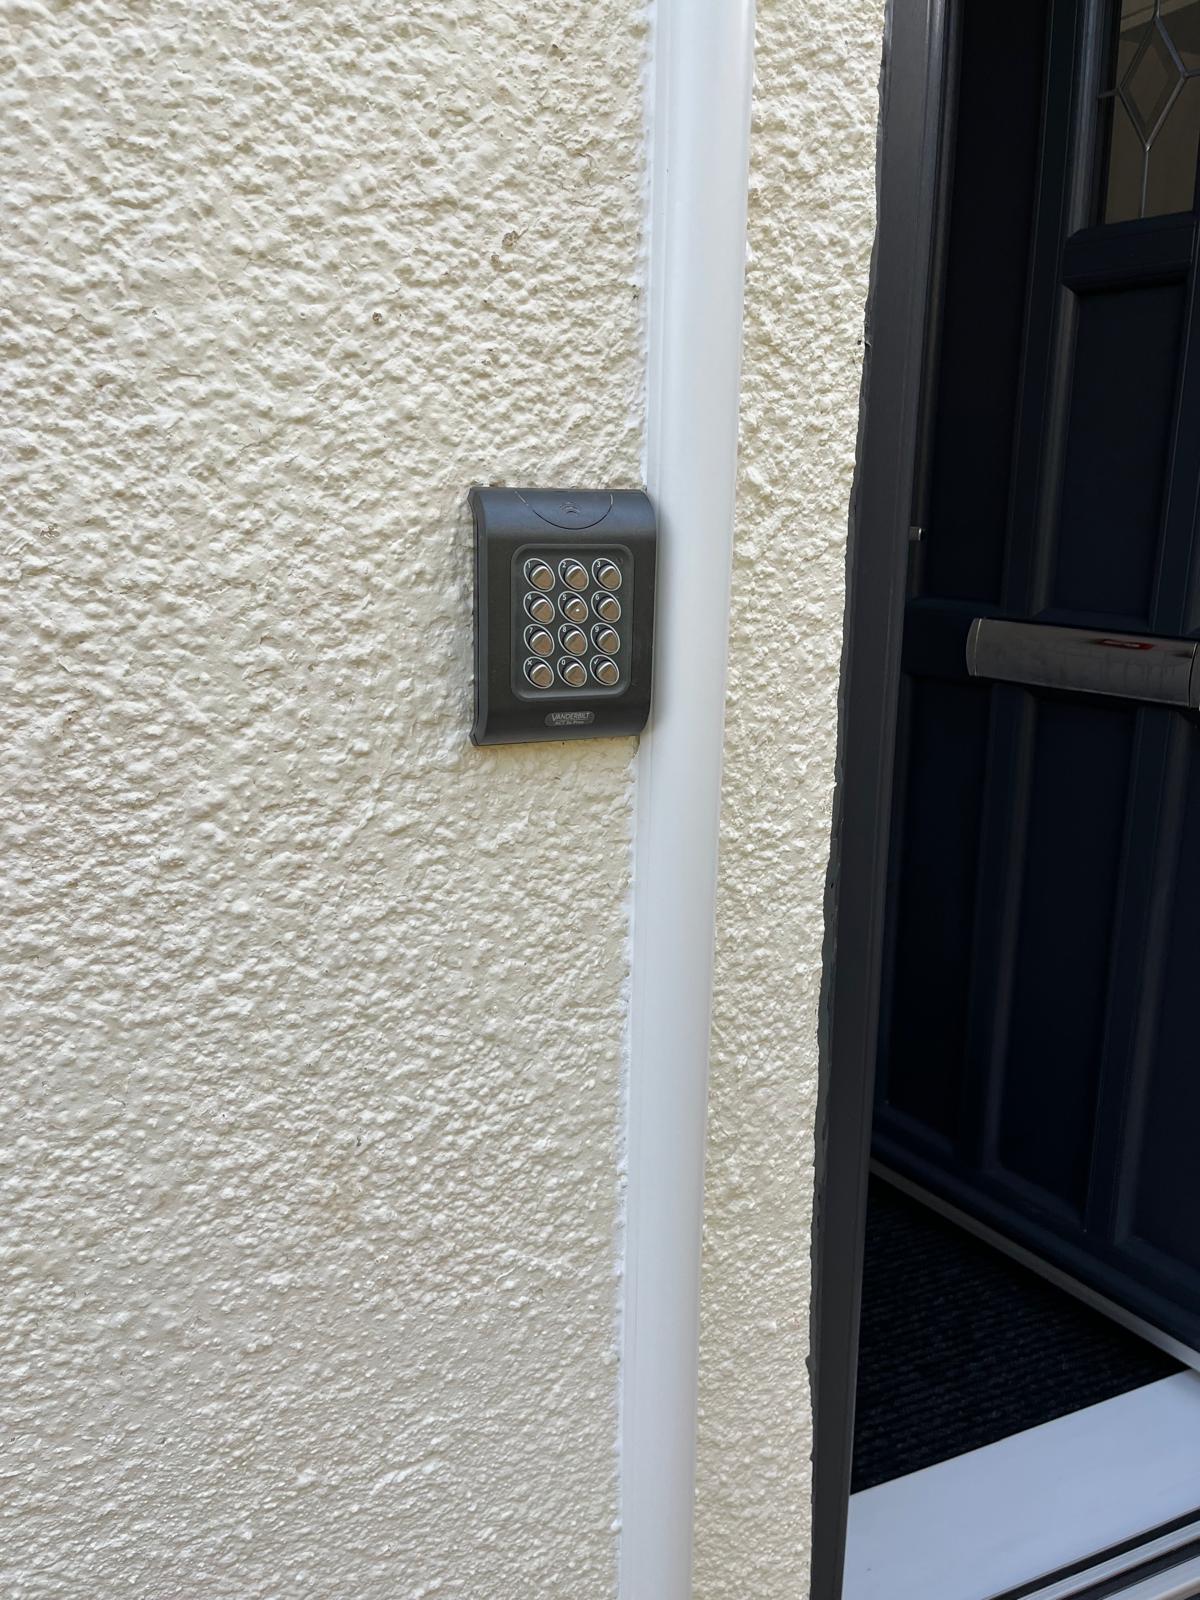
- Secure, fob controlled access throughout the scheme
- Dedicated staff access routes, enabling support delivery without residents crossing paths
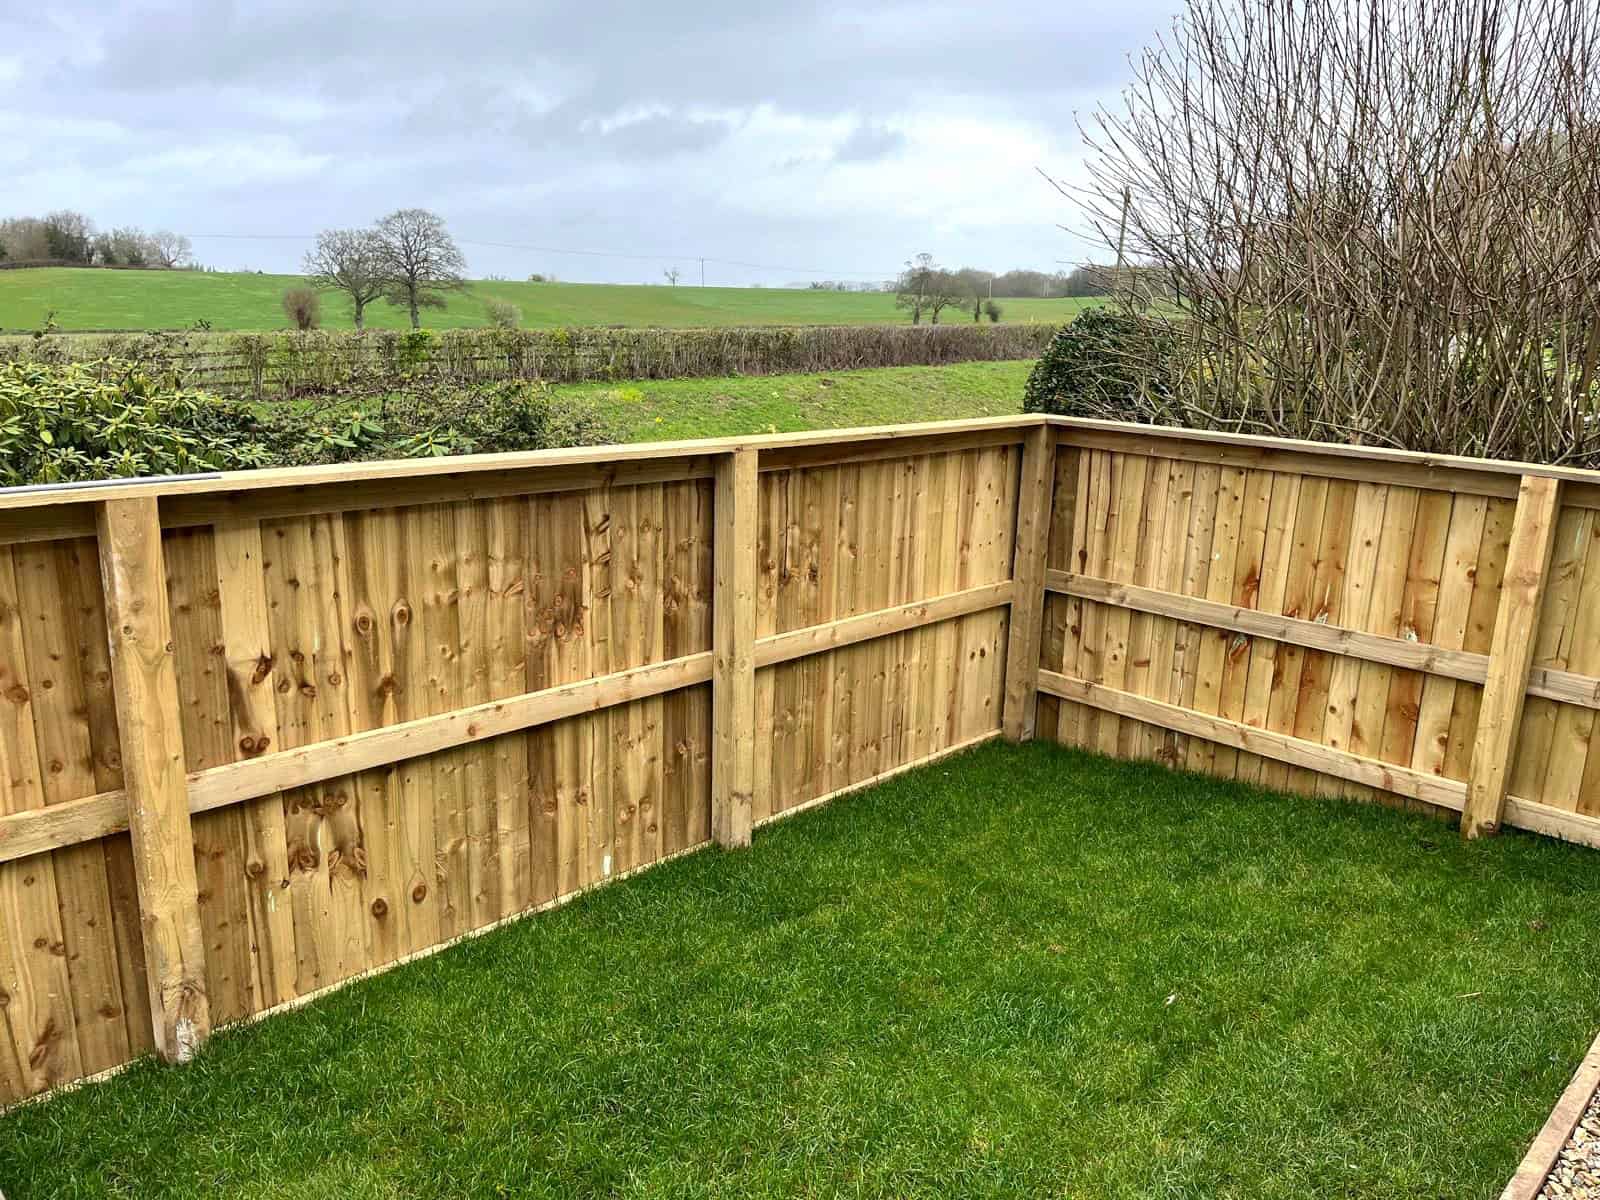
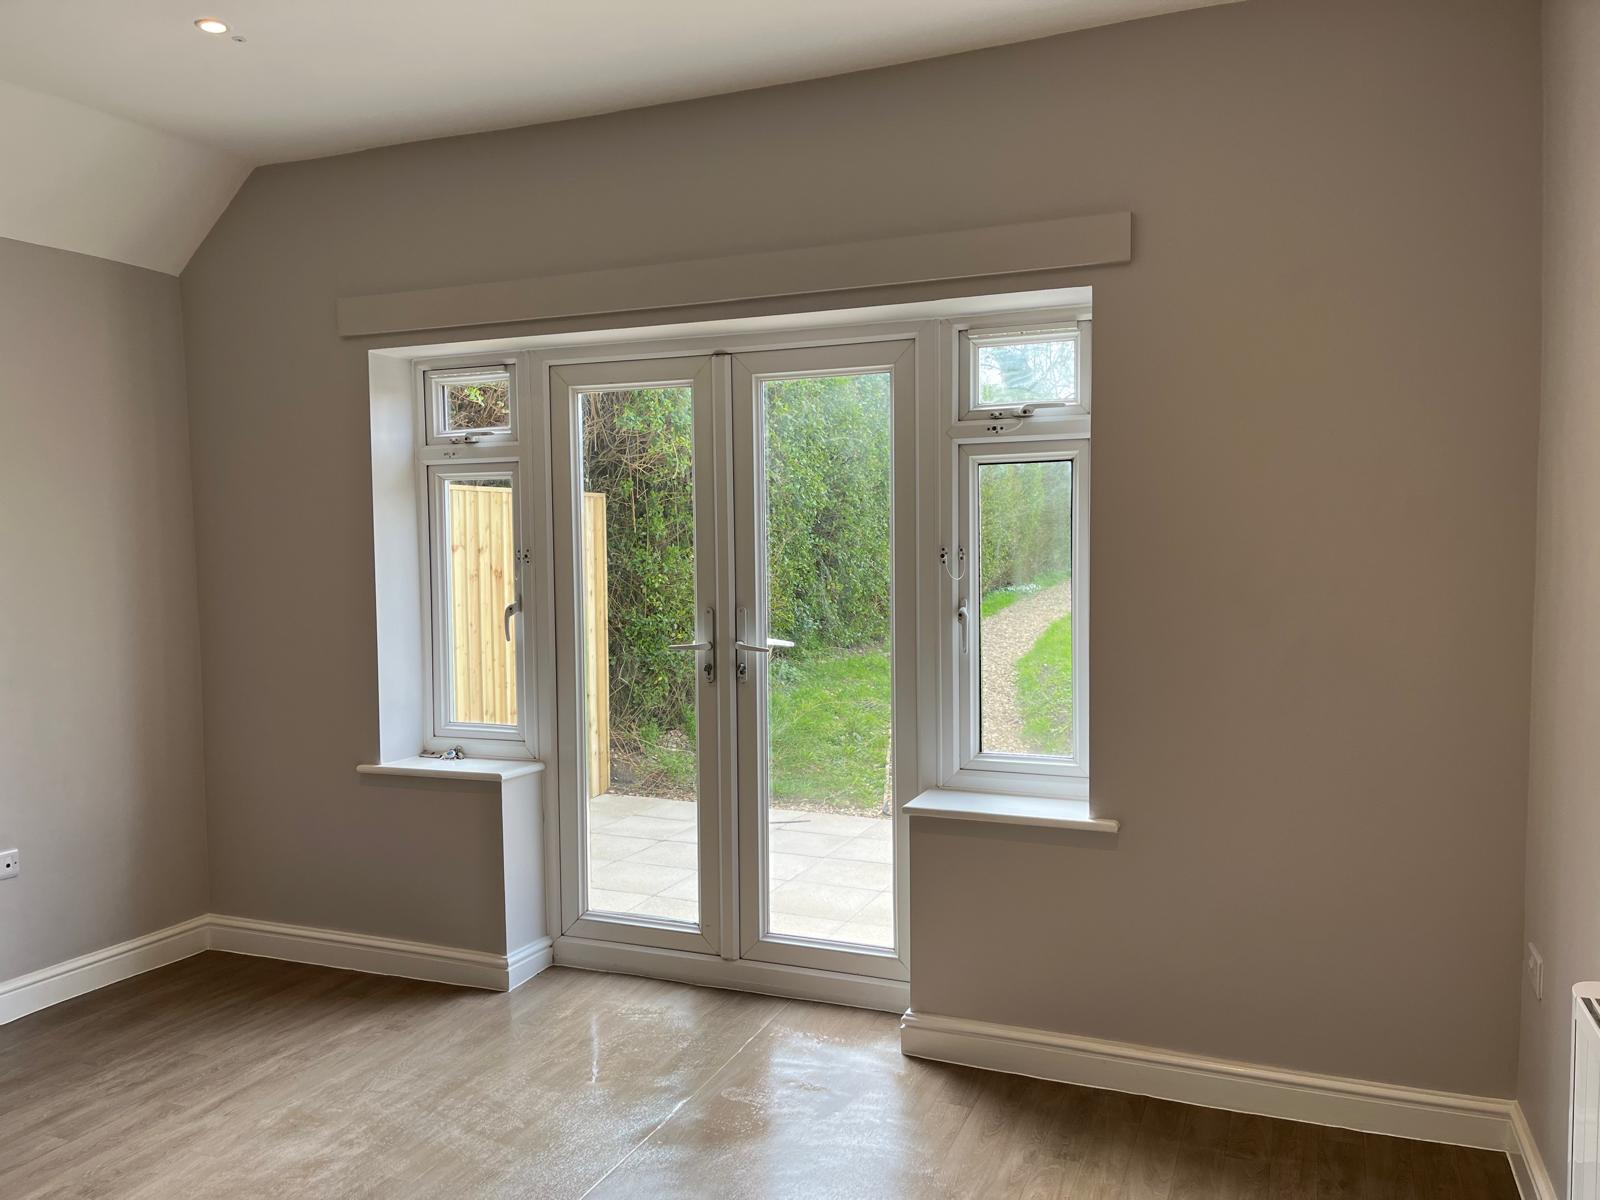
- Private outdoor space for each resident - rear garden for one apartment and decked terrace overlooking open fields for the other
- Internal layouts designed to support safe movement, supervision and transition into community living
- Design informed by assessment led needs, including:
- Sensory sensitivities
- Transition and functional requirements
- Need for a robust and durable environment
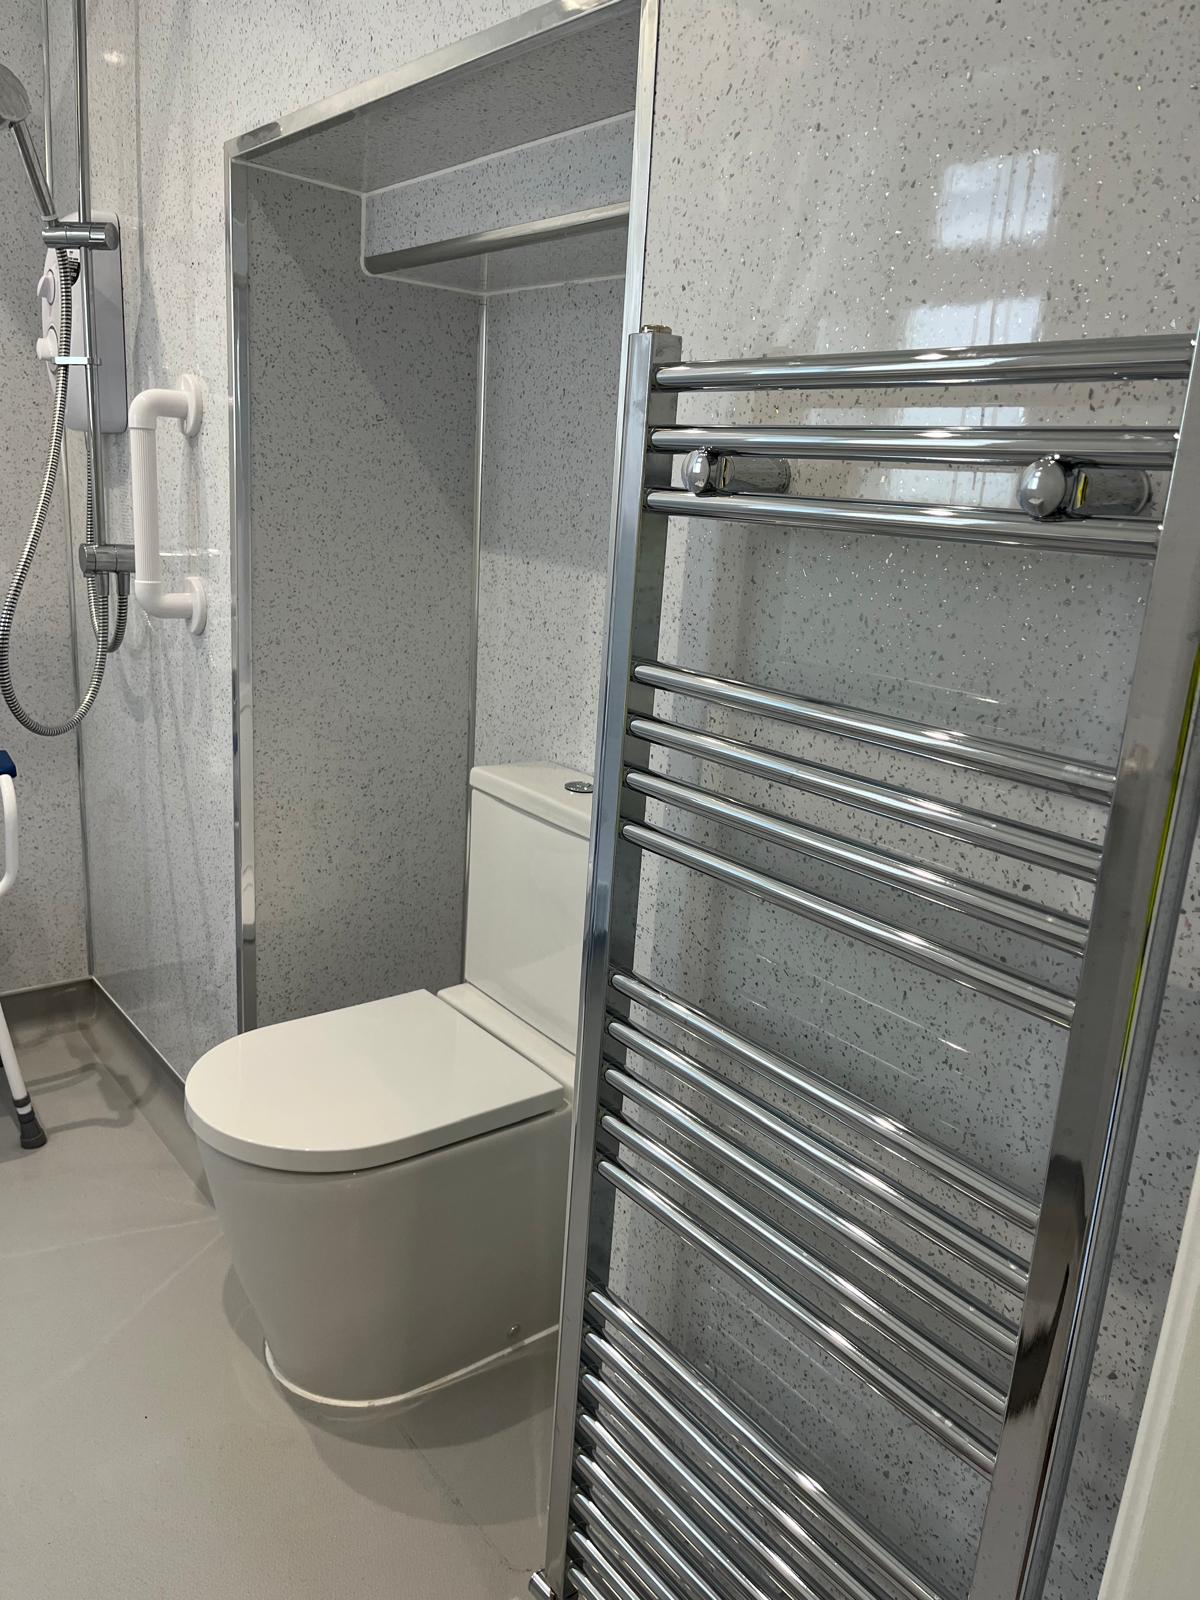
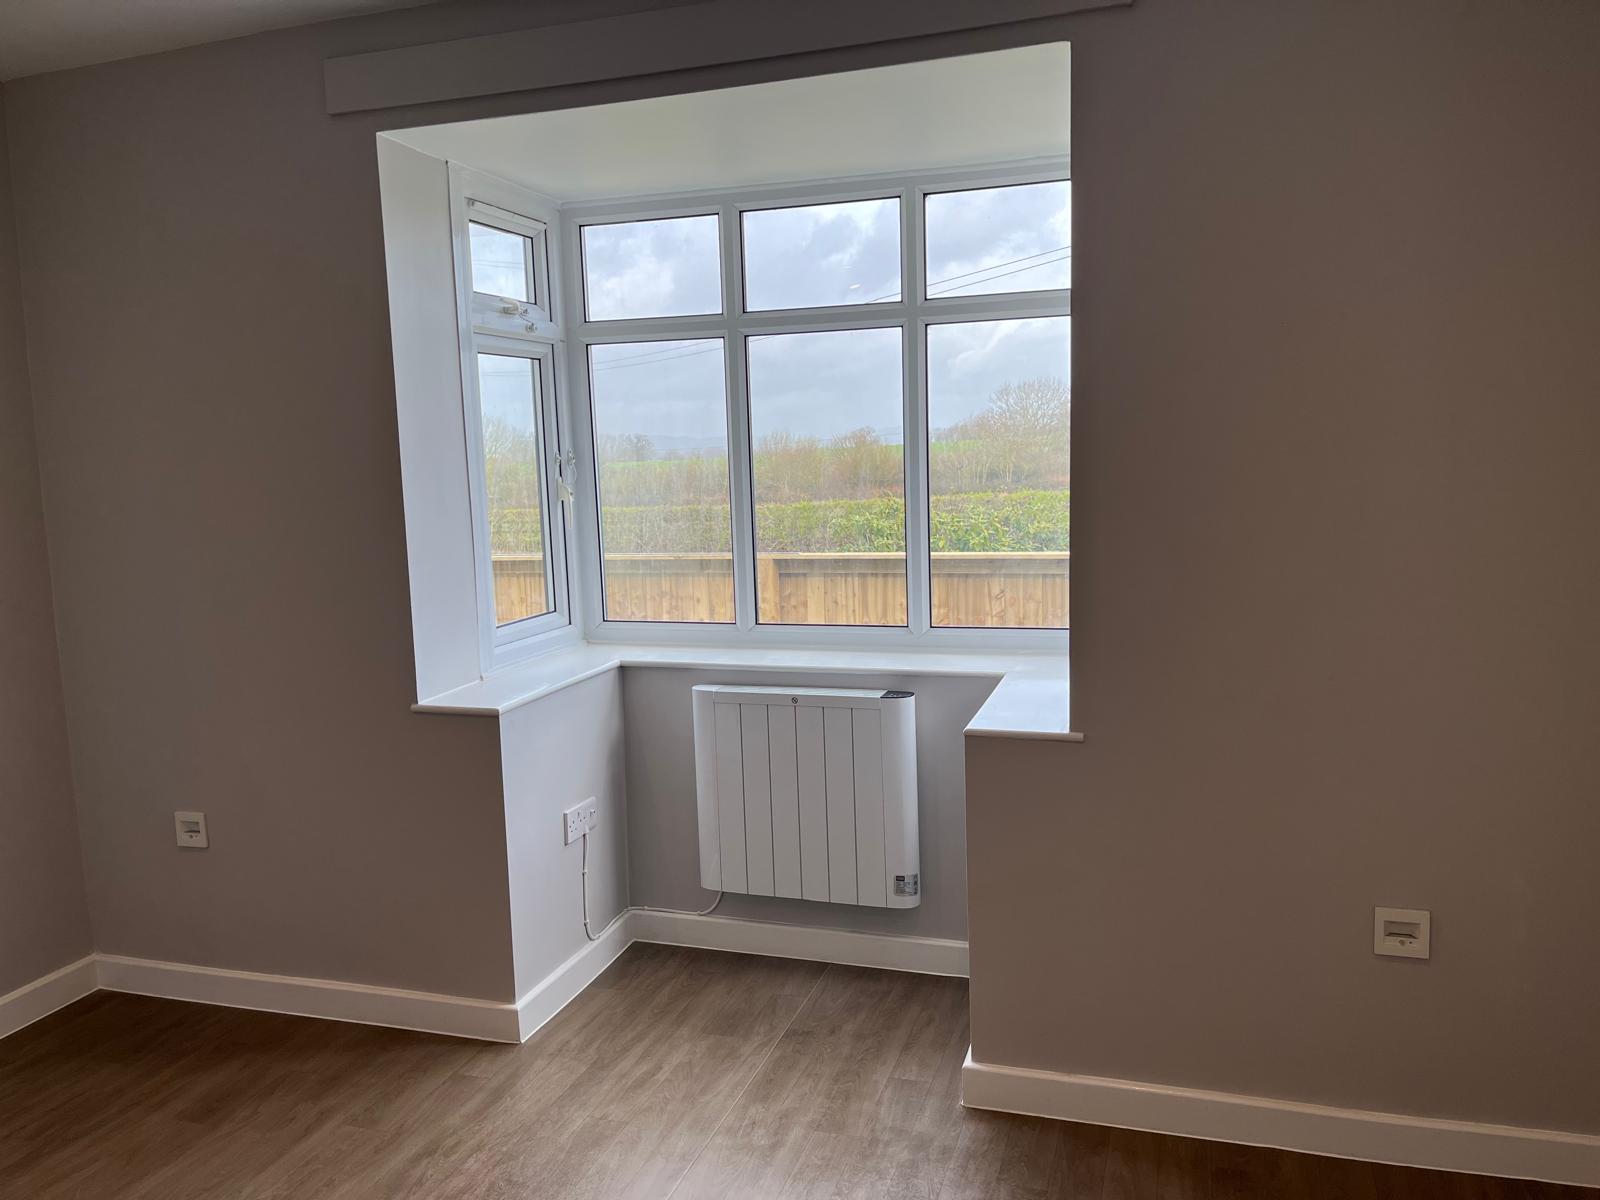
- Strong emphasis on maintaining a homely feel, with adaptations integrated into the building fabric
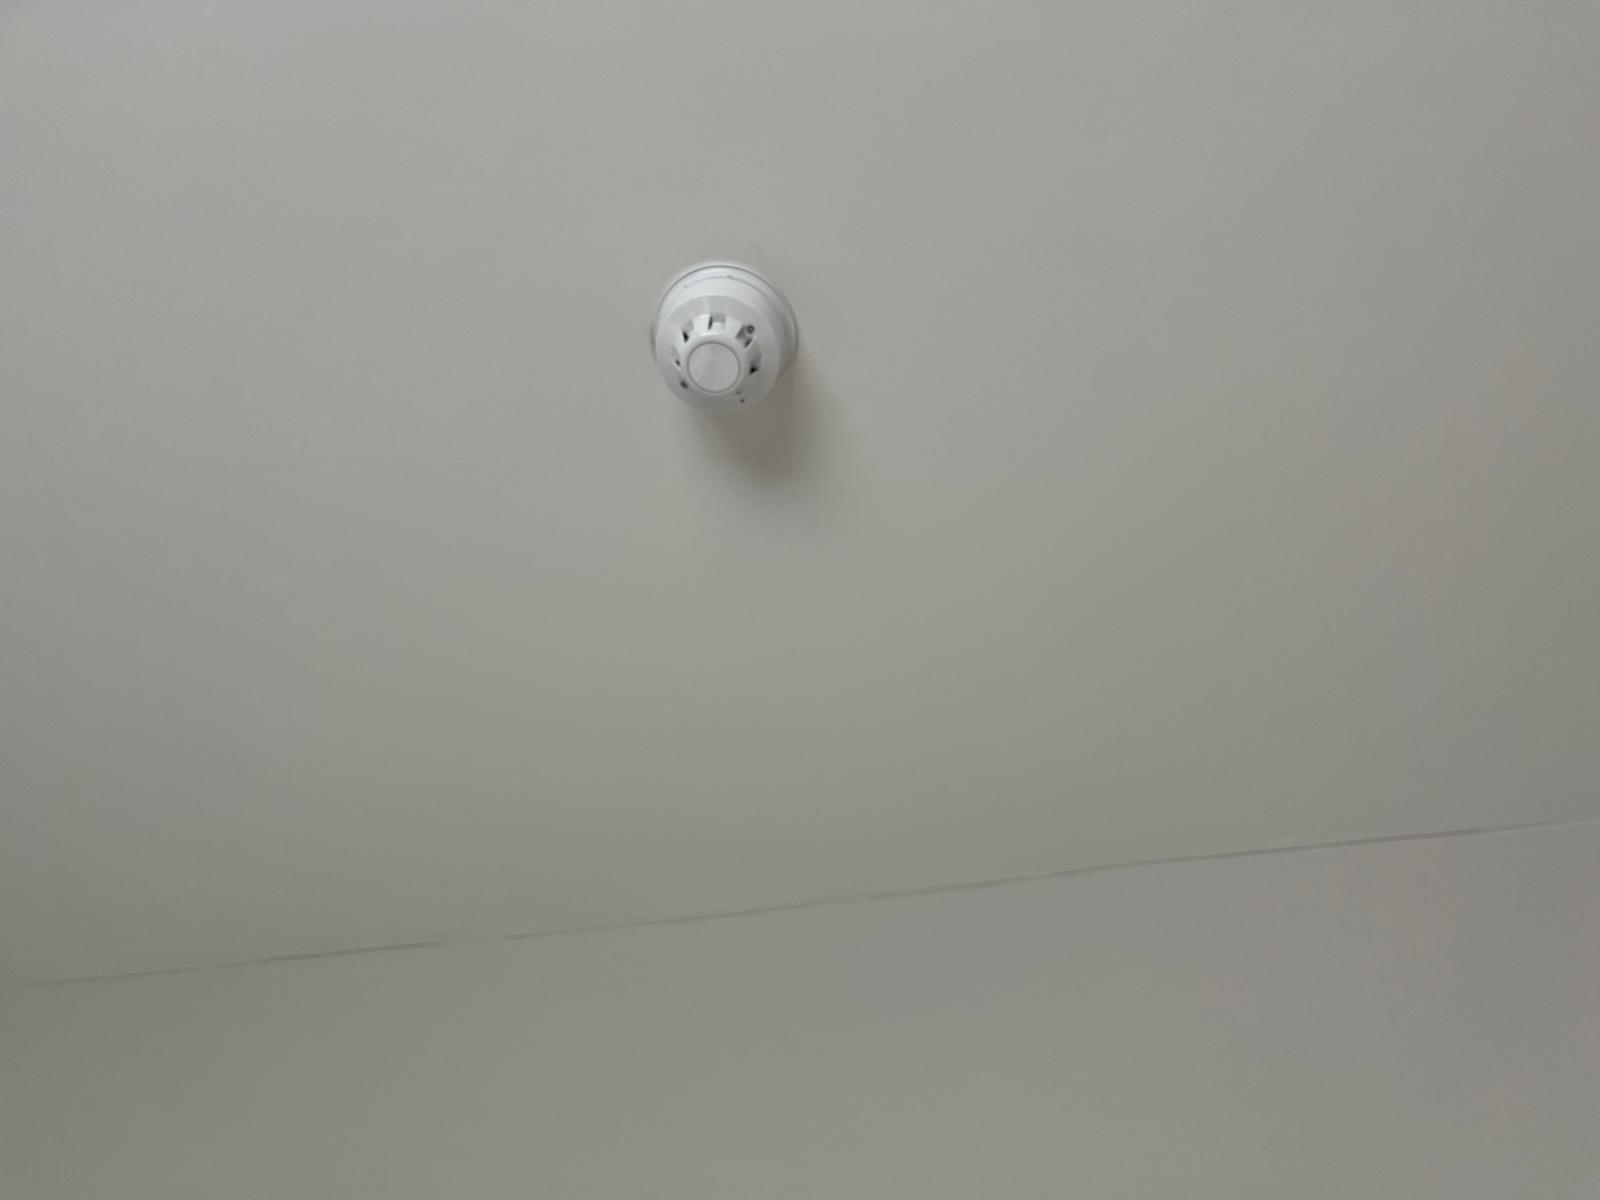
- Avoidance of overt clinical features wherever possible
Impact Statement
Project Anchor has been carefully designed to support a positive and timely transition from inpatient hospital care into community living. By creating two entirely separate, self contained homes within a previously underused property, the scheme provides an environment that prioritises safety, dignity, privacy and stability. The combination of assessment led design, discreet environmental controls and high quality refurbishment is intended to help residents feel secure and at ease in their new homes. It is hoped that, as a result, residents will be able to settle quickly, establish routines and begin to build a greater sense of independence and well-being within a community setting.
At the same time, the scheme offers assurance to commissioners and support staff that the accommodation has been developed to safely meet very different needs, while remaining sustainable and manageable over the long-term.
The Challenge
Two individuals were identified as requiring bespoke accommodation that could meet their specific needs more effectively than institutional settings. Key challenges included:
- Ensuring each resident could live independently and safely, without contact with one another
- Addressing safeguarding, transition and environmental risk considerations
- Delivering accommodation that was robust and manageable for the support provider, while remaining non institutional
- A design that translated clinical and occupational therapy input into practical housing solutions
- Repurposing an underused bungalow that was not fit-for-purpose in its existing form
Our Approach
The project was delivered as a consultancy led scheme by Purpose Social Homes, working closely with commissioners, the housing association clinicians and the support provider to ensure individual needs were reflected throughout the design and build process.
Key principles informing the approach included:
- Early engagement with occupational therapists through Safe Home Environment Assessments (SHEA)
- Designing environments that reduce risk without replicating institutional features
- Ensuring the scheme could be safely and efficiently supported on a long-term basis
- Coordinating design, procurement and construction to minimise risk during delivery
The Solution
The bungalow was comprehensively reconfigured and refurbished to create two self-contained, one bedroom apartments on the ground floor and staff accommodation located on the upper floor. Design and Resident Centred Approach included:
- Two completely separate, self contained apartments, with no shared resident spaces
- Private entrances for each resident
- Secure, fob controlled access throughout the scheme
- Dedicated staff access routes, enabling support delivery without residents crossing paths
- Private outdoor space for each resident - rear garden for one apartment and decked terrace overlooking open fields for the other
- Internal layouts designed to support safe movement, supervision and transition into community living
- Design informed by assessment led needs, including:
- Sensory sensitivities
- Transition and functional requirements
- Need for a robust and durable environment
- Strong emphasis on maintaining a homely feel, with adaptations integrated into the building fabric
- Avoidance of overt clinical features wherever possible
Impact Statement
Project Anchor has been carefully designed to support a positive and timely transition from inpatient hospital care into community living. By creating two entirely separate, self contained homes within a previously underused property, the scheme provides an environment that prioritises safety, dignity, privacy and stability. The combination of assessment led design, discreet environmental controls and high quality refurbishment is intended to help residents feel secure and at ease in their new homes. It is hoped that, as a result, residents will be able to settle quickly, establish routines and begin to build a greater sense of independence and well-being within a community setting.
At the same time, the scheme offers assurance to commissioners and support staff that the accommodation has been developed to safely meet very different needs, while remaining sustainable and manageable over the long-term.
The works included

Full conversion of an underused bungalow into two completely self contained, one bedroom apartments.
Structural remediation and strengthening, including new joists, steel beams, and rebuilt internal partitions.
Roof repairs and insulation upgrades to improve thermal performance.
Complete internal reconfiguration and refurbishment of the ground floor.
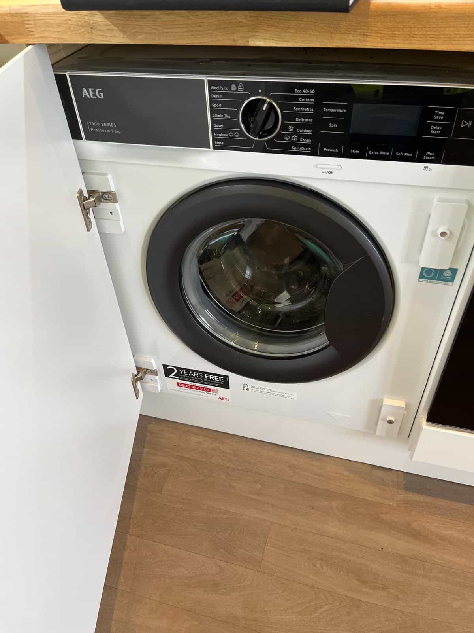
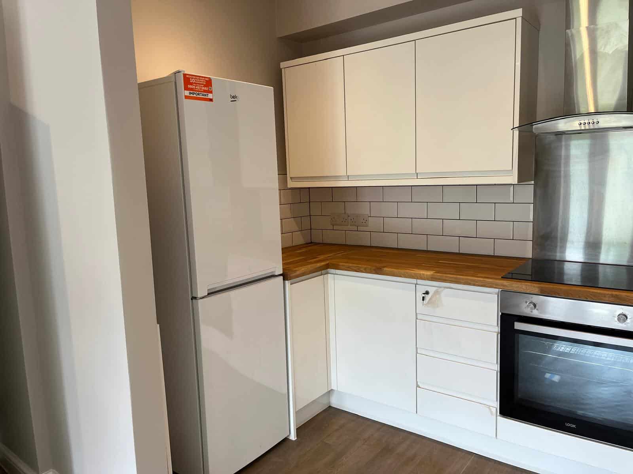
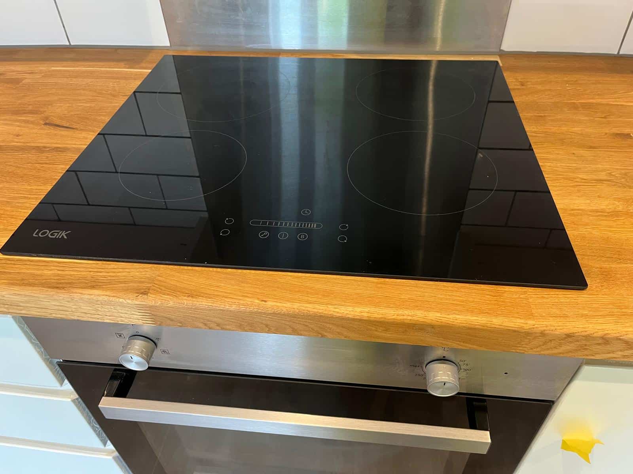
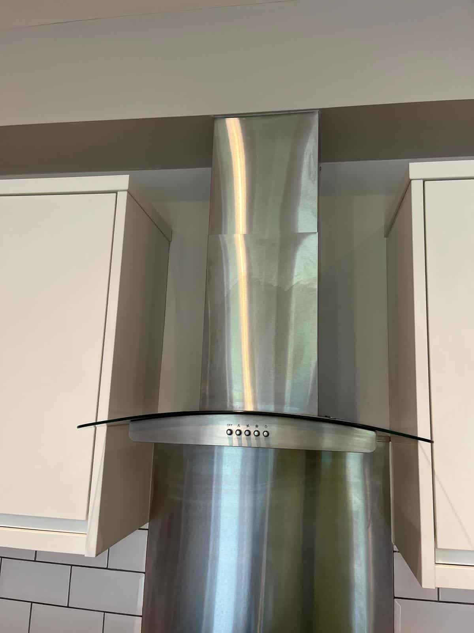
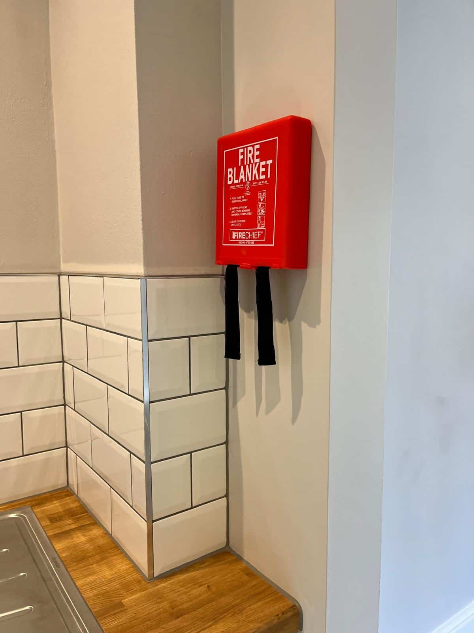
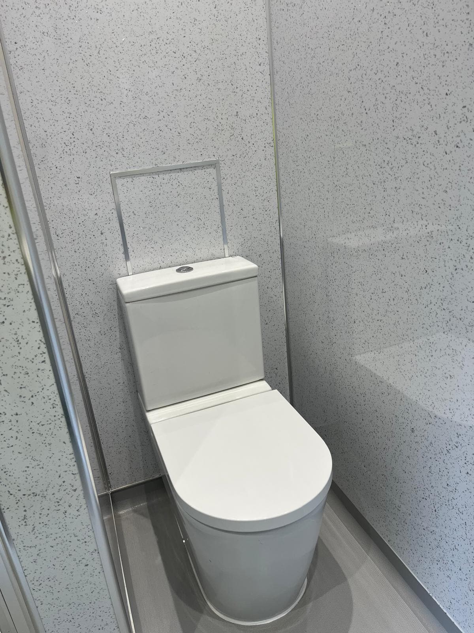
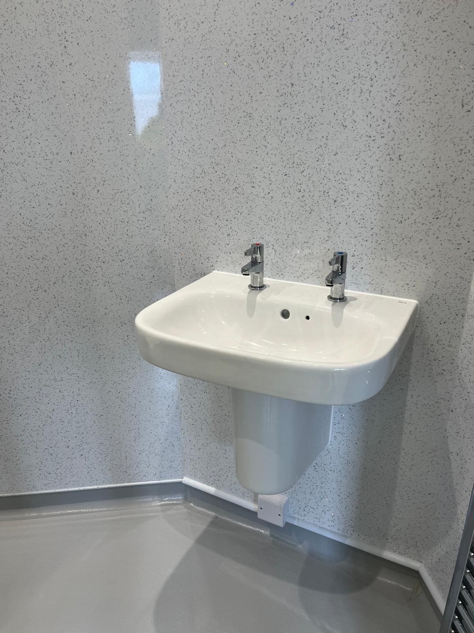
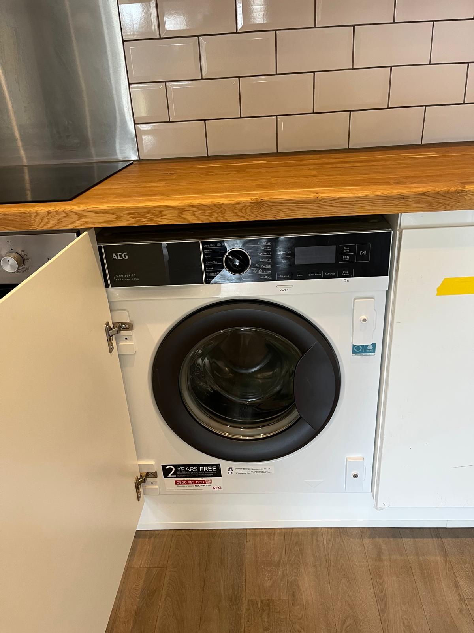
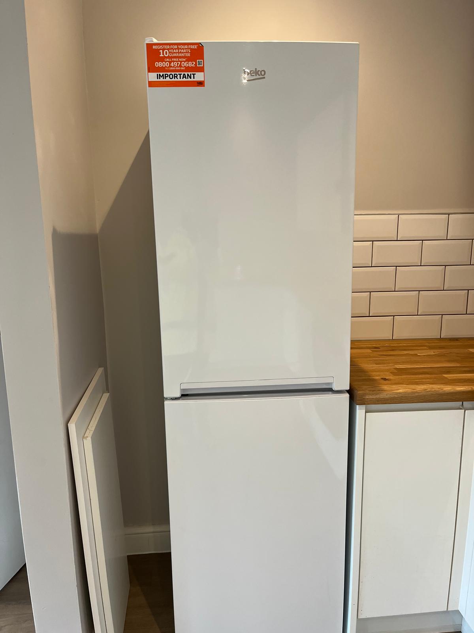
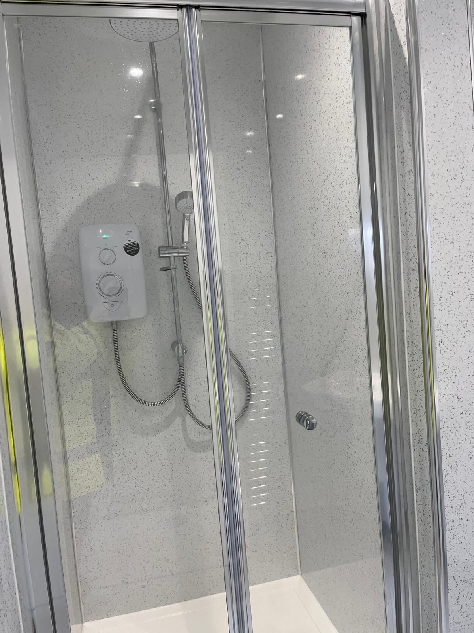
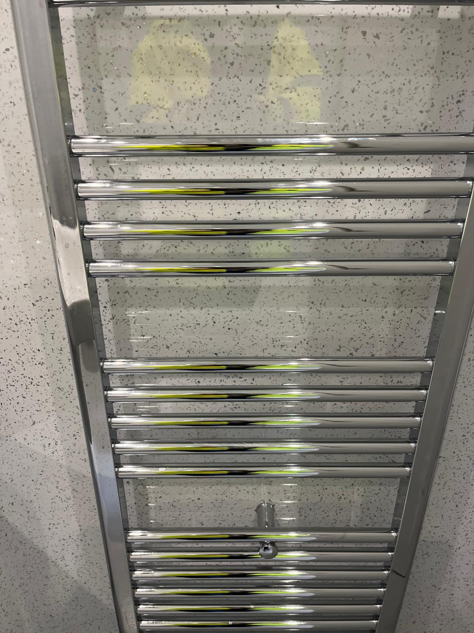
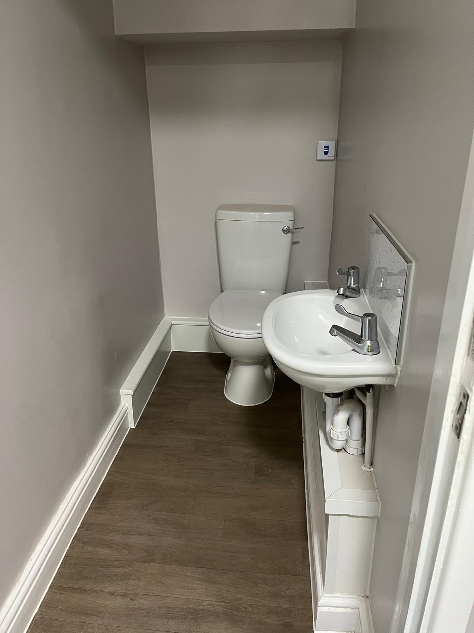
Installation of new kitchens and bathrooms.
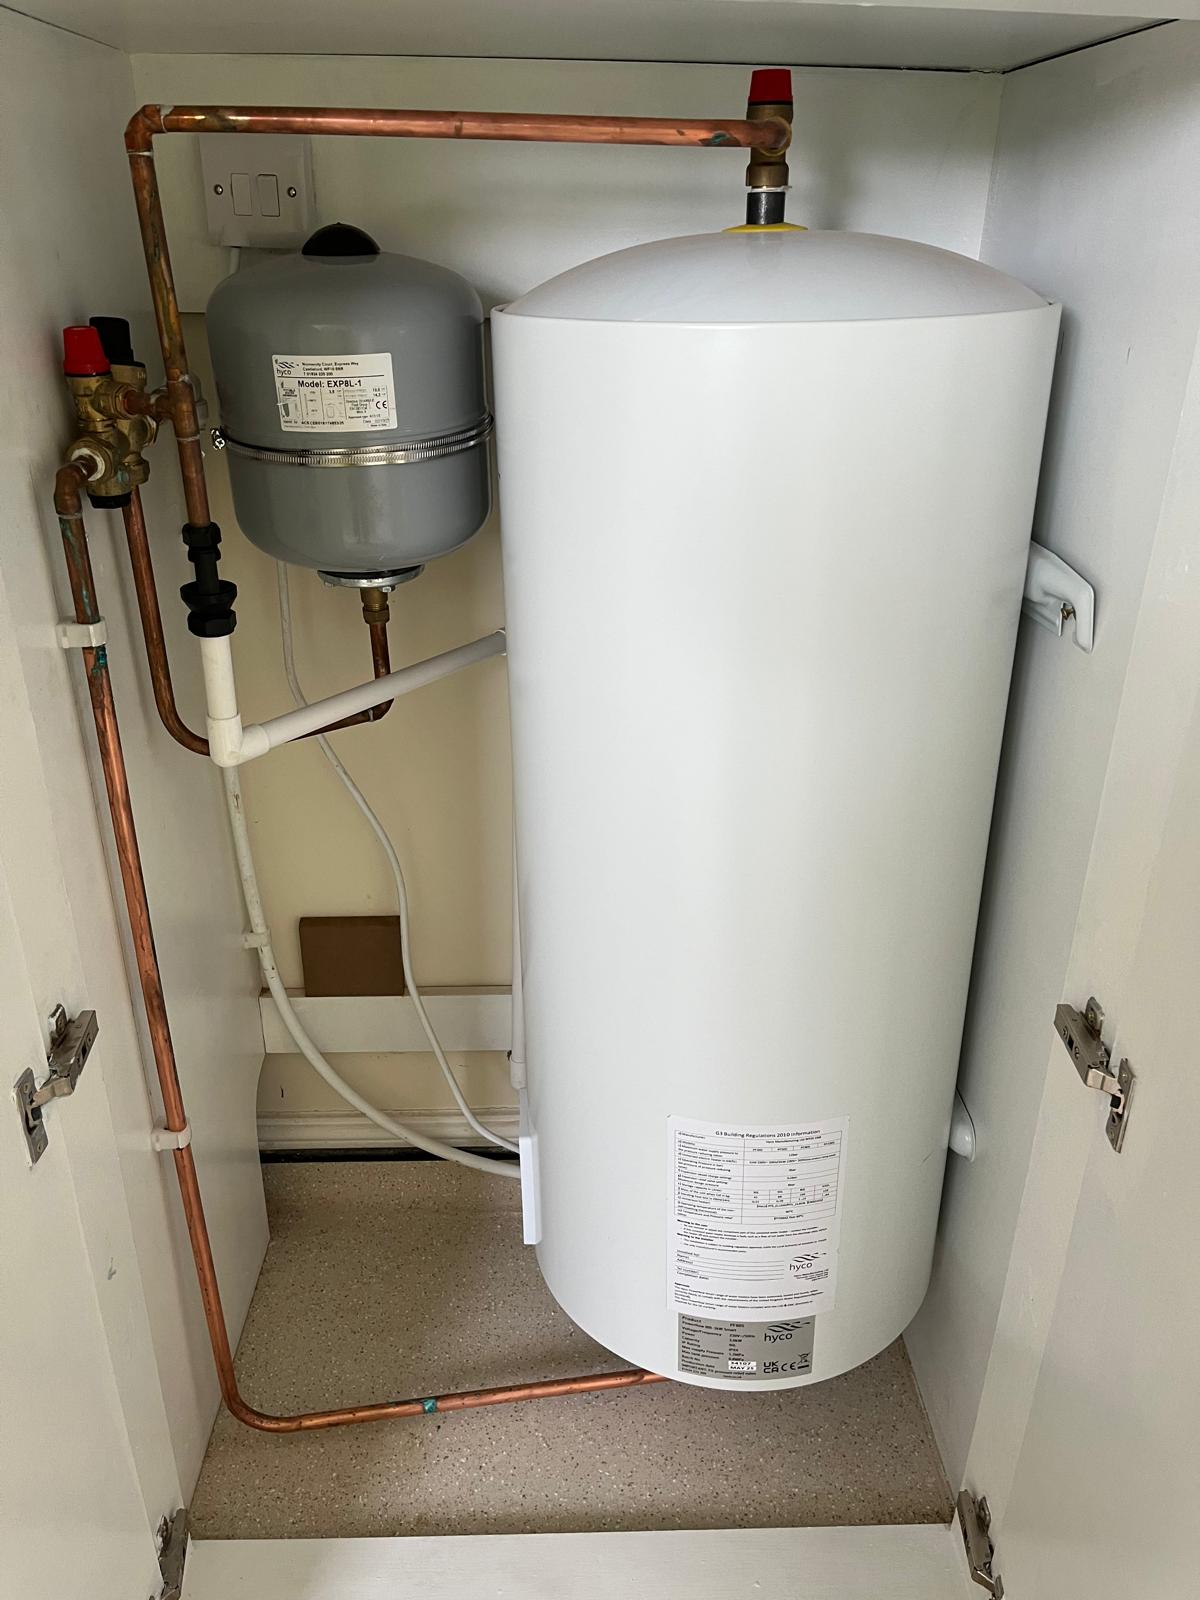
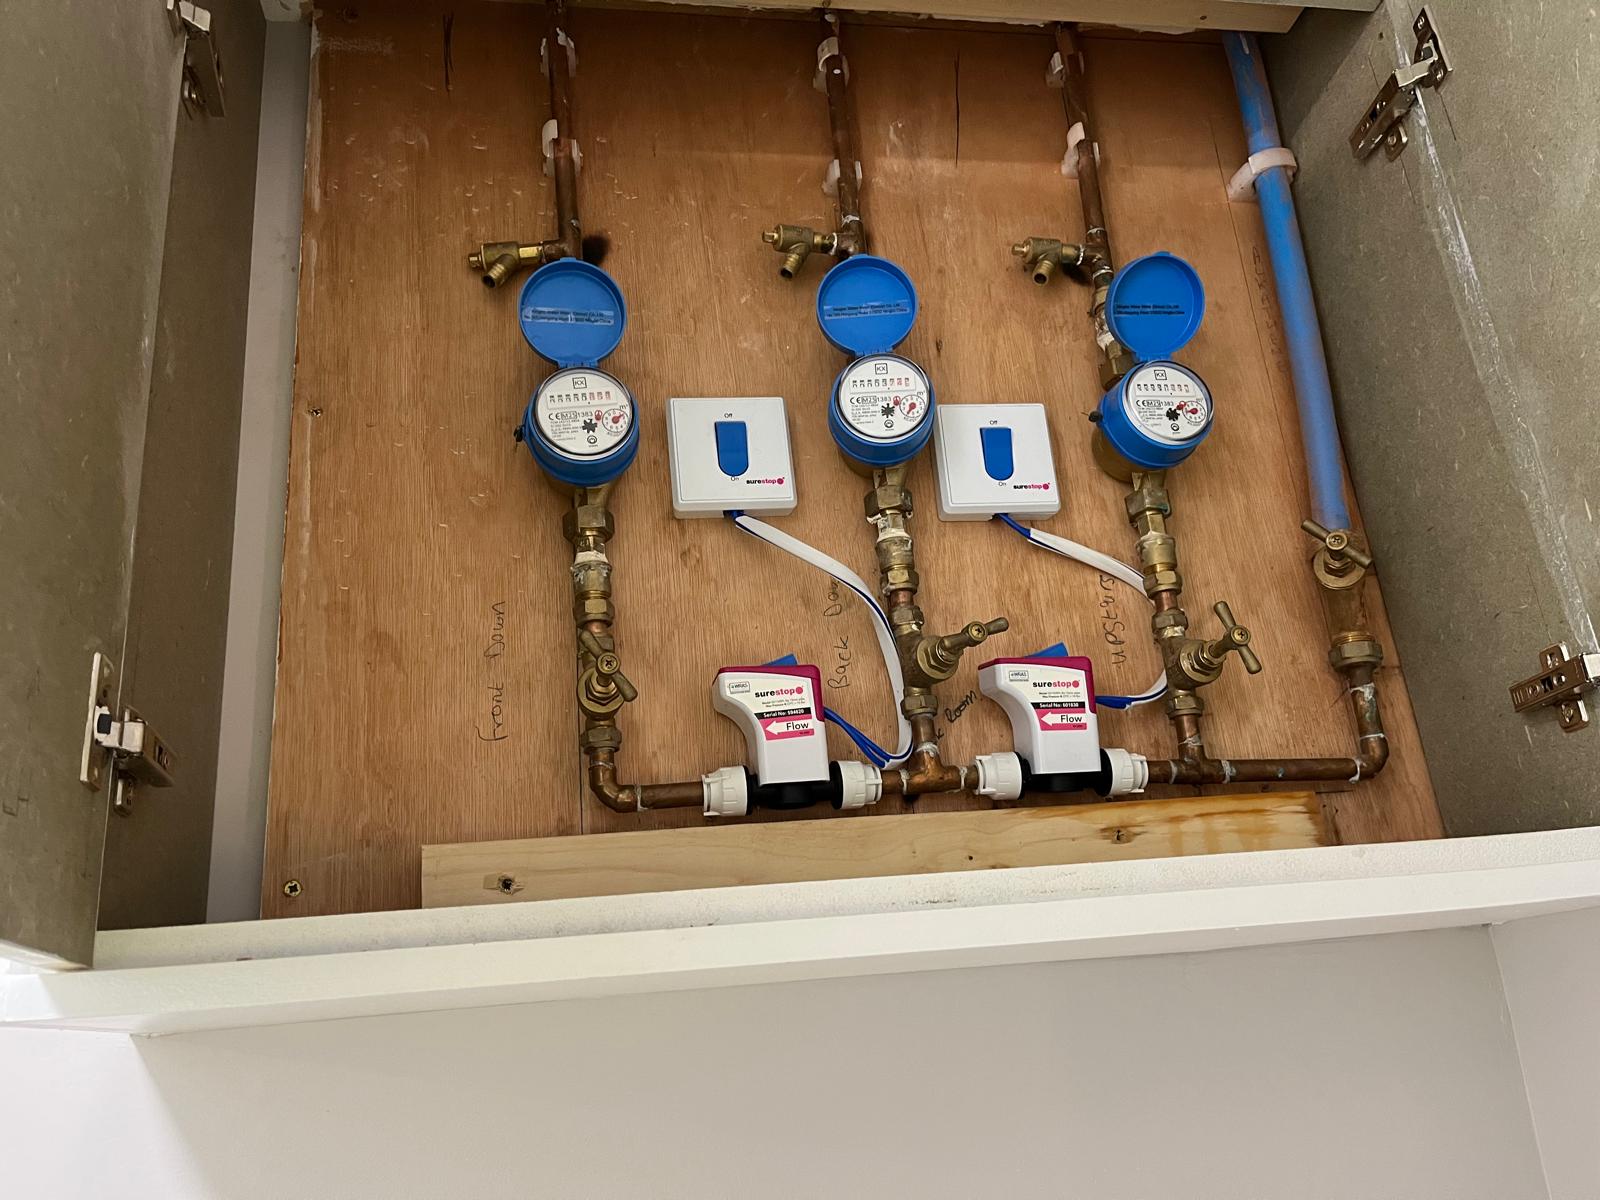
Upgraded plumbing, electrics, and drainage works.
Secure fob controlled access systems and staff access arrangements.
Creation of separate private entrances and outdoor spaces for each resident.
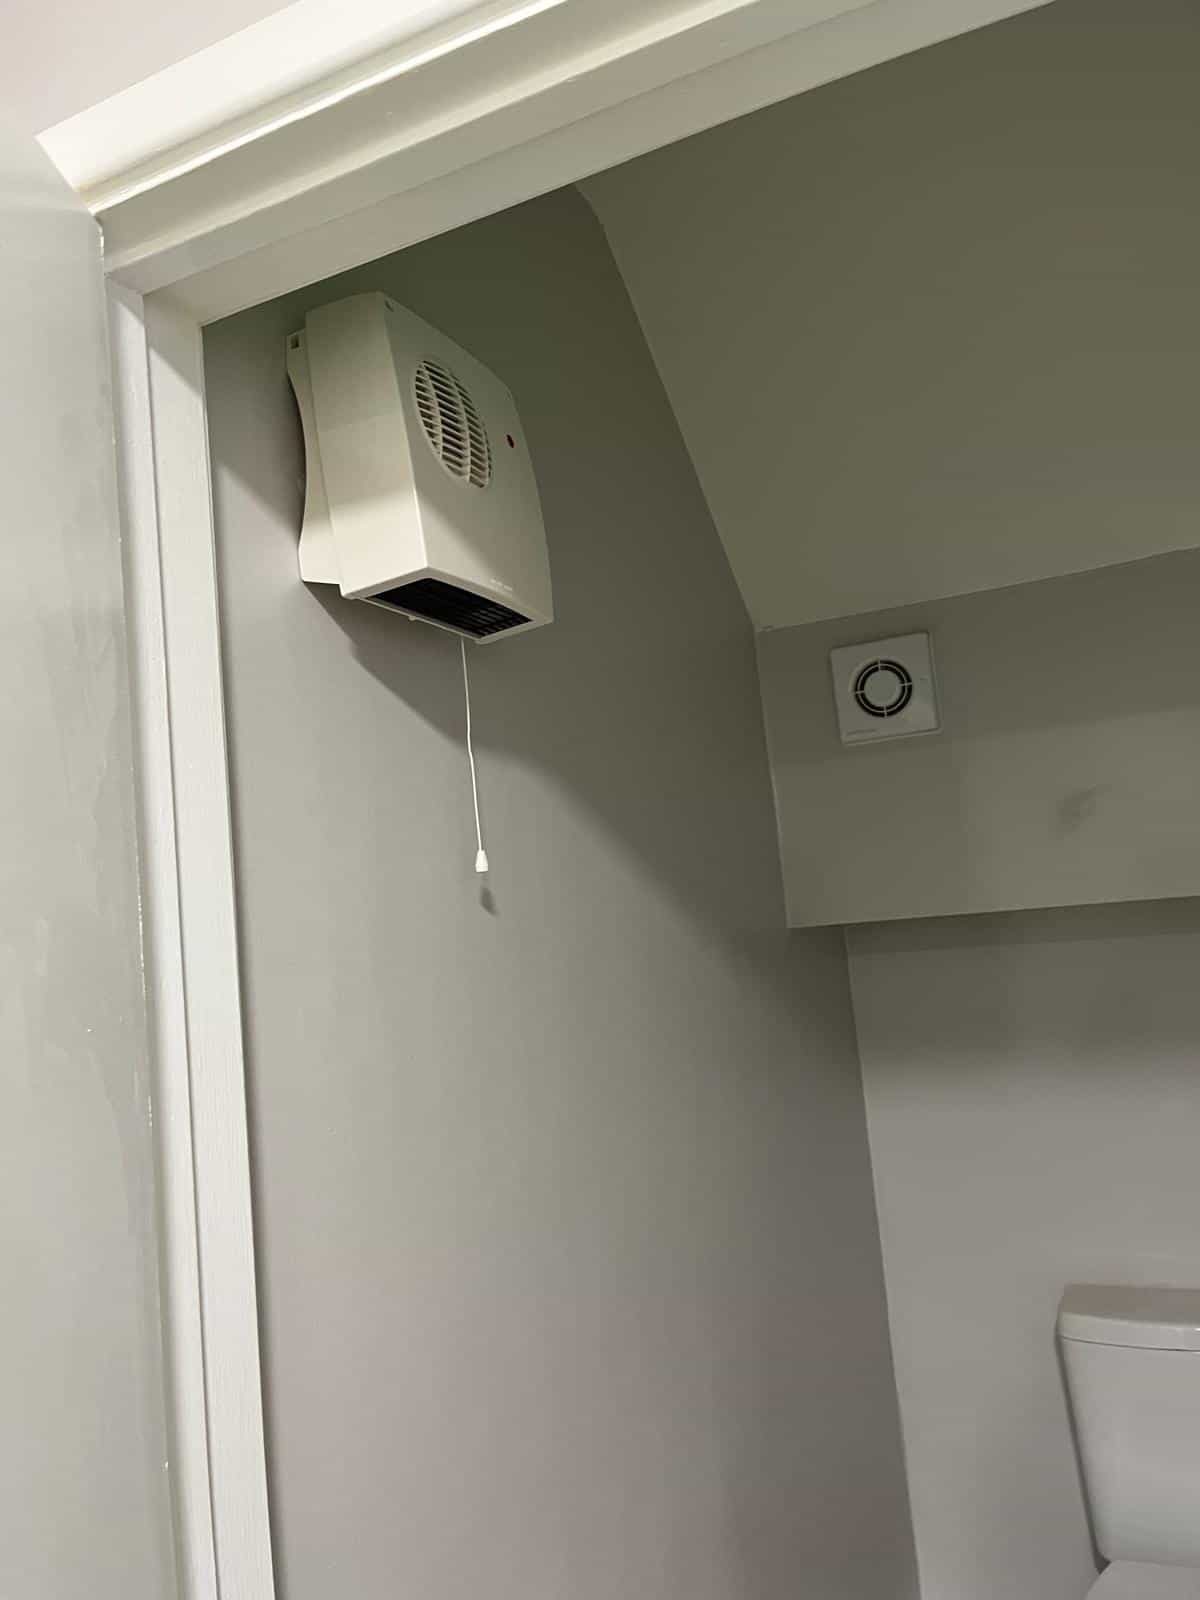
Removal of oil fired heating and installation of electric heating.
Installation of solar panels and broader energy efficiency improvements.
Internal redecoration and high quality, durable finishes throughout.