
SSH Adaptations
at Project West Street







Key Stakeholders


Summary
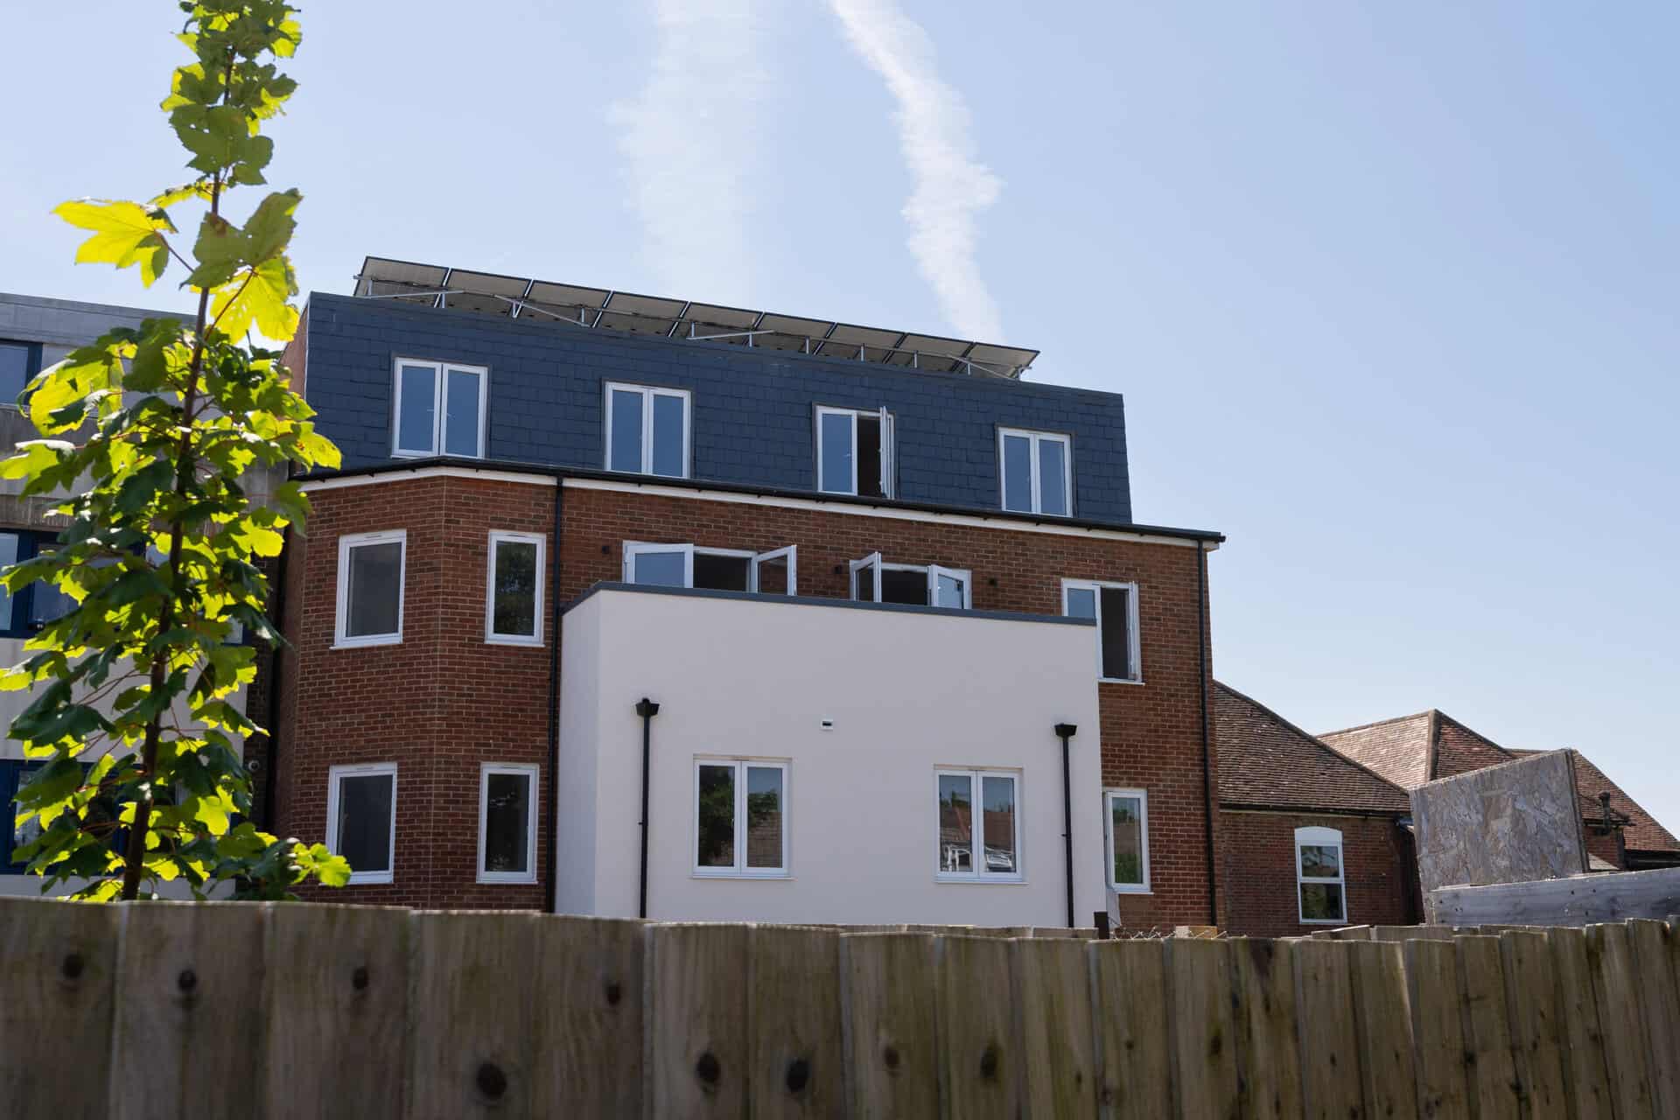
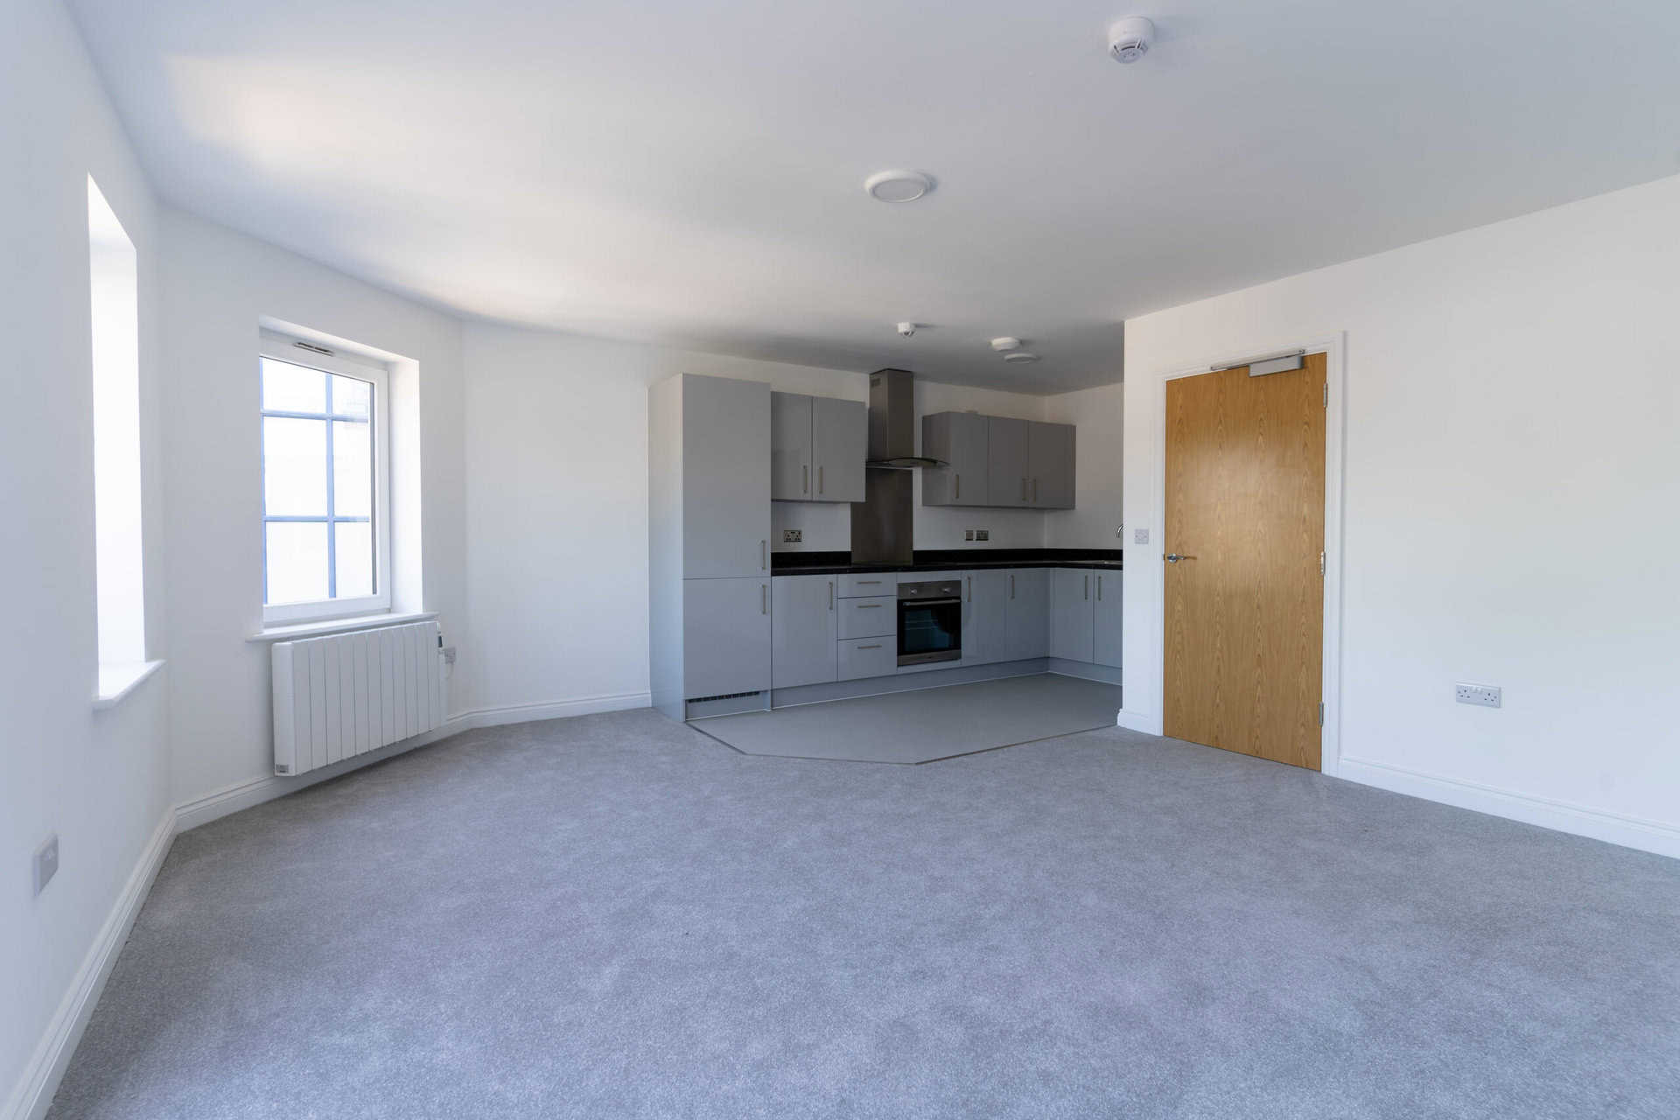
The development comprises a newly built 4-storey detached property comprising nine residential units with 5 x 1-bed apartments, 3 x 2-bed duplexes,1 x 1-bed duplex plus Staff Hub and sleep-in accommodation. The accommodation is all accessed from the rear of the site. The ground and first-floor flats comprise single-bedroom units, with the second-floor flats comprising two-bedroom maisonettes set across the second and third floors. This project was completed in partnership with Hampshire County Council and Progress Housing Group.
By focusing on accessibility, safety and comfort along with integrating support staff accommodation, this newly built development was successfully adapted to meet the specific needs of people with learning disabilities and mental health issues so that they can live fulfilled lives.
By focusing on accessibility, safety and comfort along with integrating support staff accommodation, this newly built development was successfully adapted to meet the specific needs of people with learning disabilities and mental health issues so that they can live fulfilled lives.
Video
The works included

Alteration and Refurbishment of a newly built property to provide Specialised Supported Housing in the Hampshire area
Conversion of one unit to staff accommodation
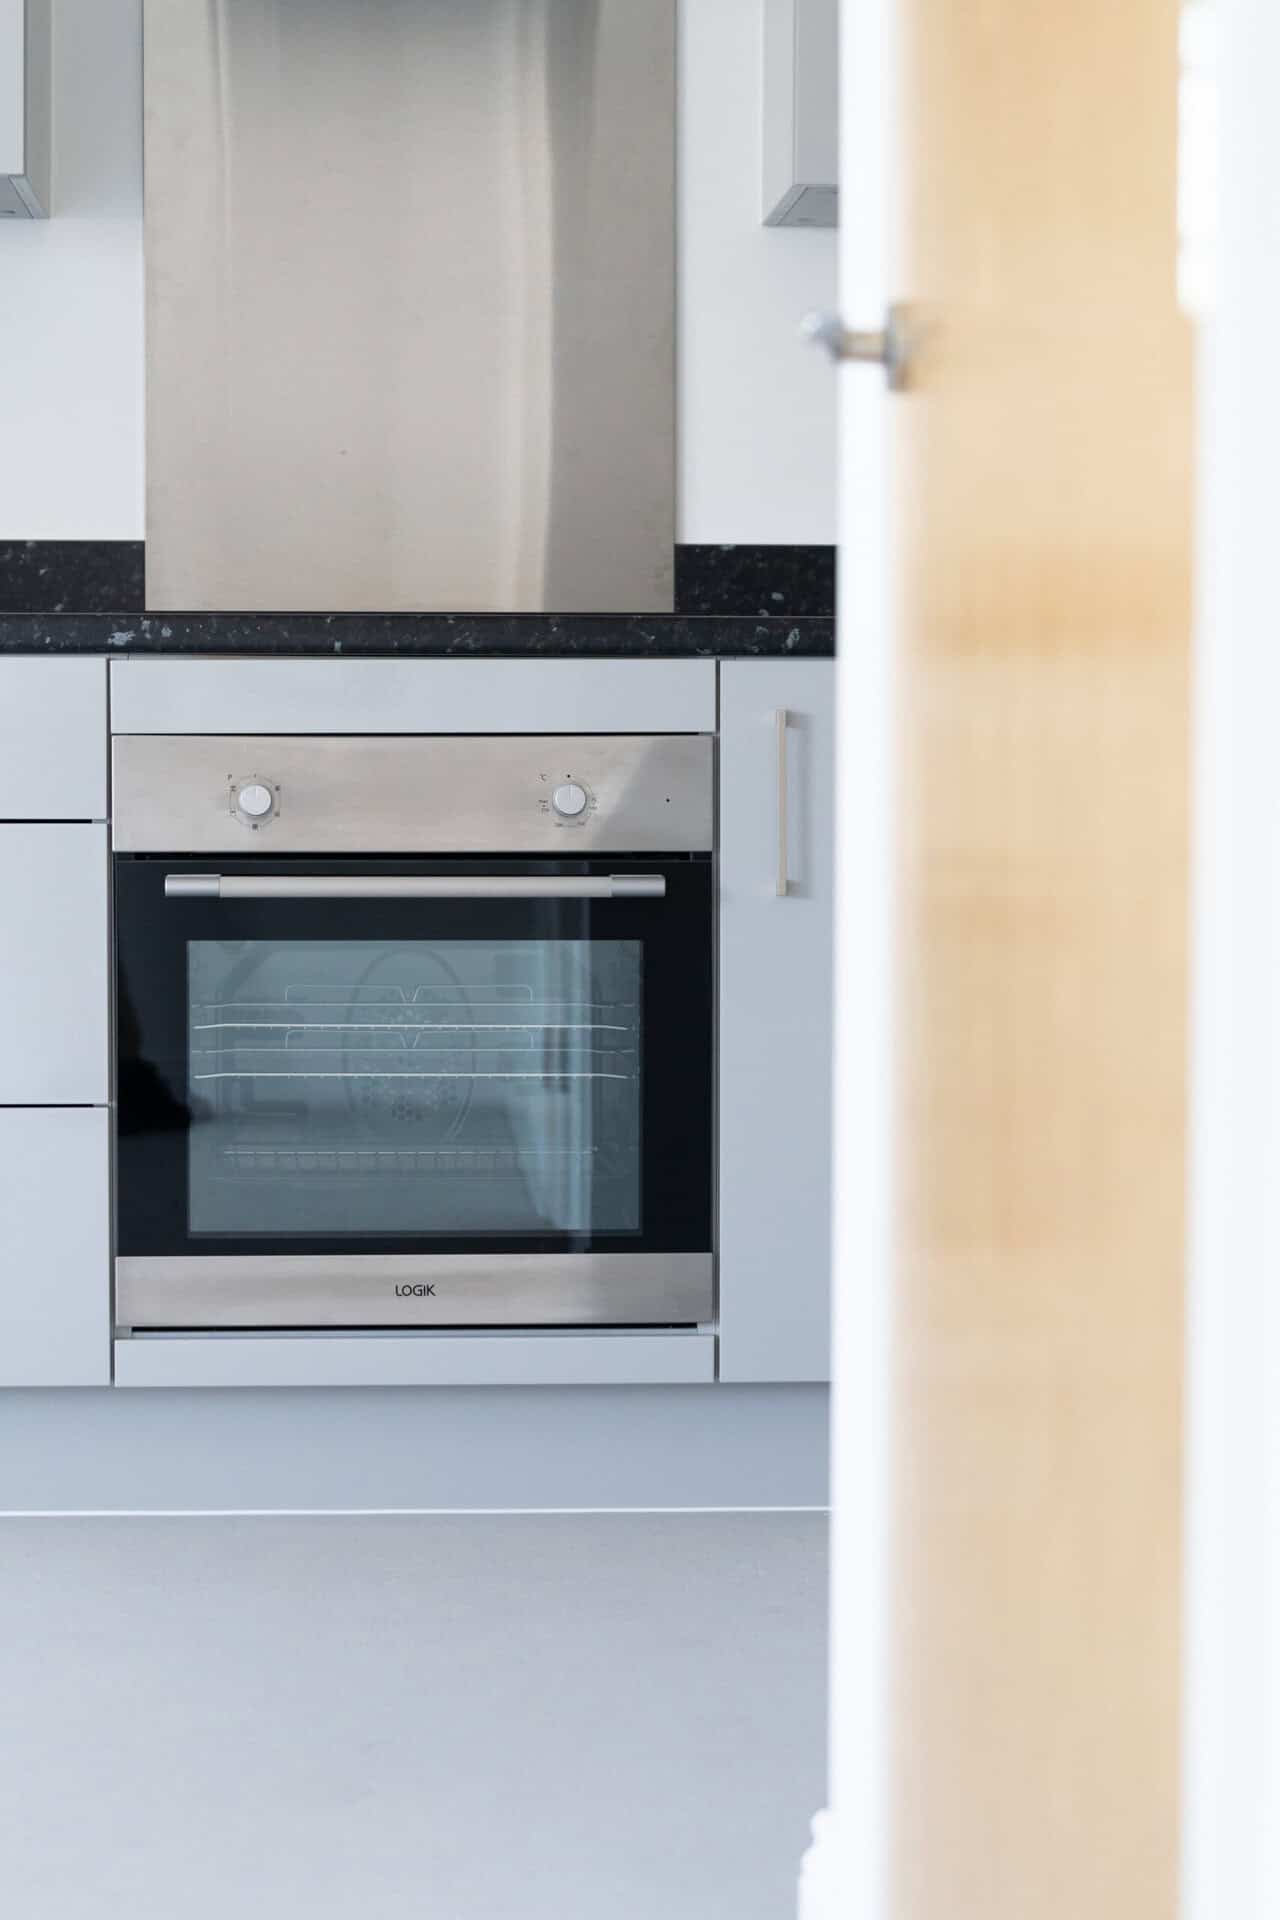
Kitchen alternations
Supply & installation of wireless LD1 Fire Alarm System according to Fire Strategy
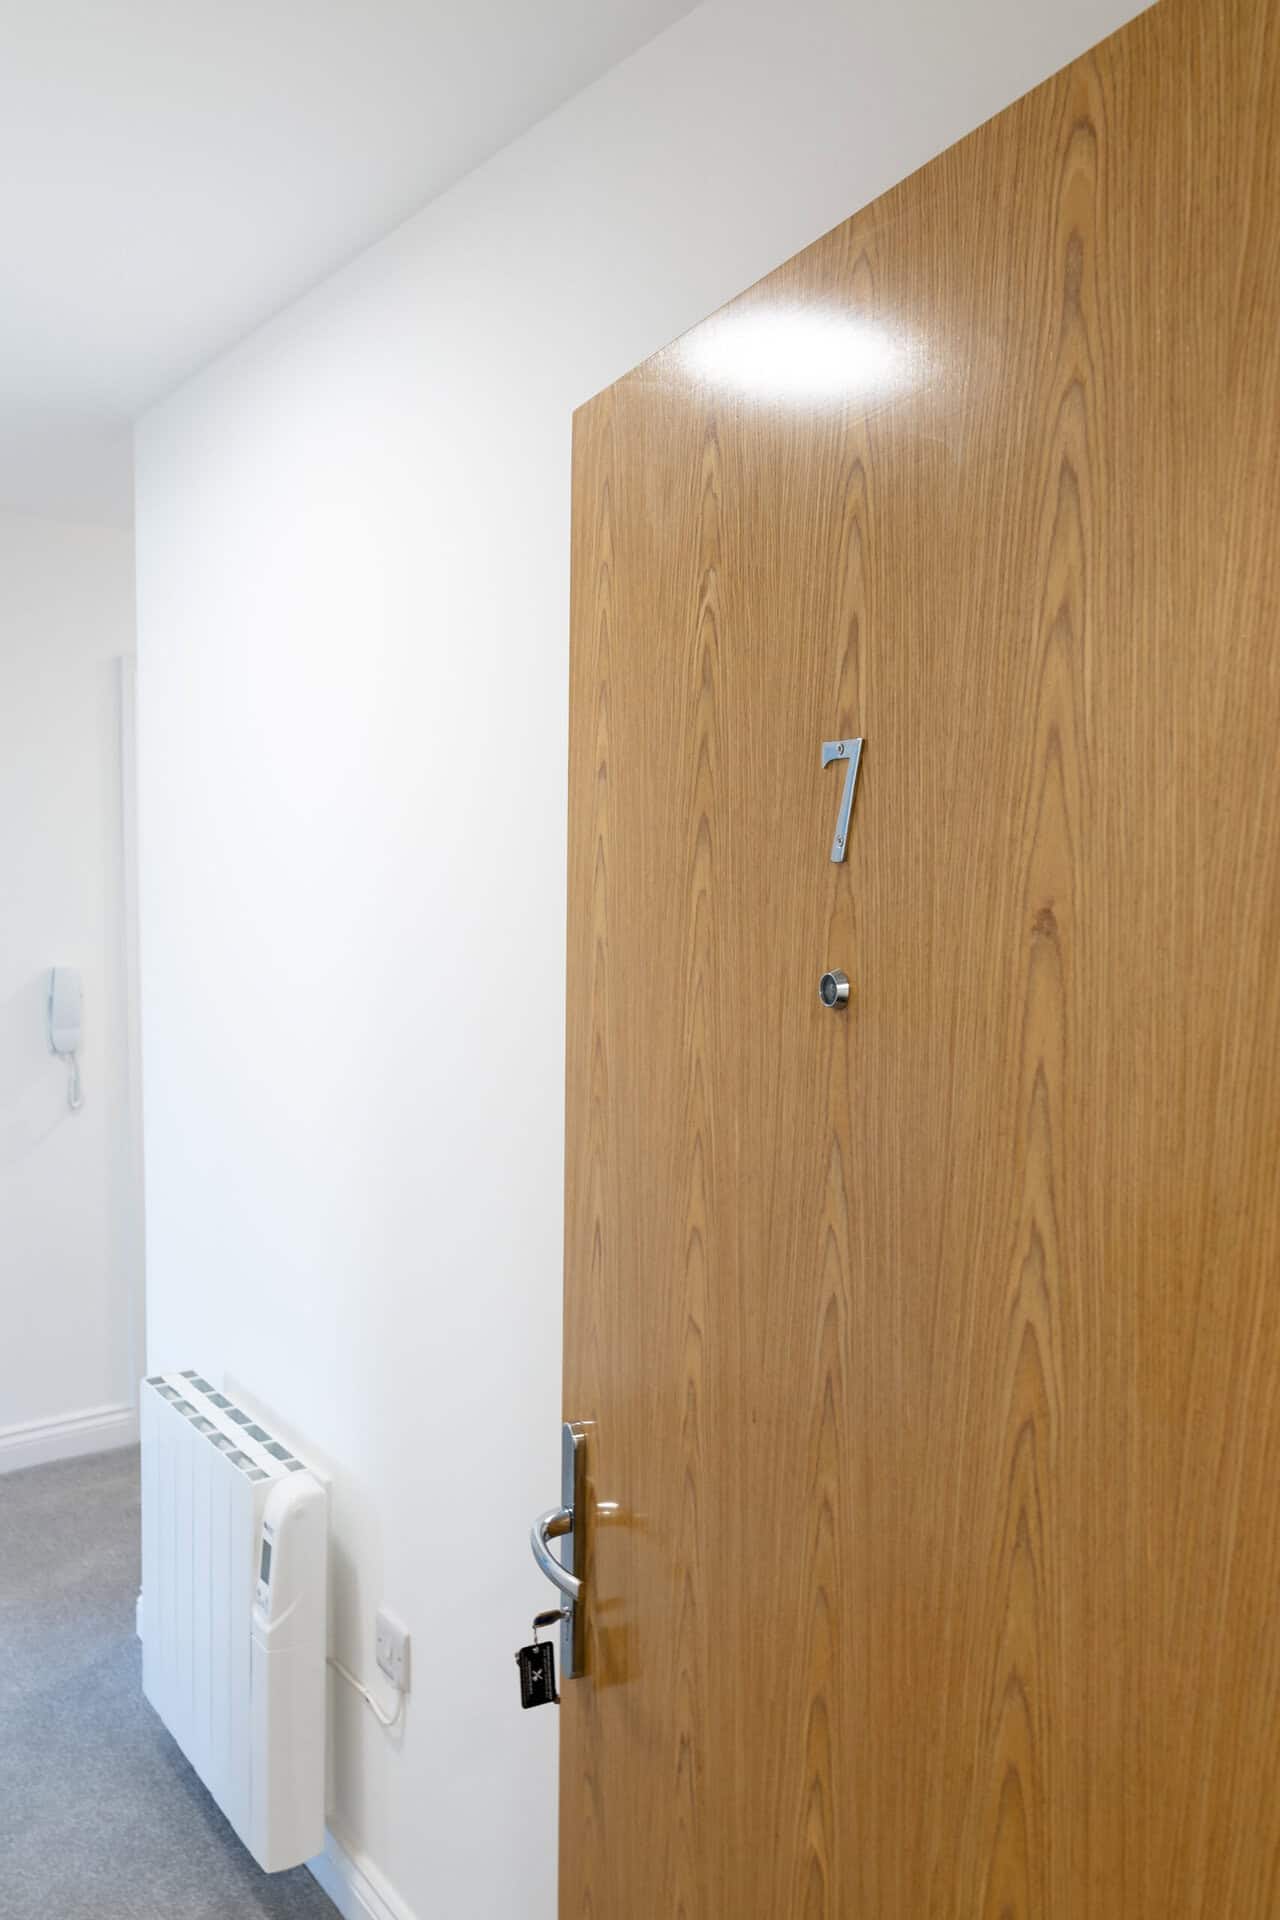
Supply of Smoke Resistance Intermittent Strips to all bedroom doors to all existing FD30 min Fire Doors
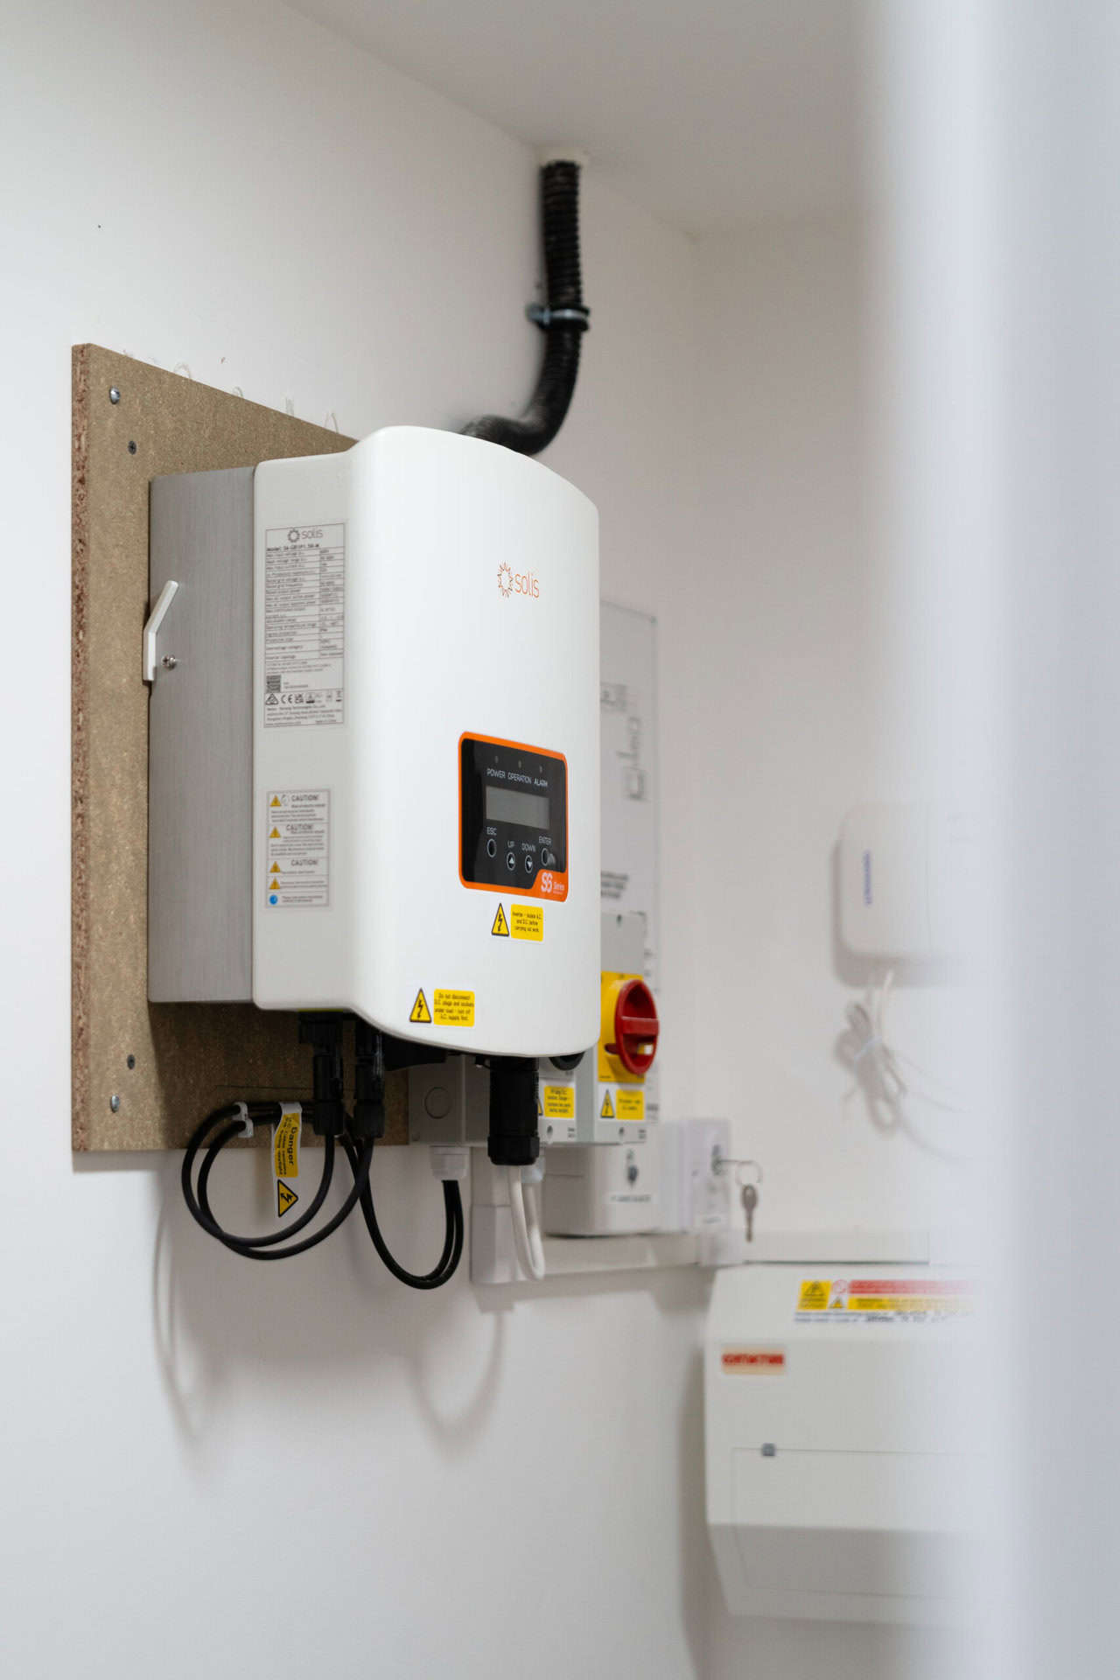
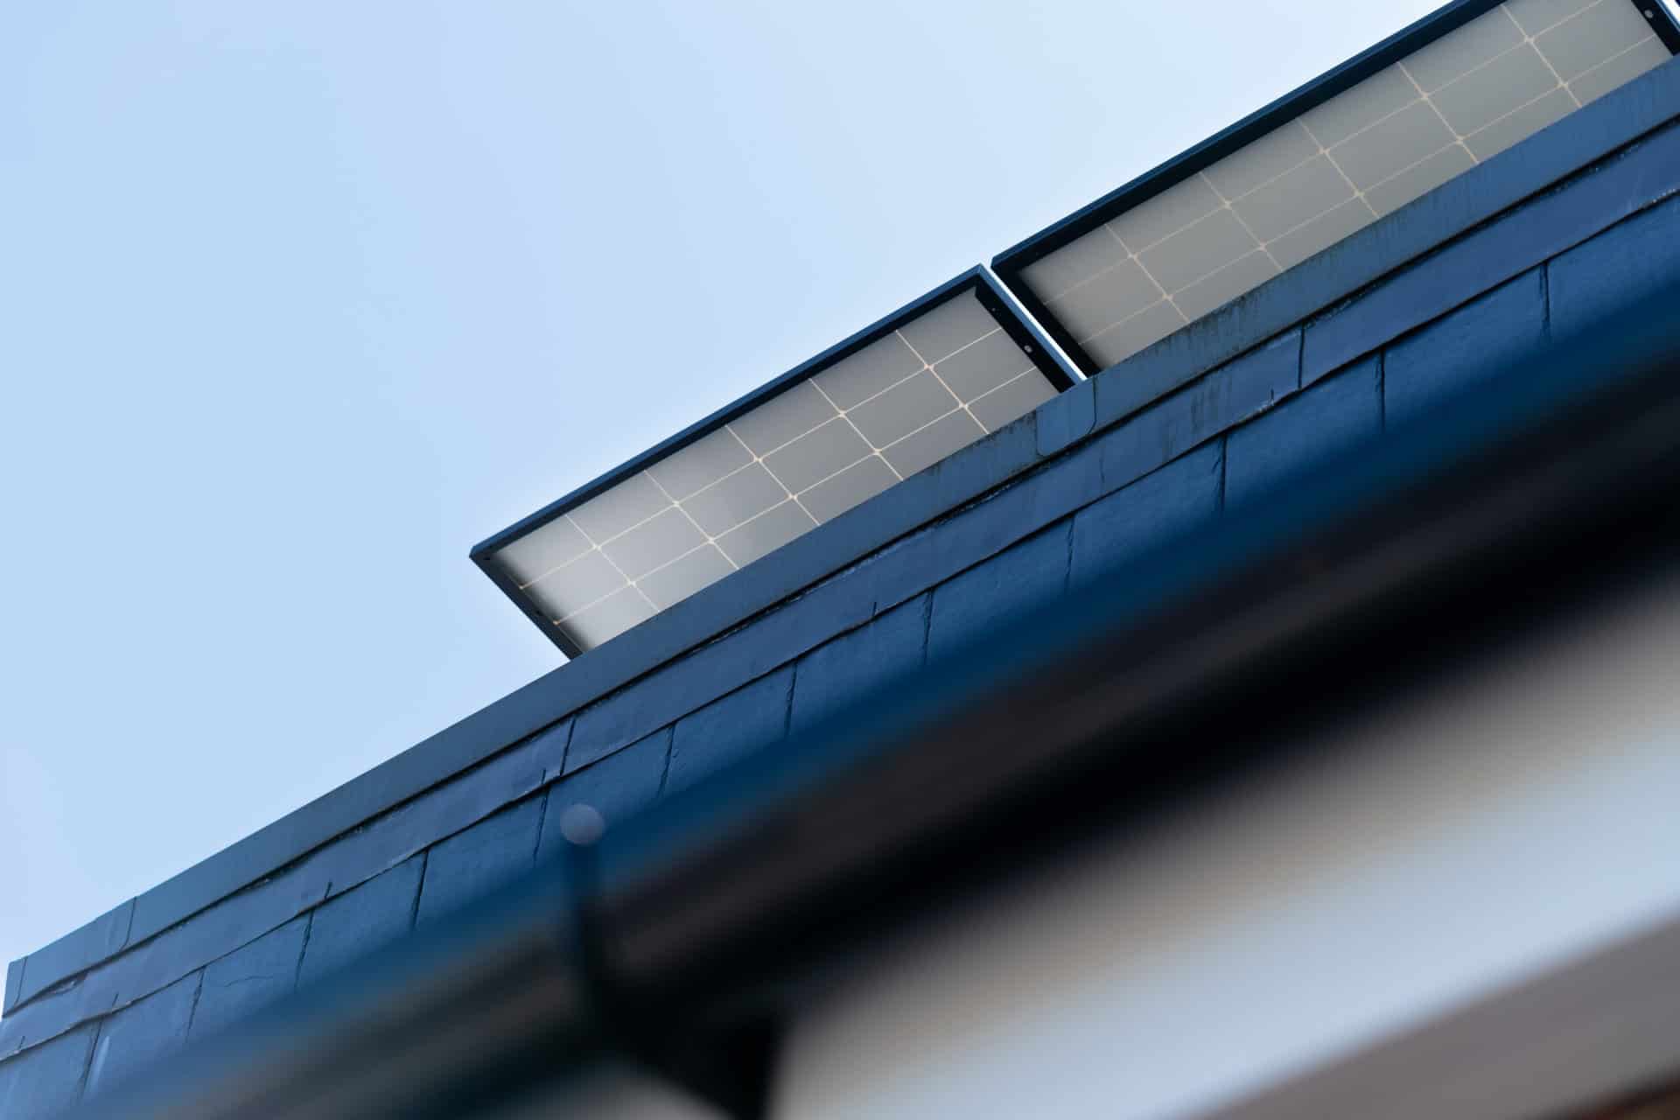
Split existing solar array to feed each flat
Supply & installation of an EV charger point in between the disabled and car parking space
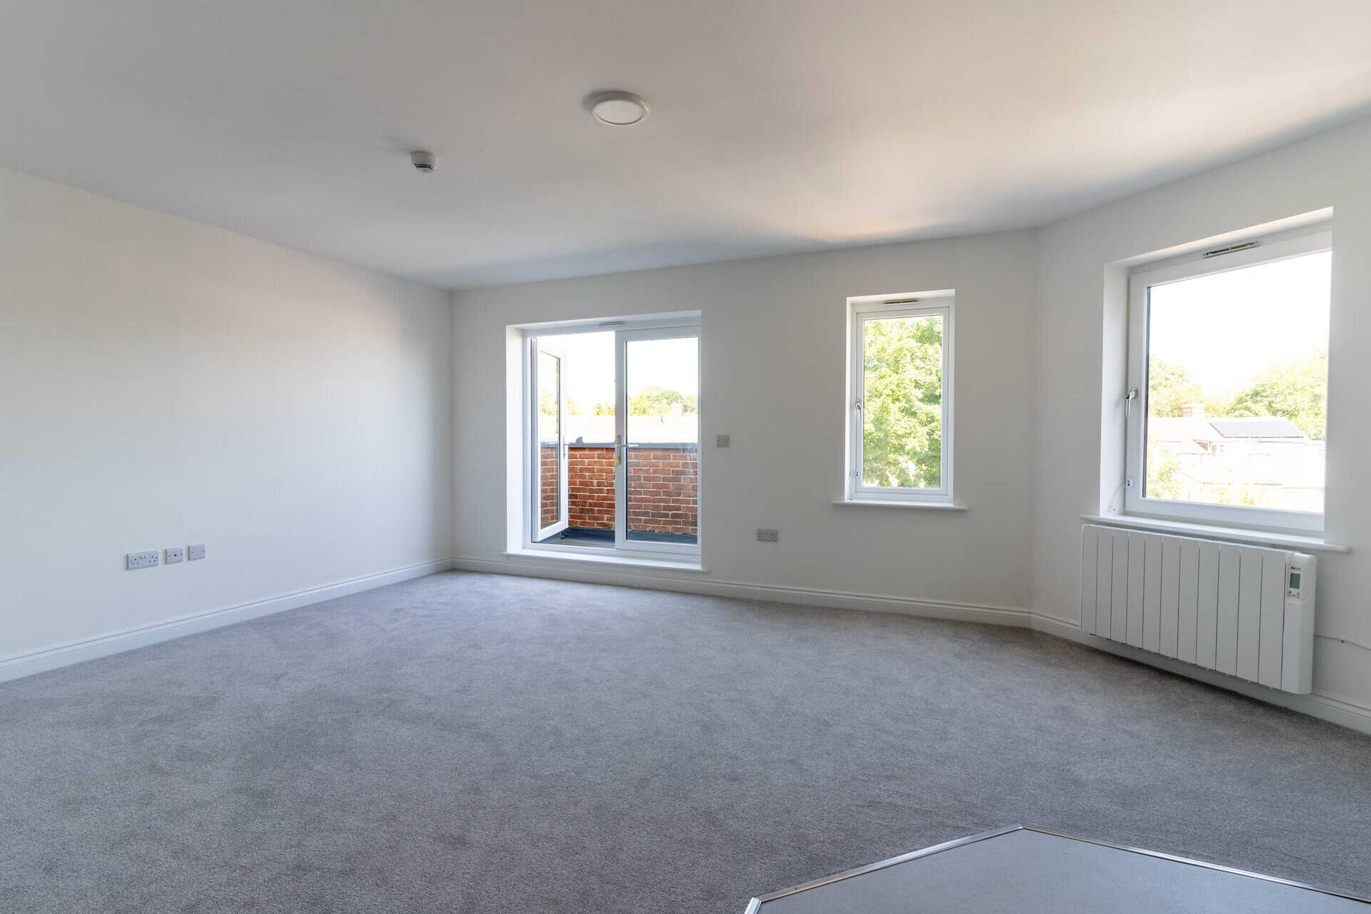
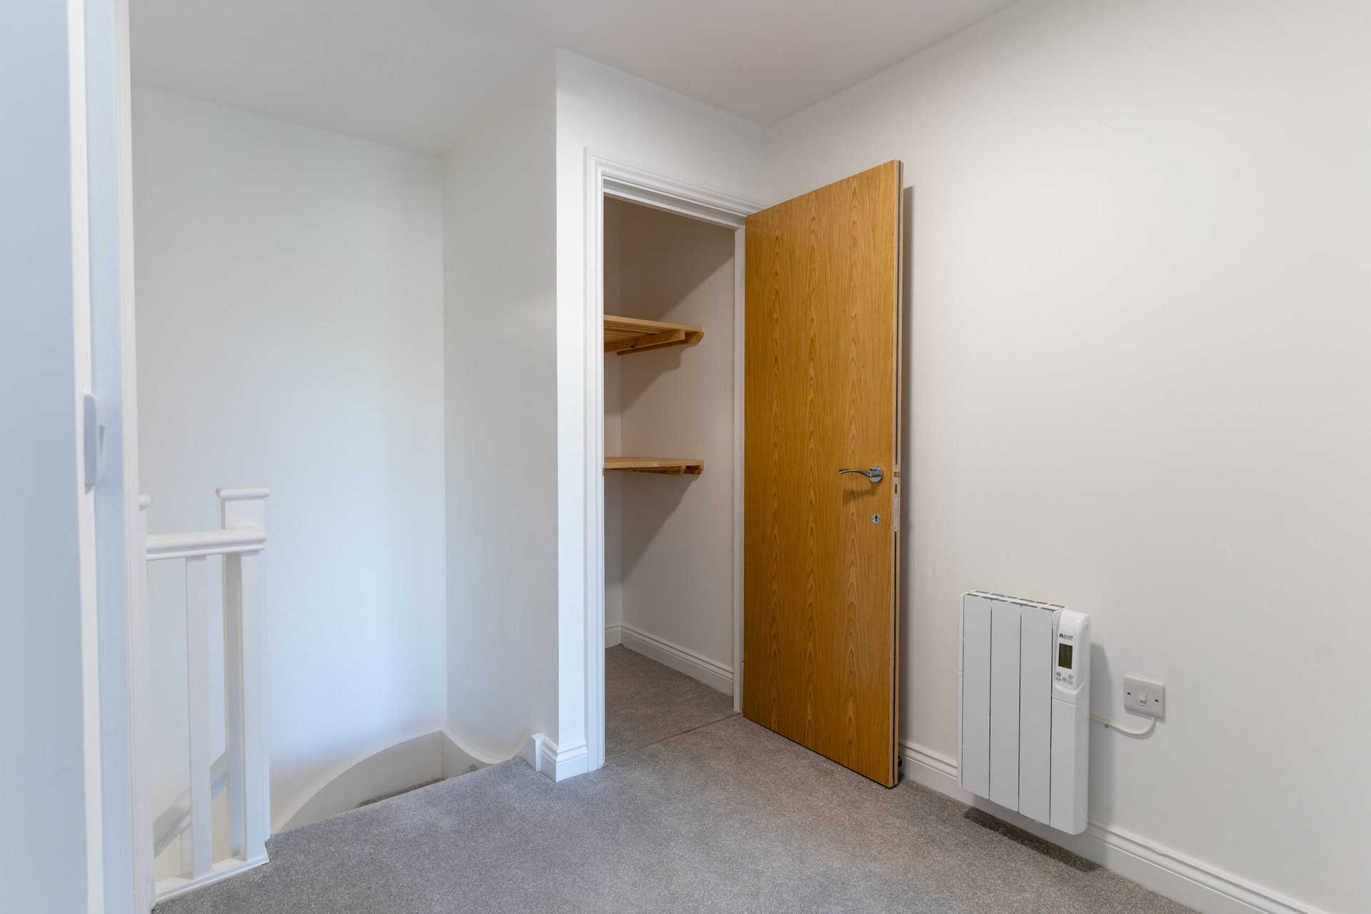
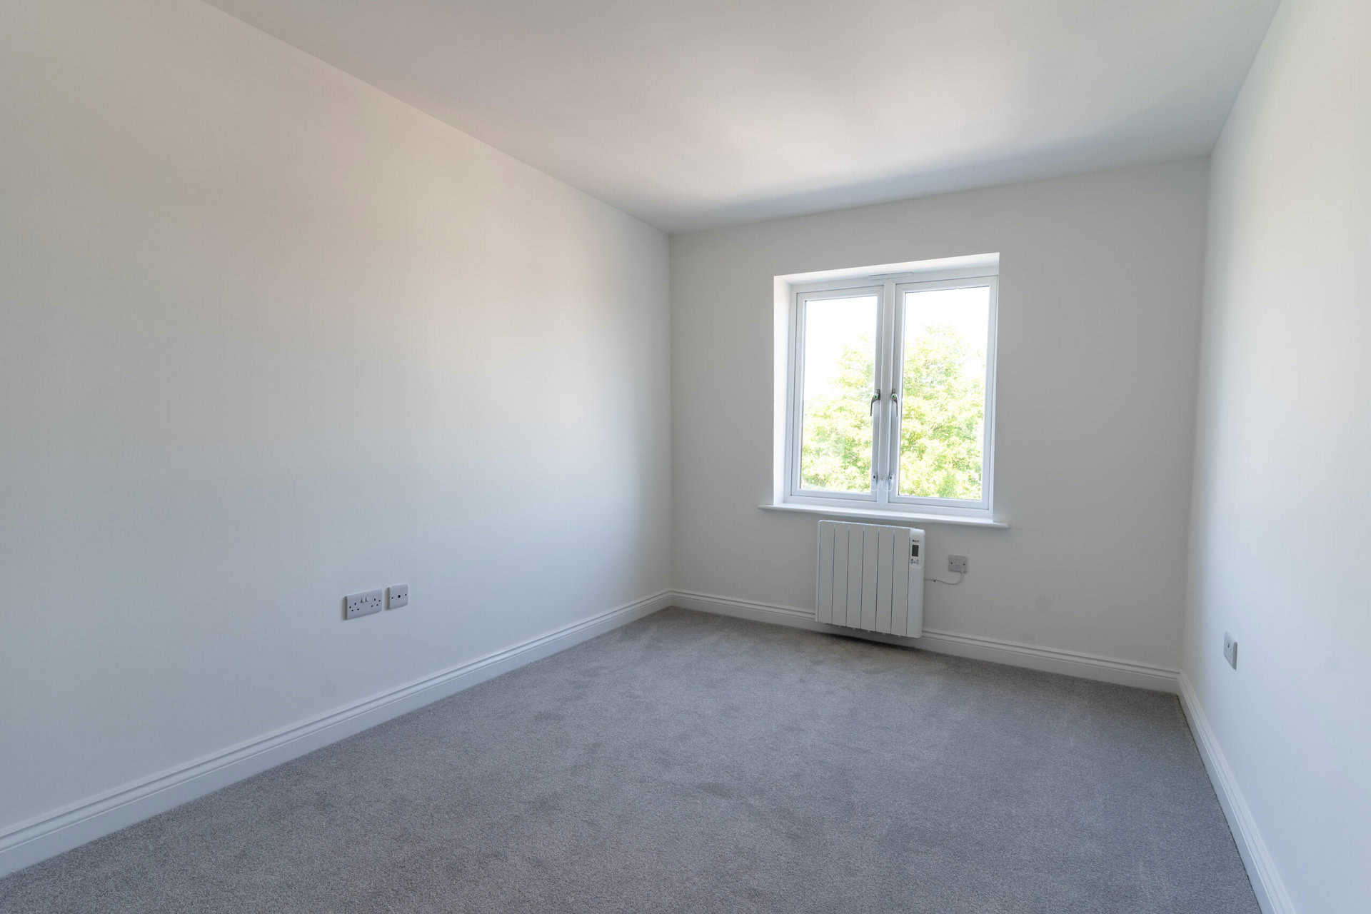
Painting and decorations throughout the property as required for flats and common areas
Remove existing taps and replace them with bath mixer taps with hose and handrail fitted to the wall
Construct a new shower room with a new door opening, lining door, M&E and floor coverings
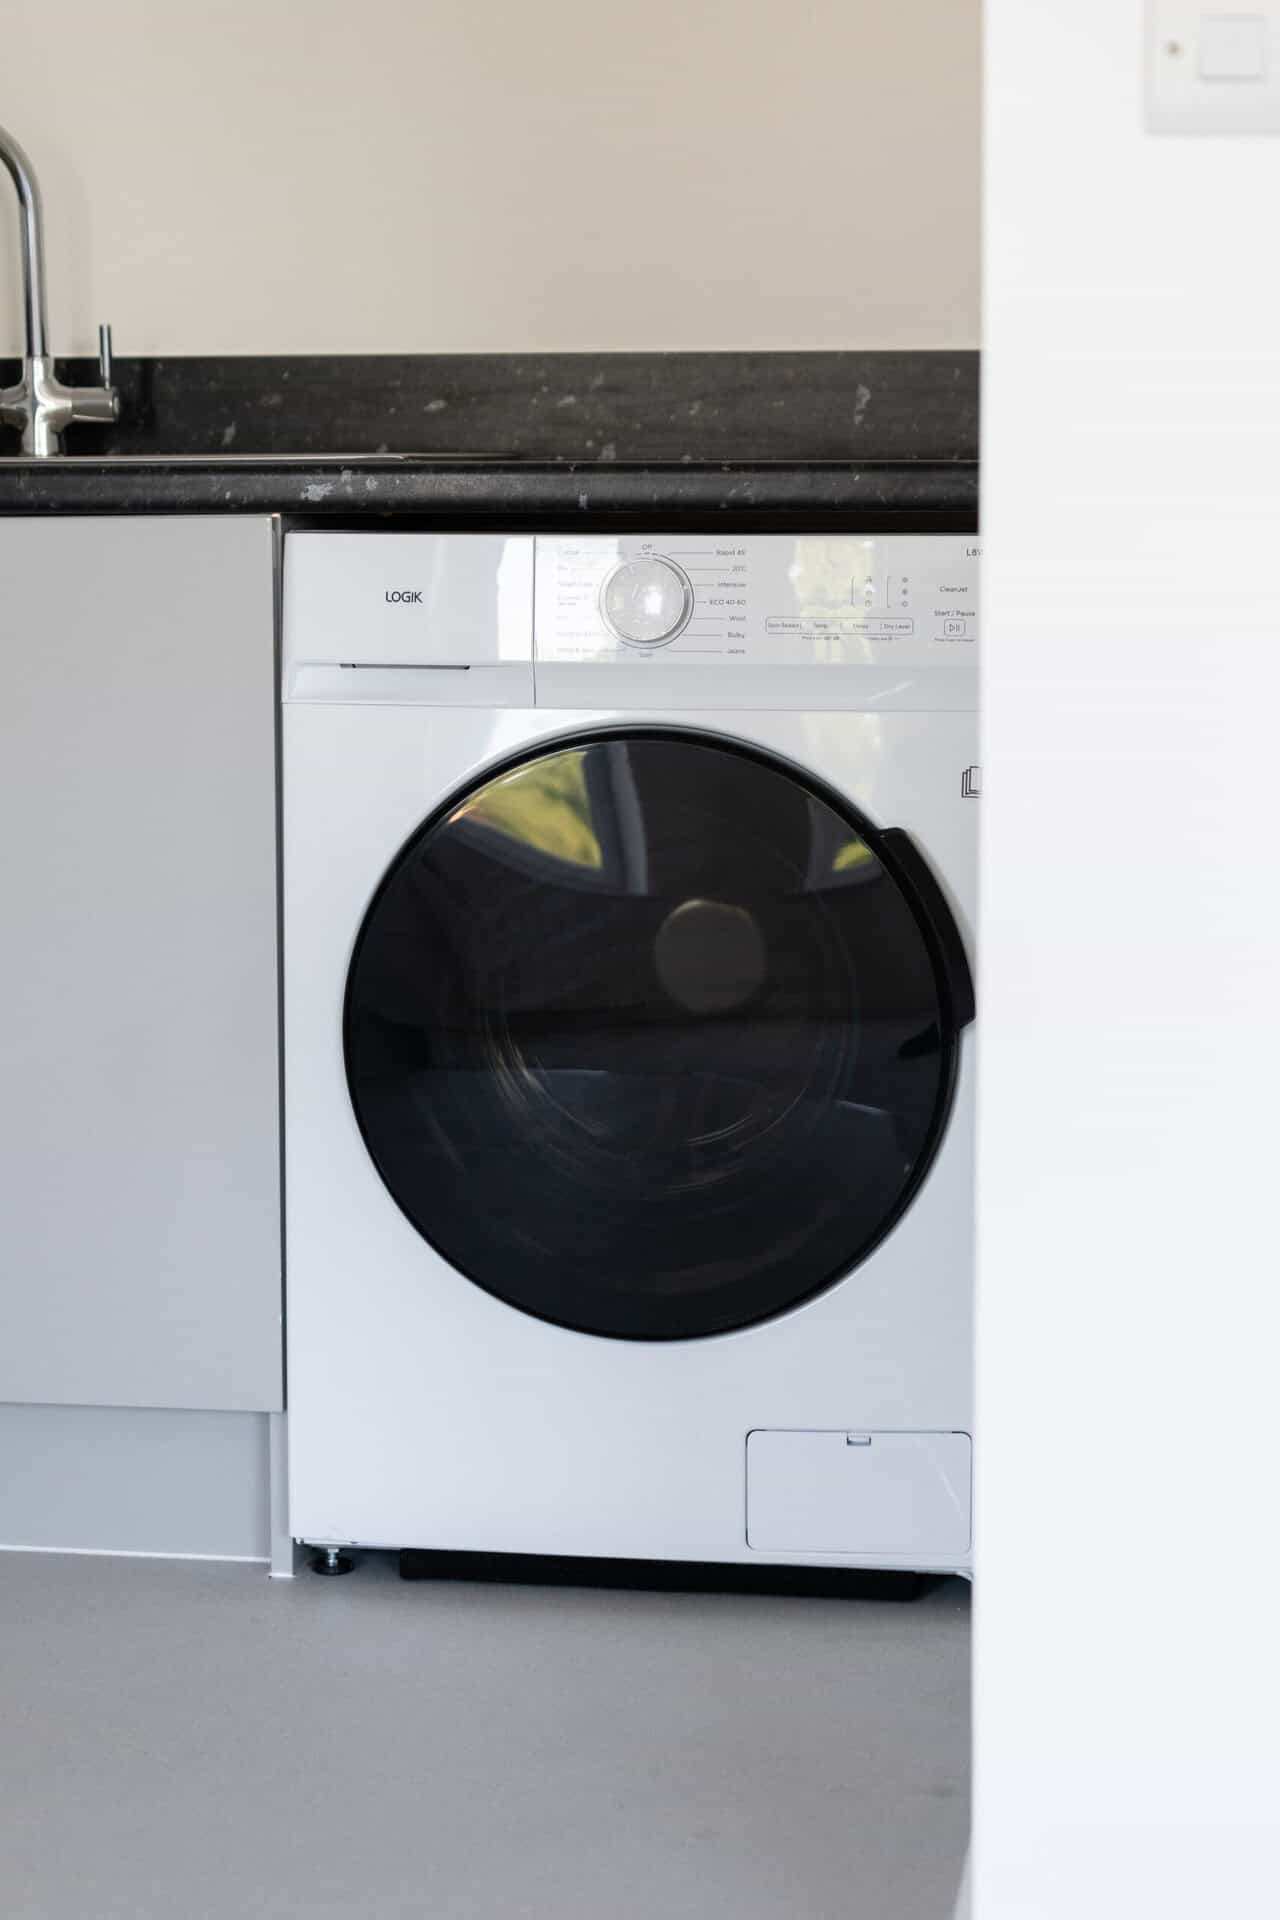
Supply and installation of Washer and Dryers to all flats
Installation of Smoke/Fire seals & locks to all utility & storage cupboards and internal doors to all flats
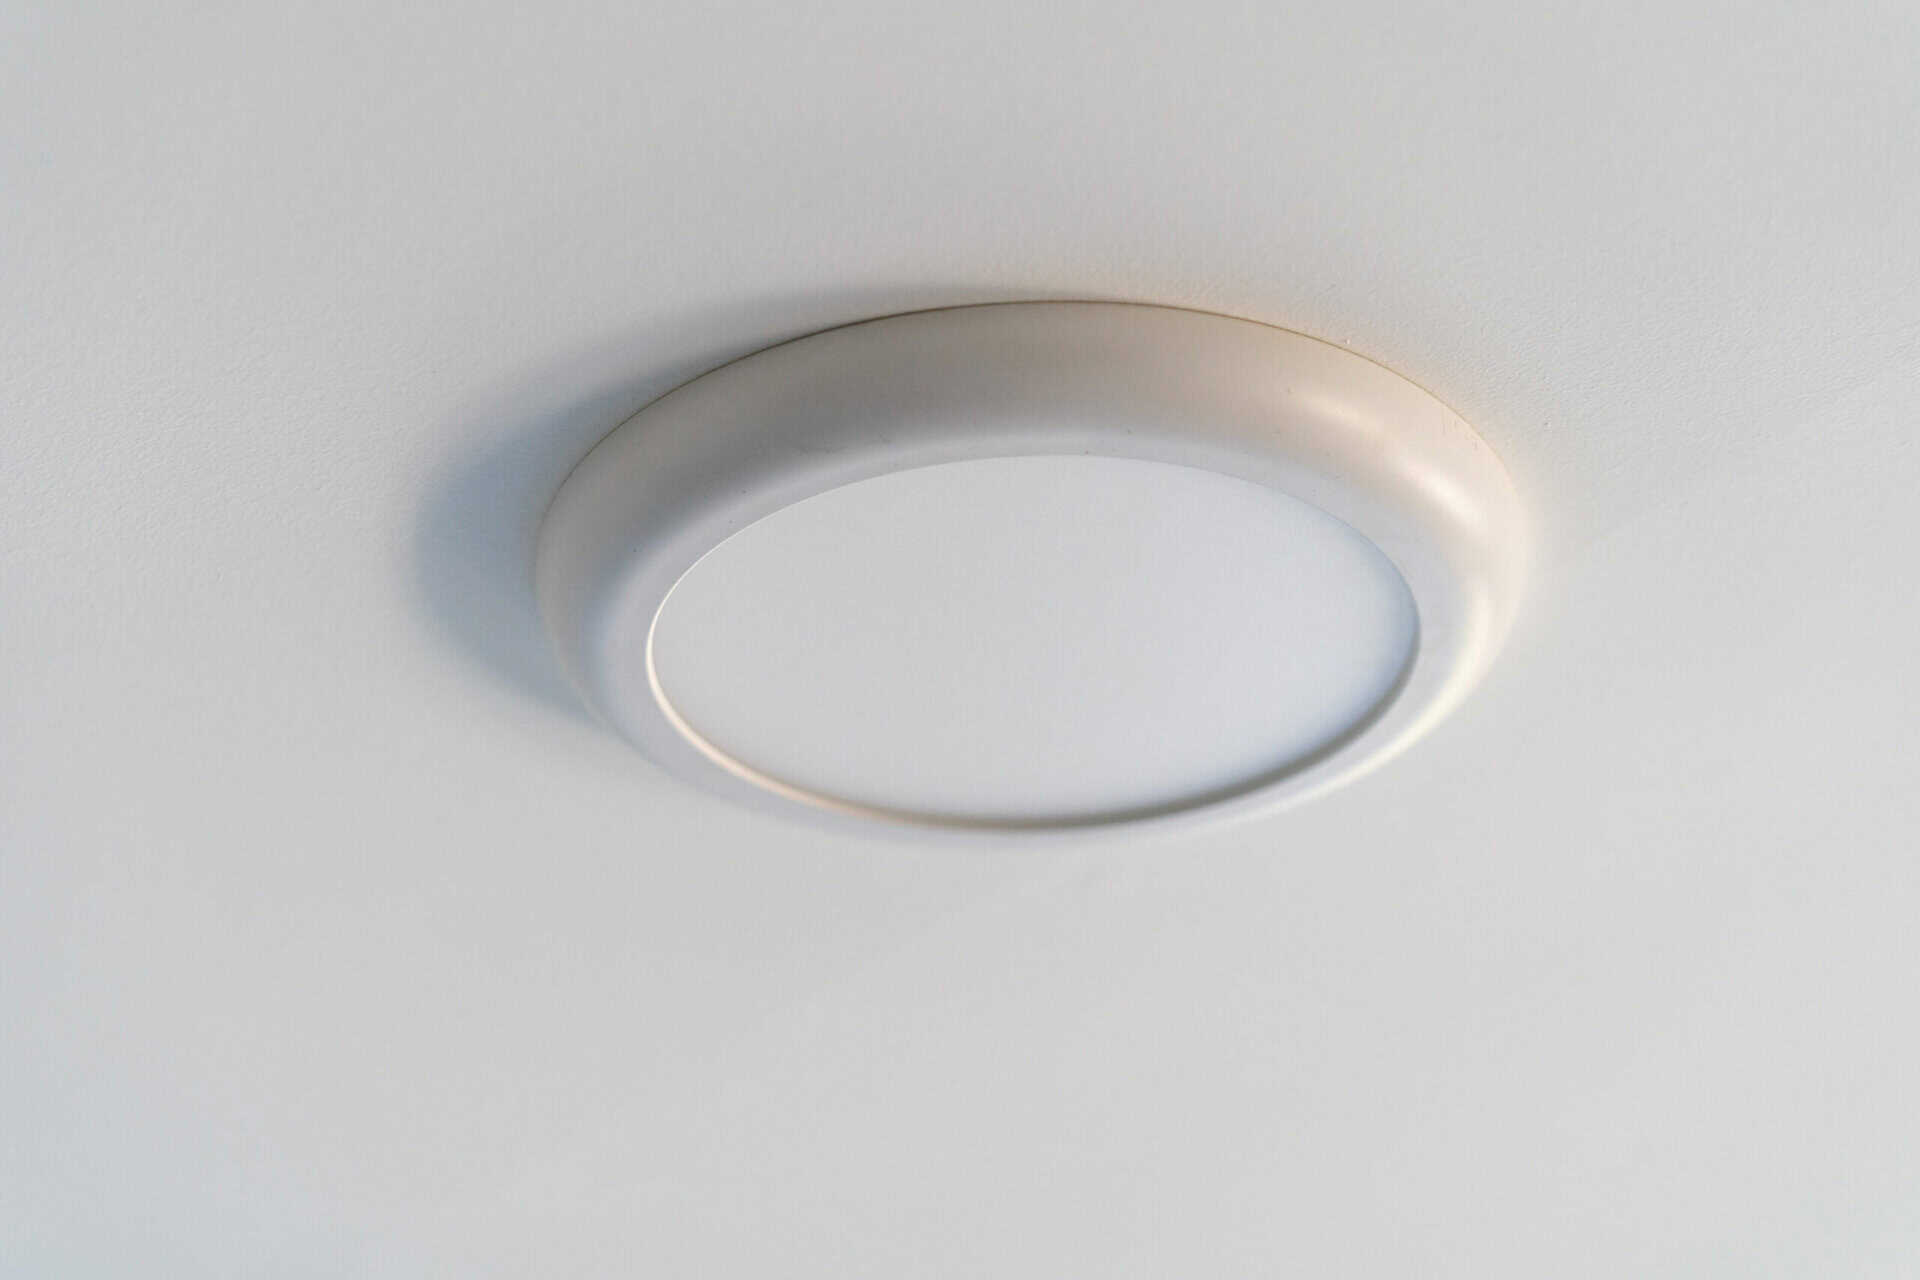
Change all Pendants & Batten Holders to all flats with Flush LED fittings
Installation of nonslip slip flooring to all kitchens, bathrooms & en-suite floors
Refit & clean all carpets as required and sparkle clean all flats & common areas