
SSH near the sea
at Project Nottingham


Key Stakeholders

Summary
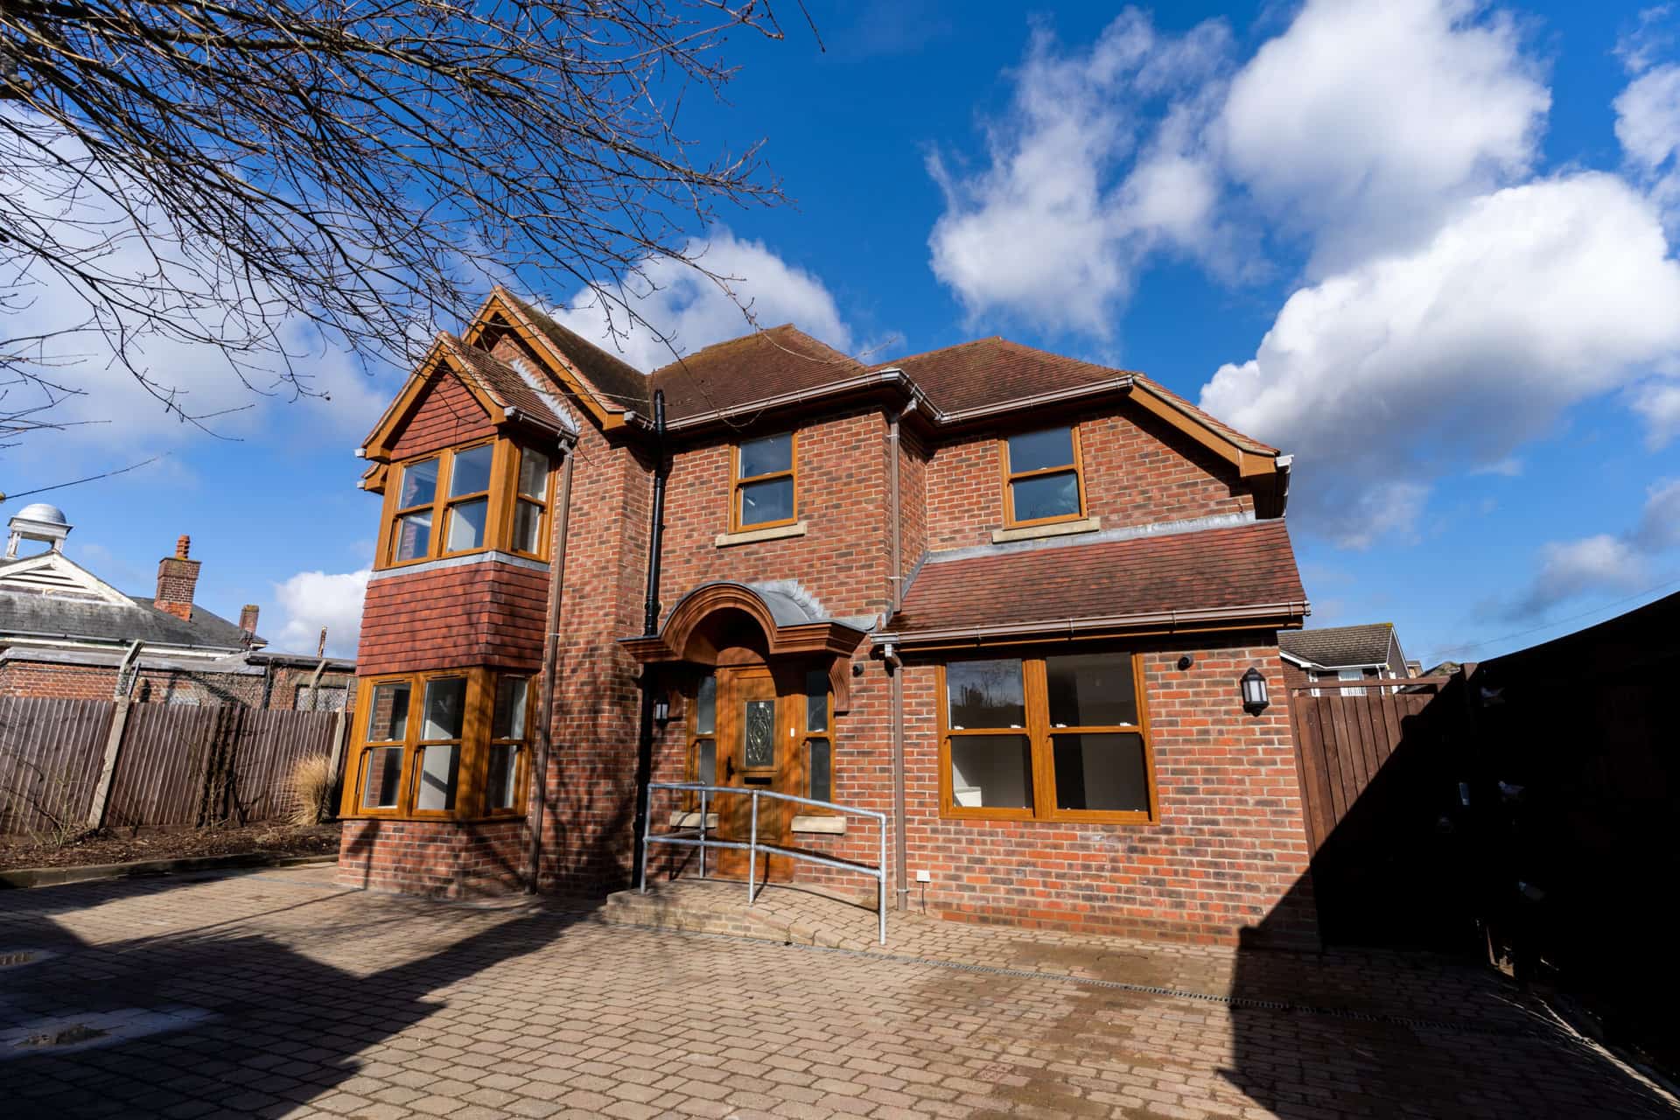
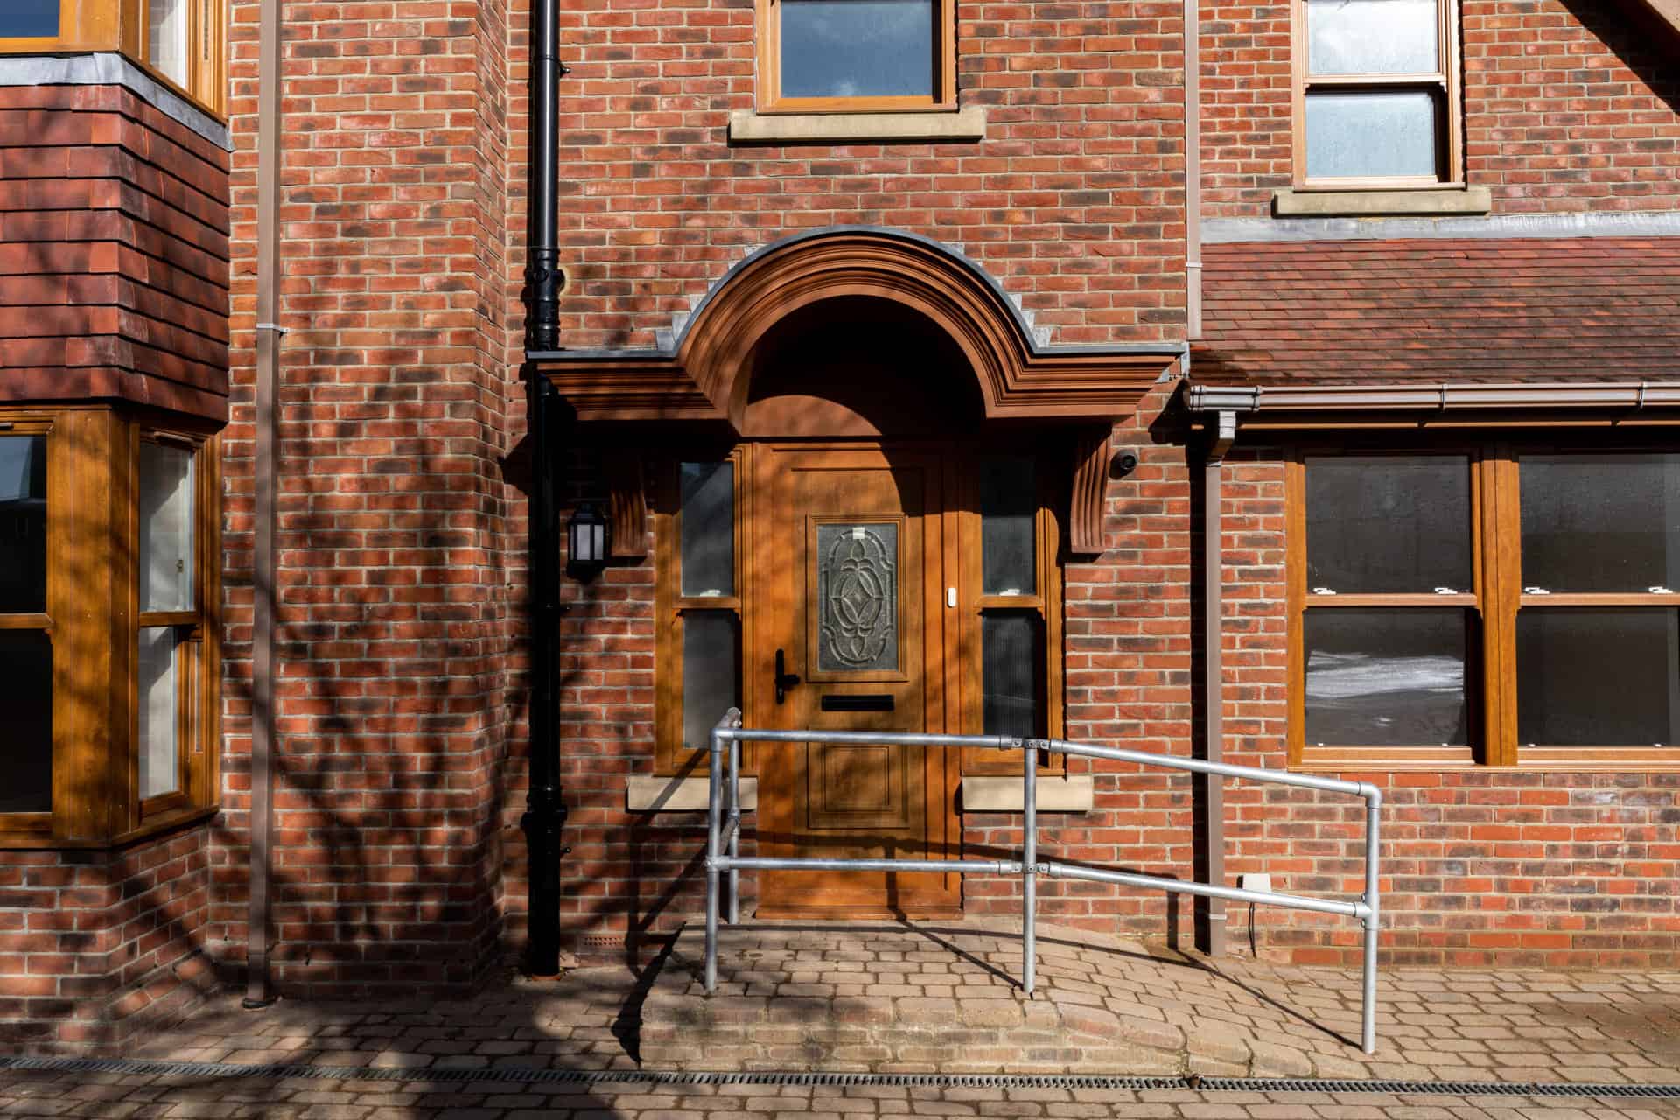
This accommodation comprises of 5 apartments of semi-self-contained en suite accommodation built to an exceptional standard. Fully self-contained accommodation was deemed to not meet the needs of the residents of this property, not allowing them to thrive.
Video
The works included

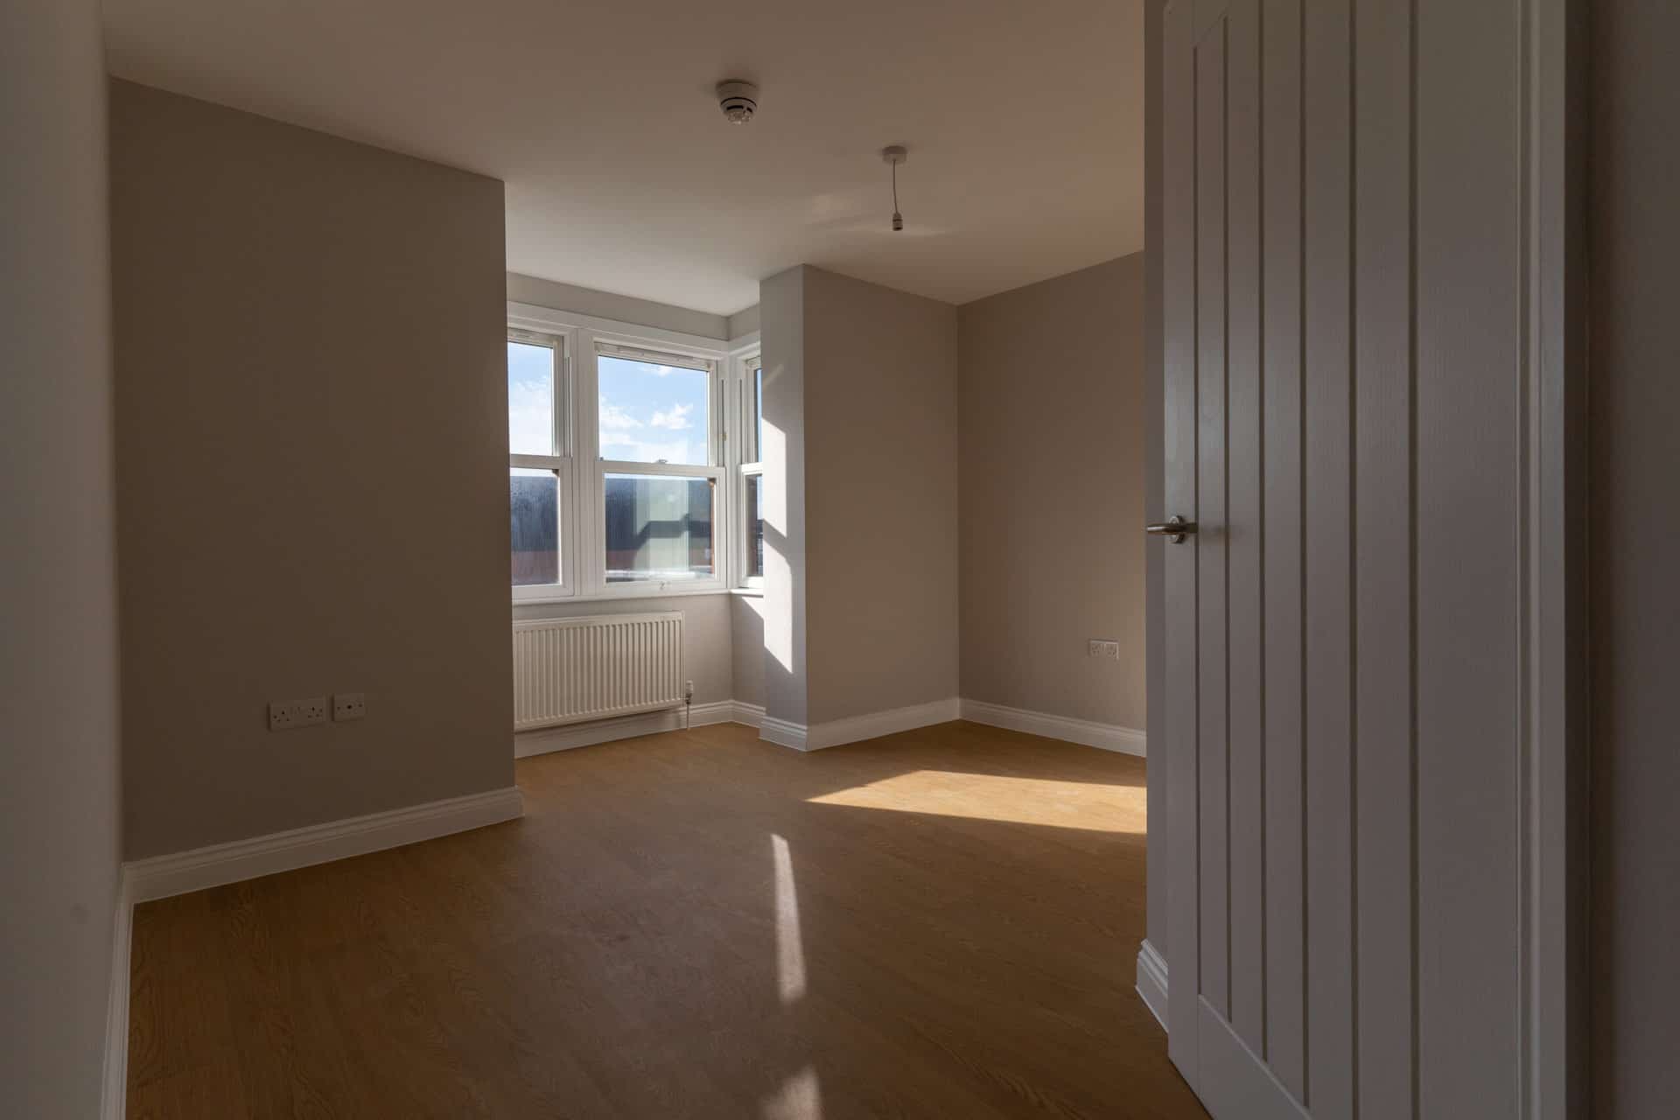
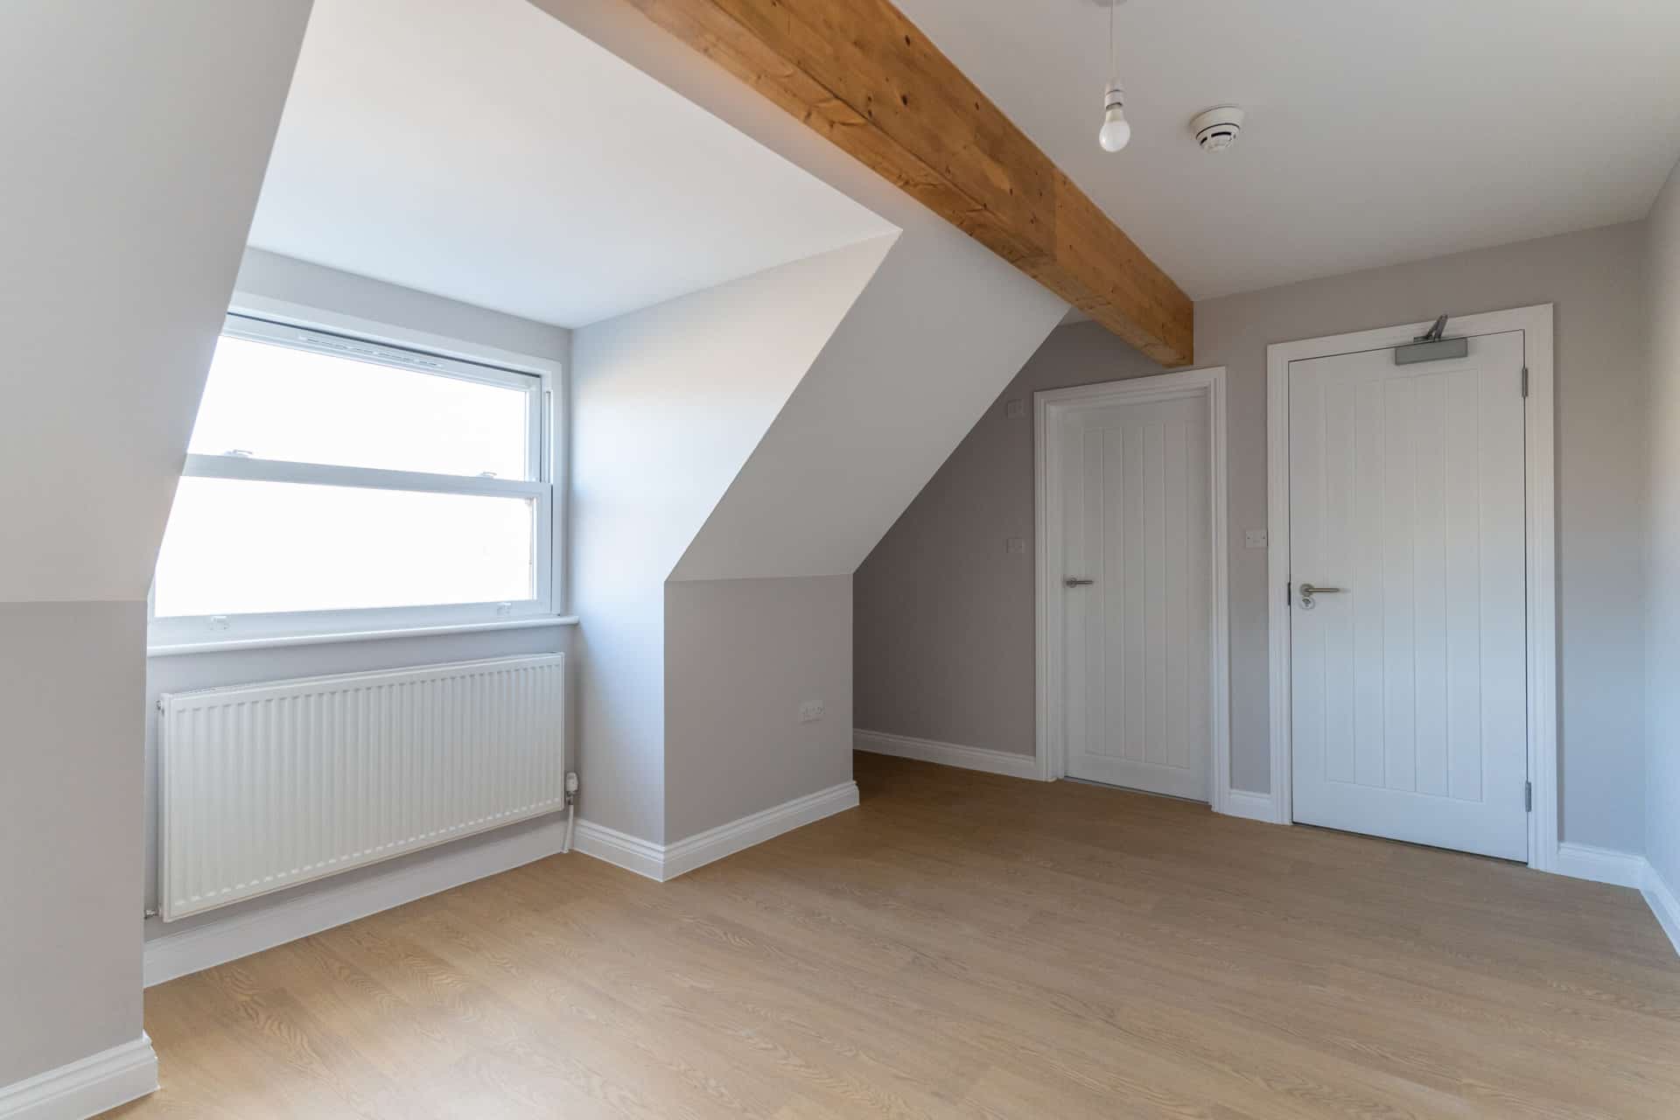
The creation of five en suite apartments, each with en suite bathrooms and two extensions built to provide sufficient space. This spacious accommodation ensures comfortable, calm, modern independent living.
Creation of communal areas, including a lounge and a conservatory dining area for communal dining and group or individual activities.
Creation of sleep-in staff accommodation to allow for 24/7 care and support, comfortable accommodation for support workers.
Reconfiguration of the floor plan and conversion of an integral garage to provide en suite accommodation to all bedrooms.
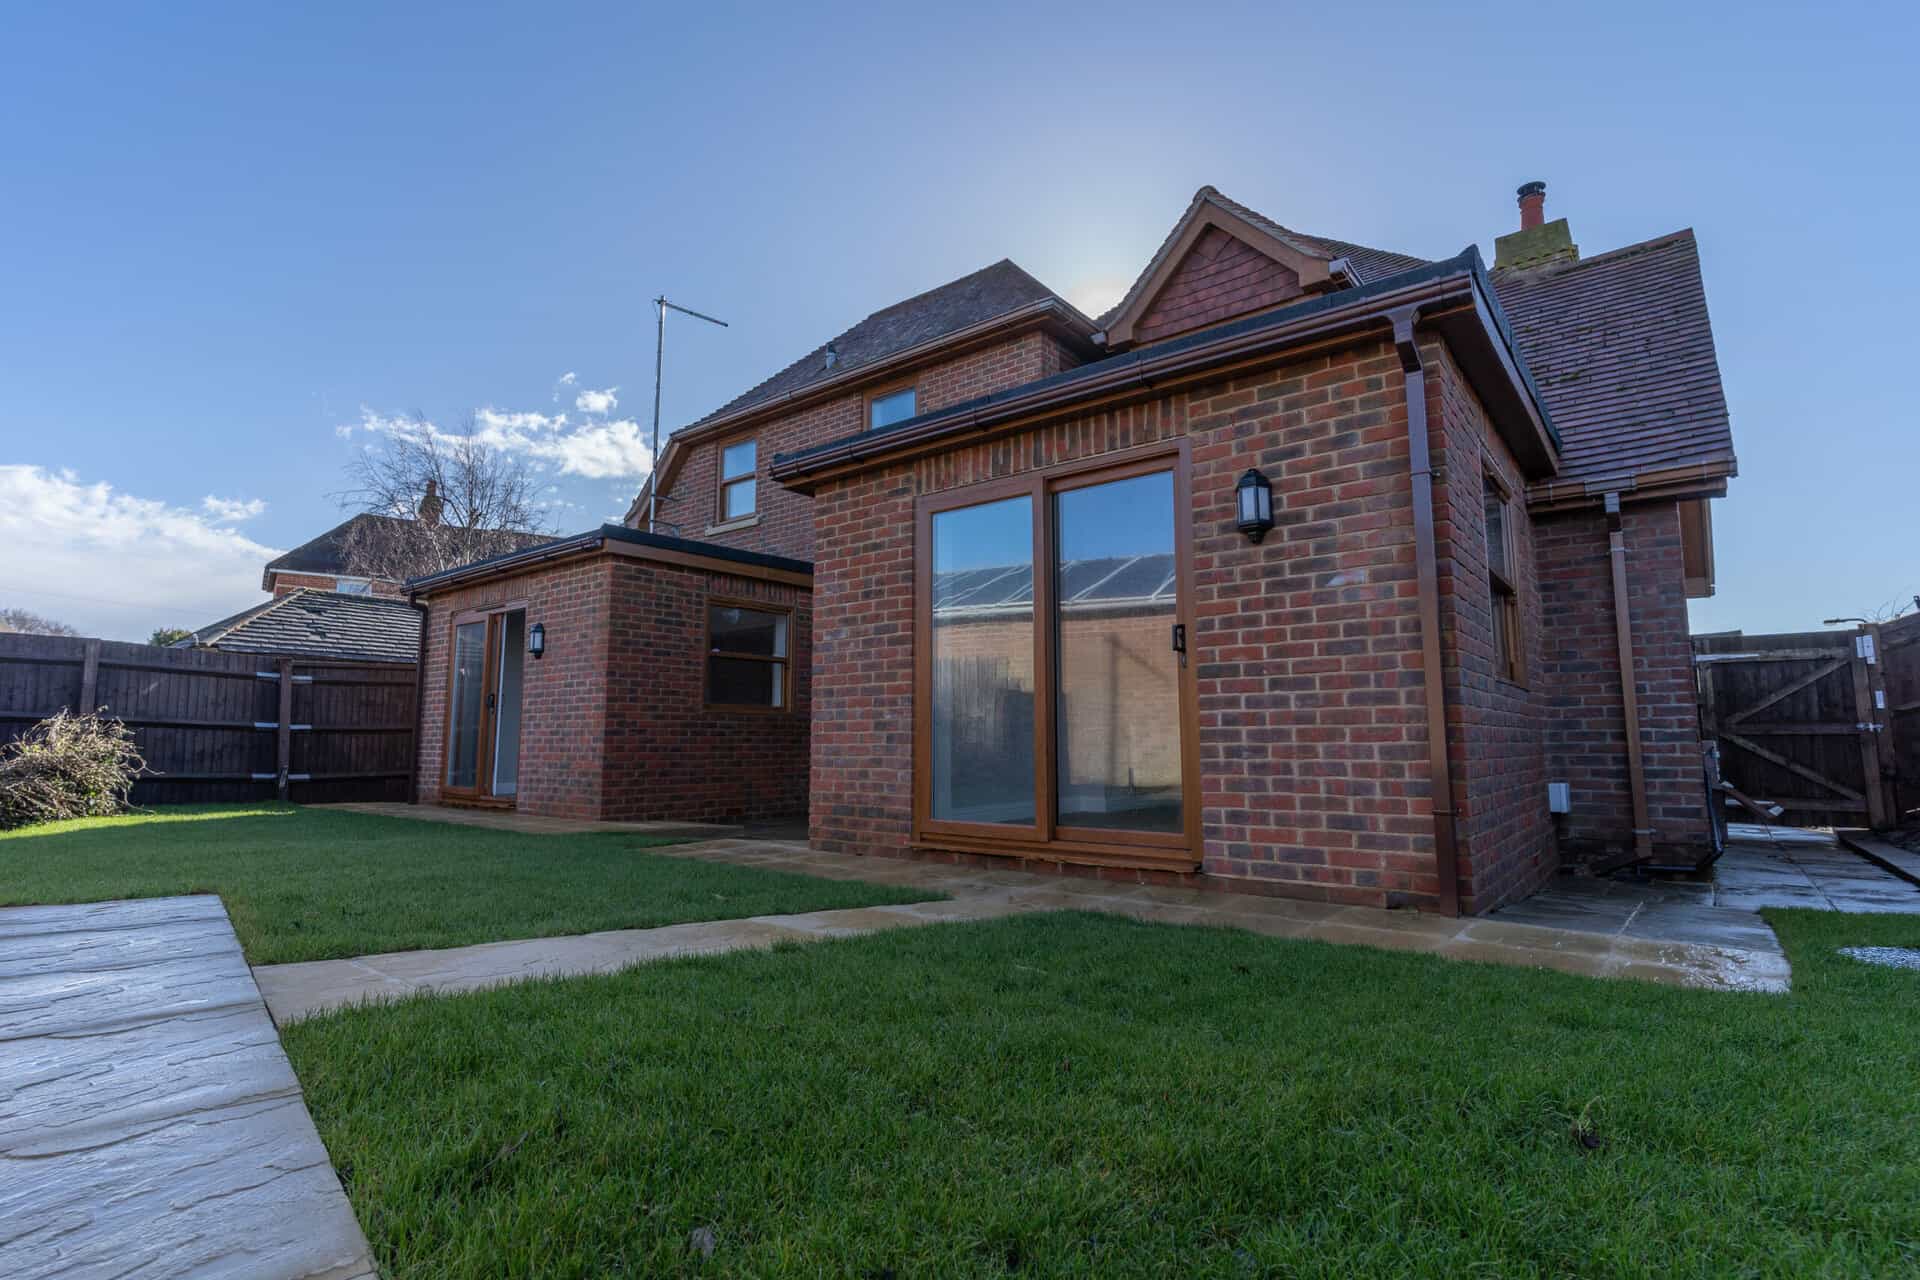
Two rear extensions – one that creates a shared dining area and the other that increases the size of ground floor studio.
Fire alarm installation, electrical grading works and a heating upgrade with a new boiler and pressurised cylinder.
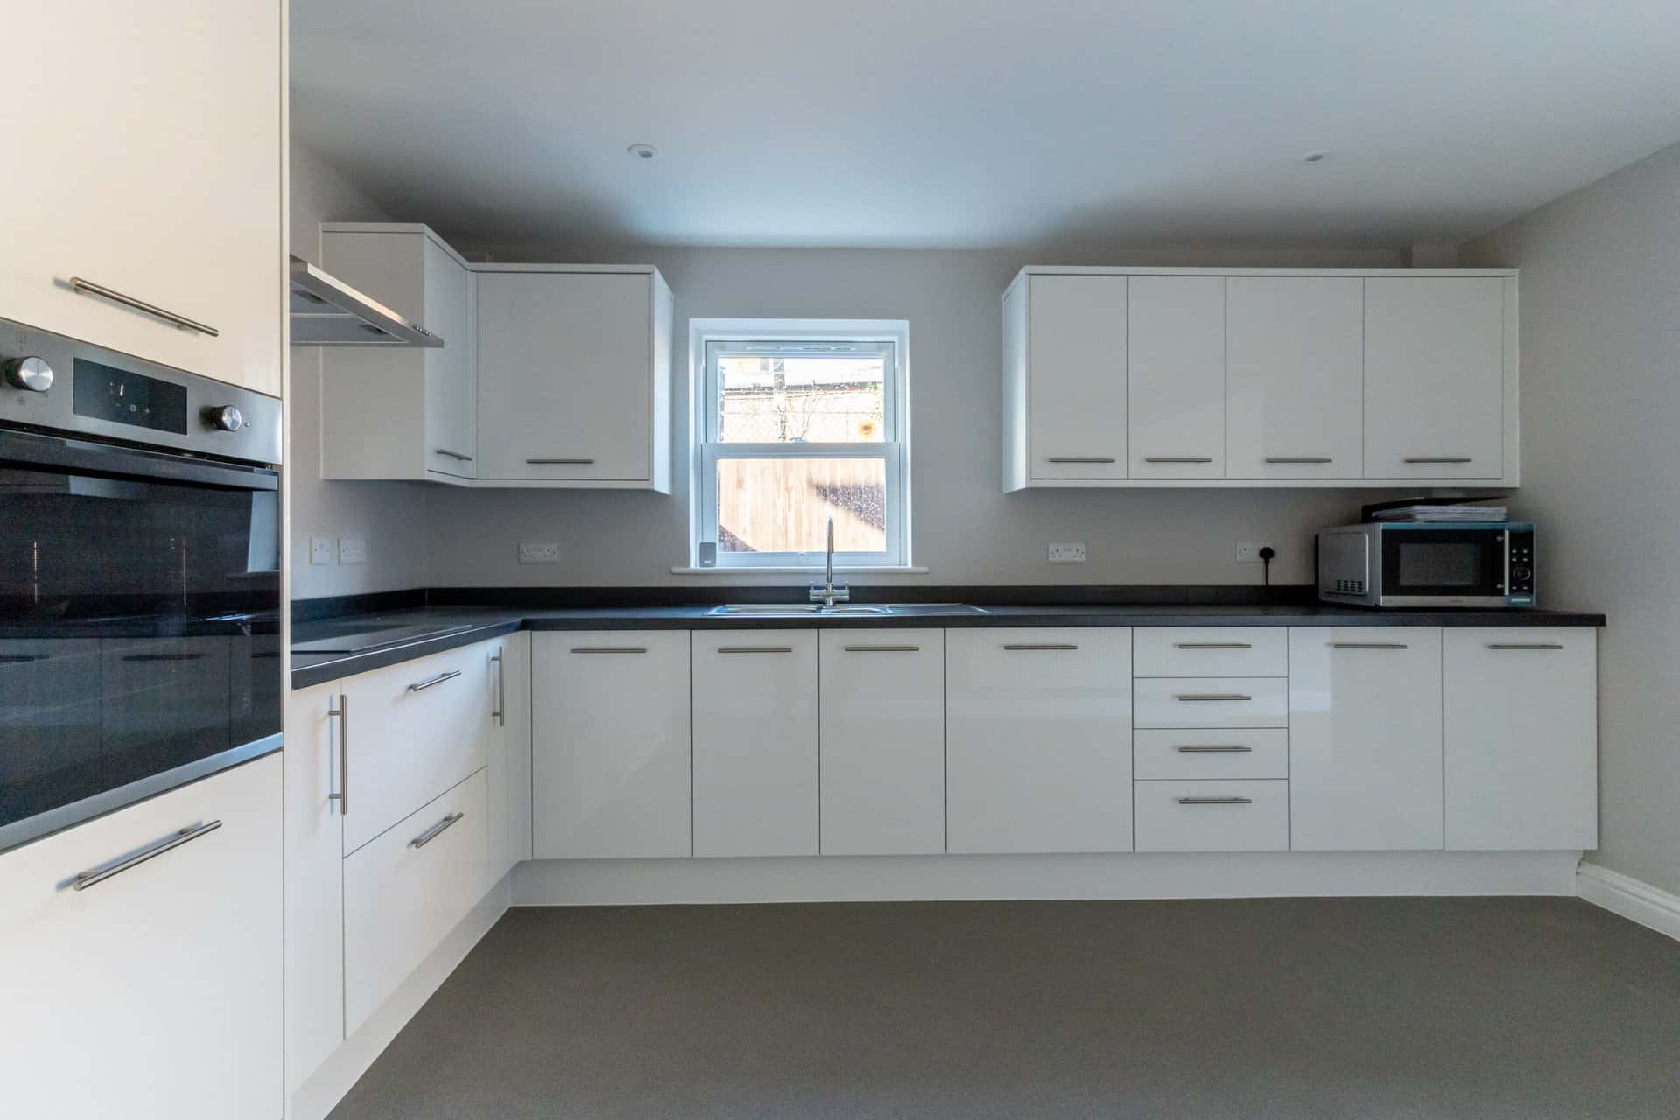
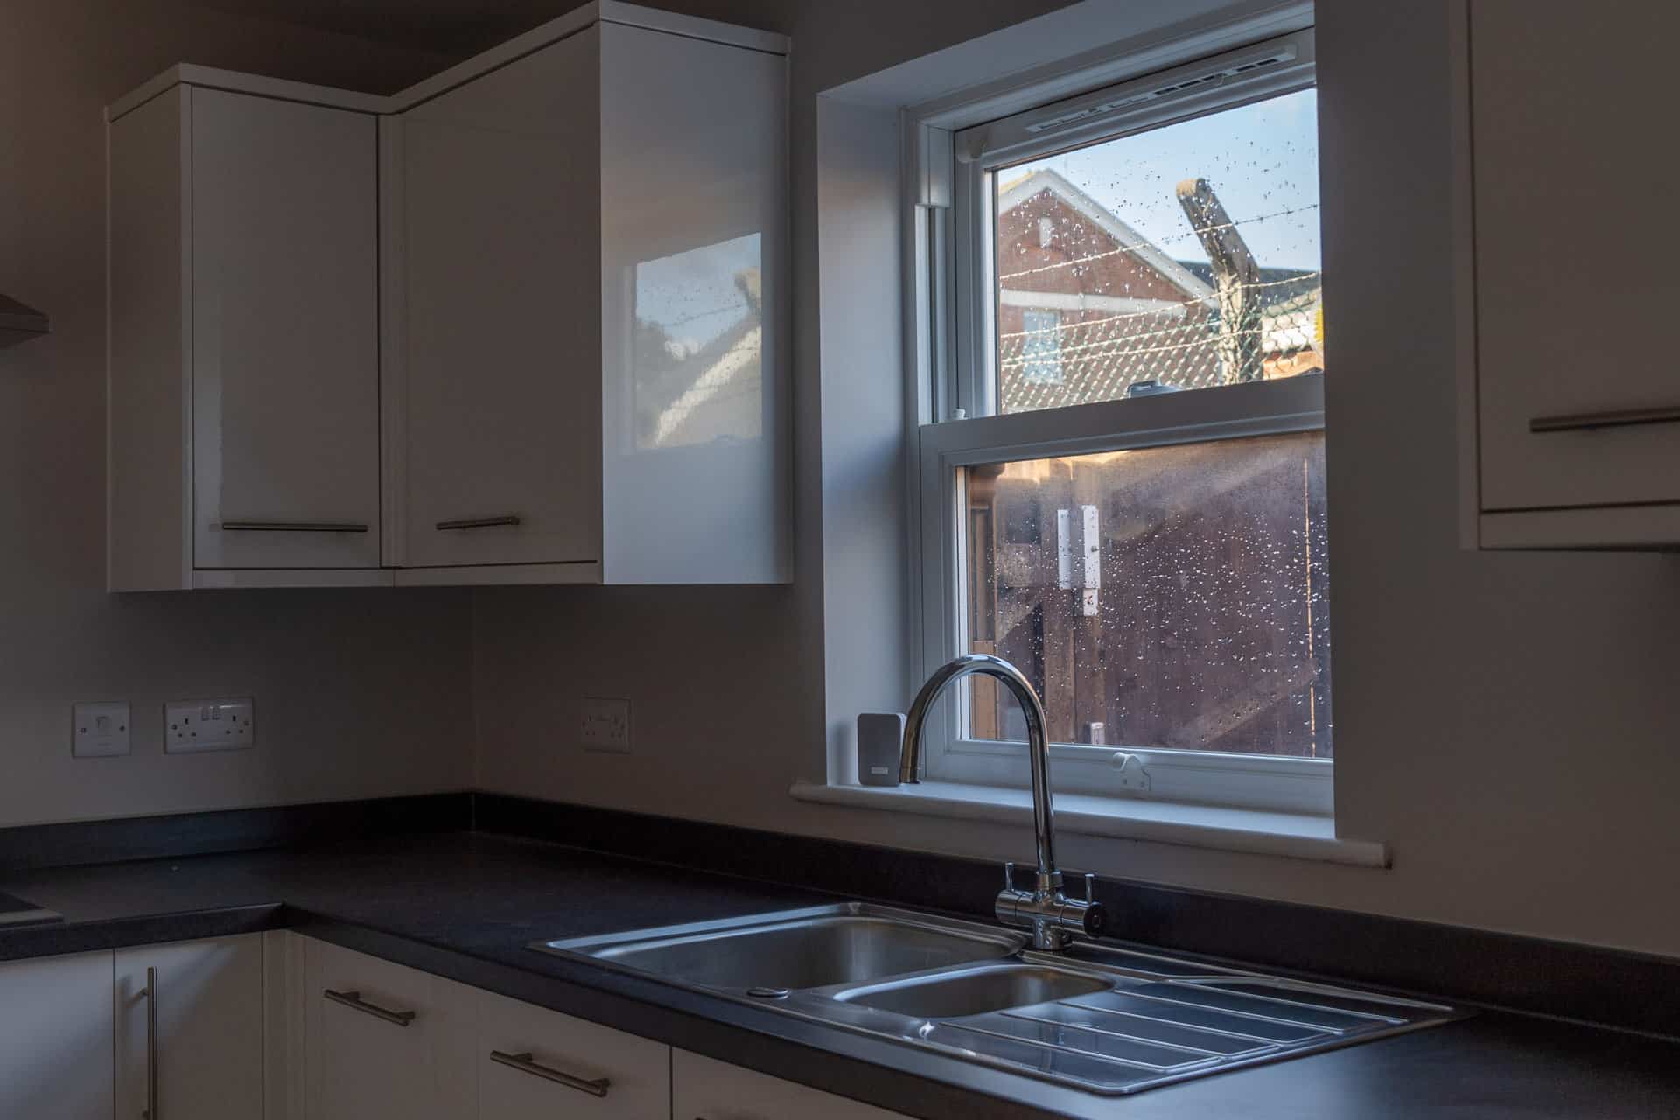
Kitchen refurbishment, new appliances installed, bathroom upgrades, new floor coverings and decoration throughout.
External hardscaping works with the creation of a patio area and a secure rear garden with automatic secure gates.