
Highly Bespoke
at Project Lake

Key Stakeholders


Summary
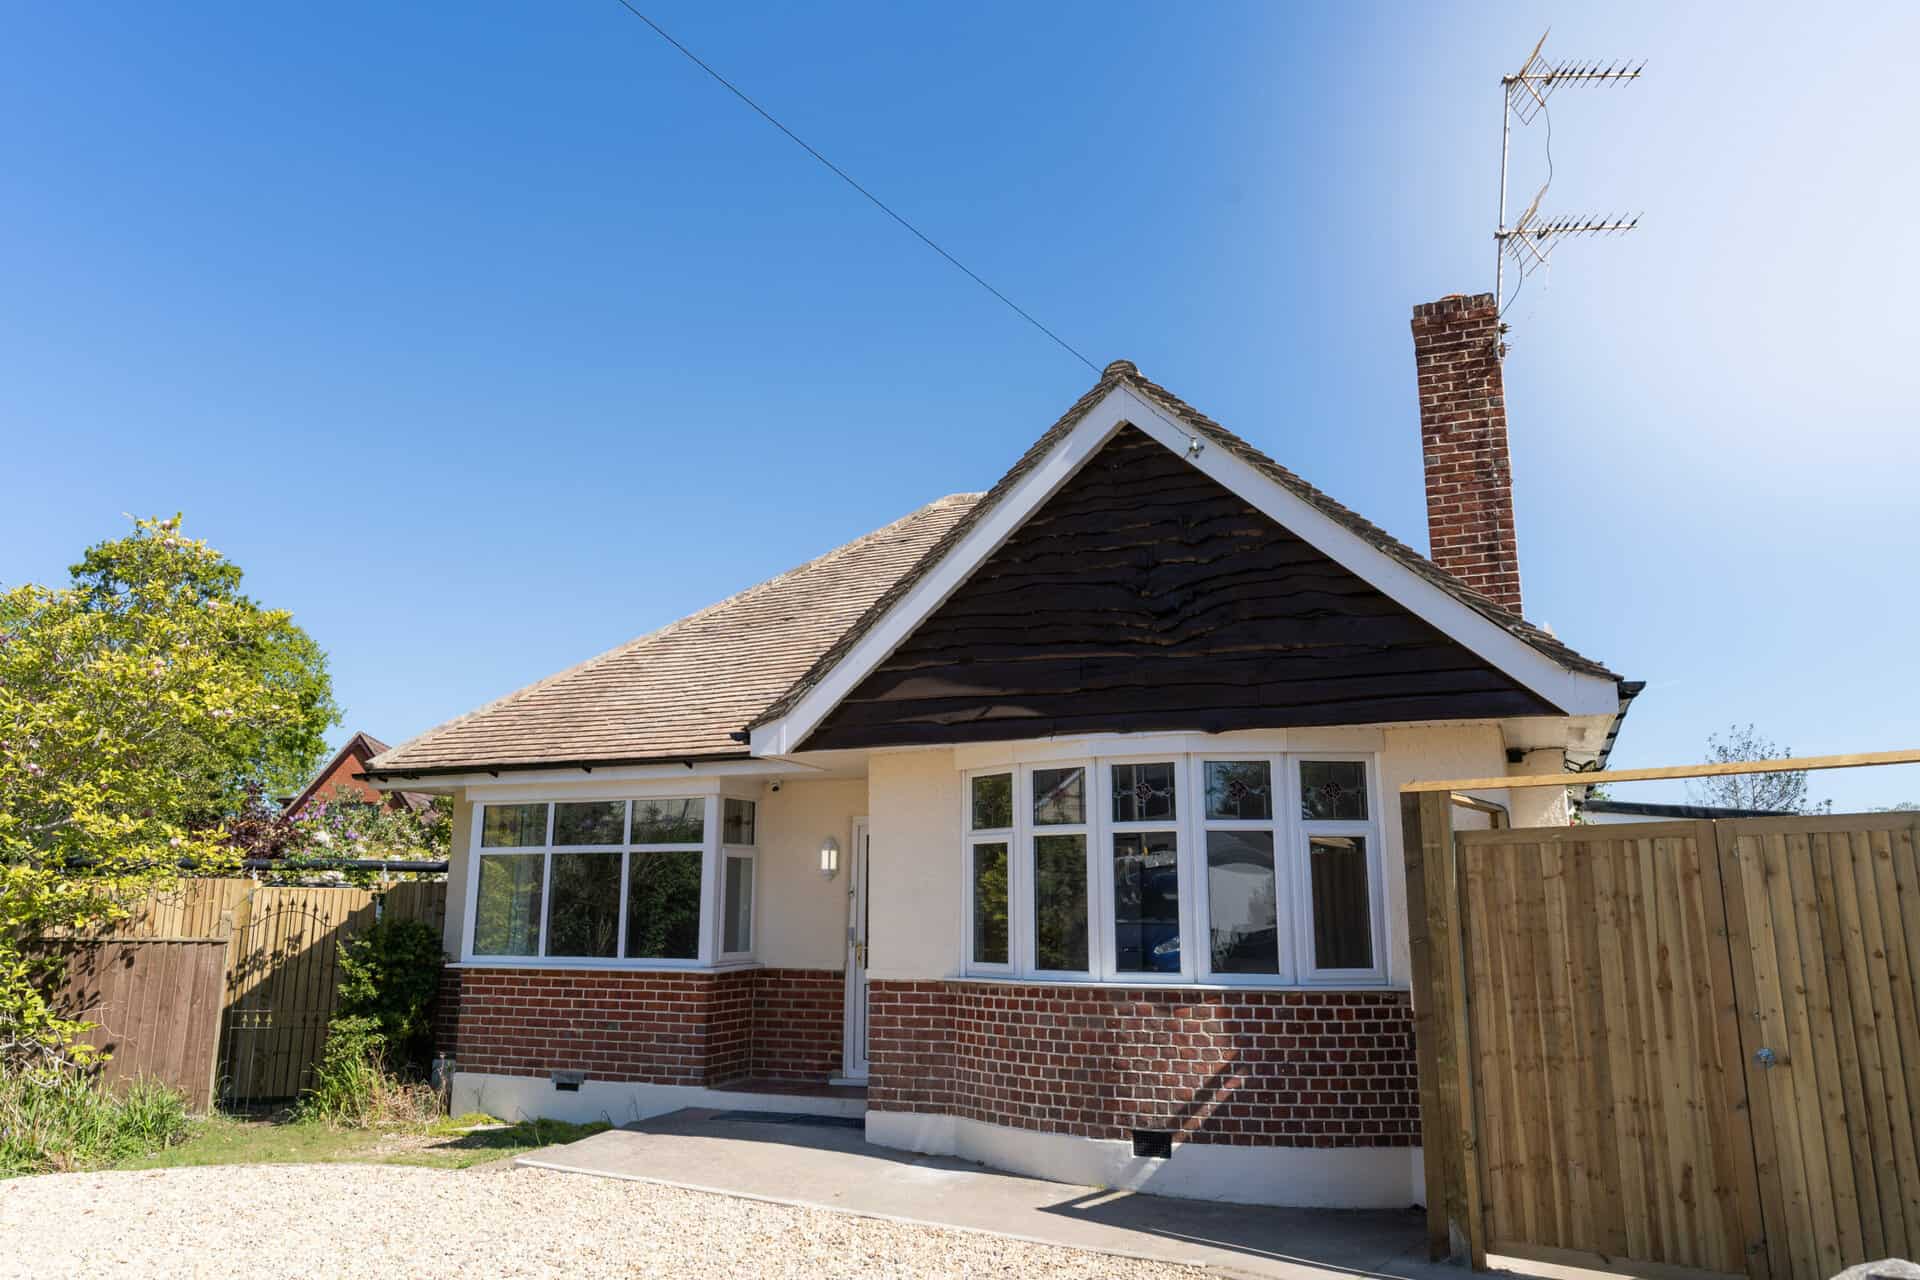
For a young person with very high support needs, this project design and specification were developed following the completion of a SHEA assessment tool (Safety, Health and Environmental Awareness) and a detailed forensic understanding of the environmental needs of the person for whom the property was intended to be a home for life.
Video
The works included

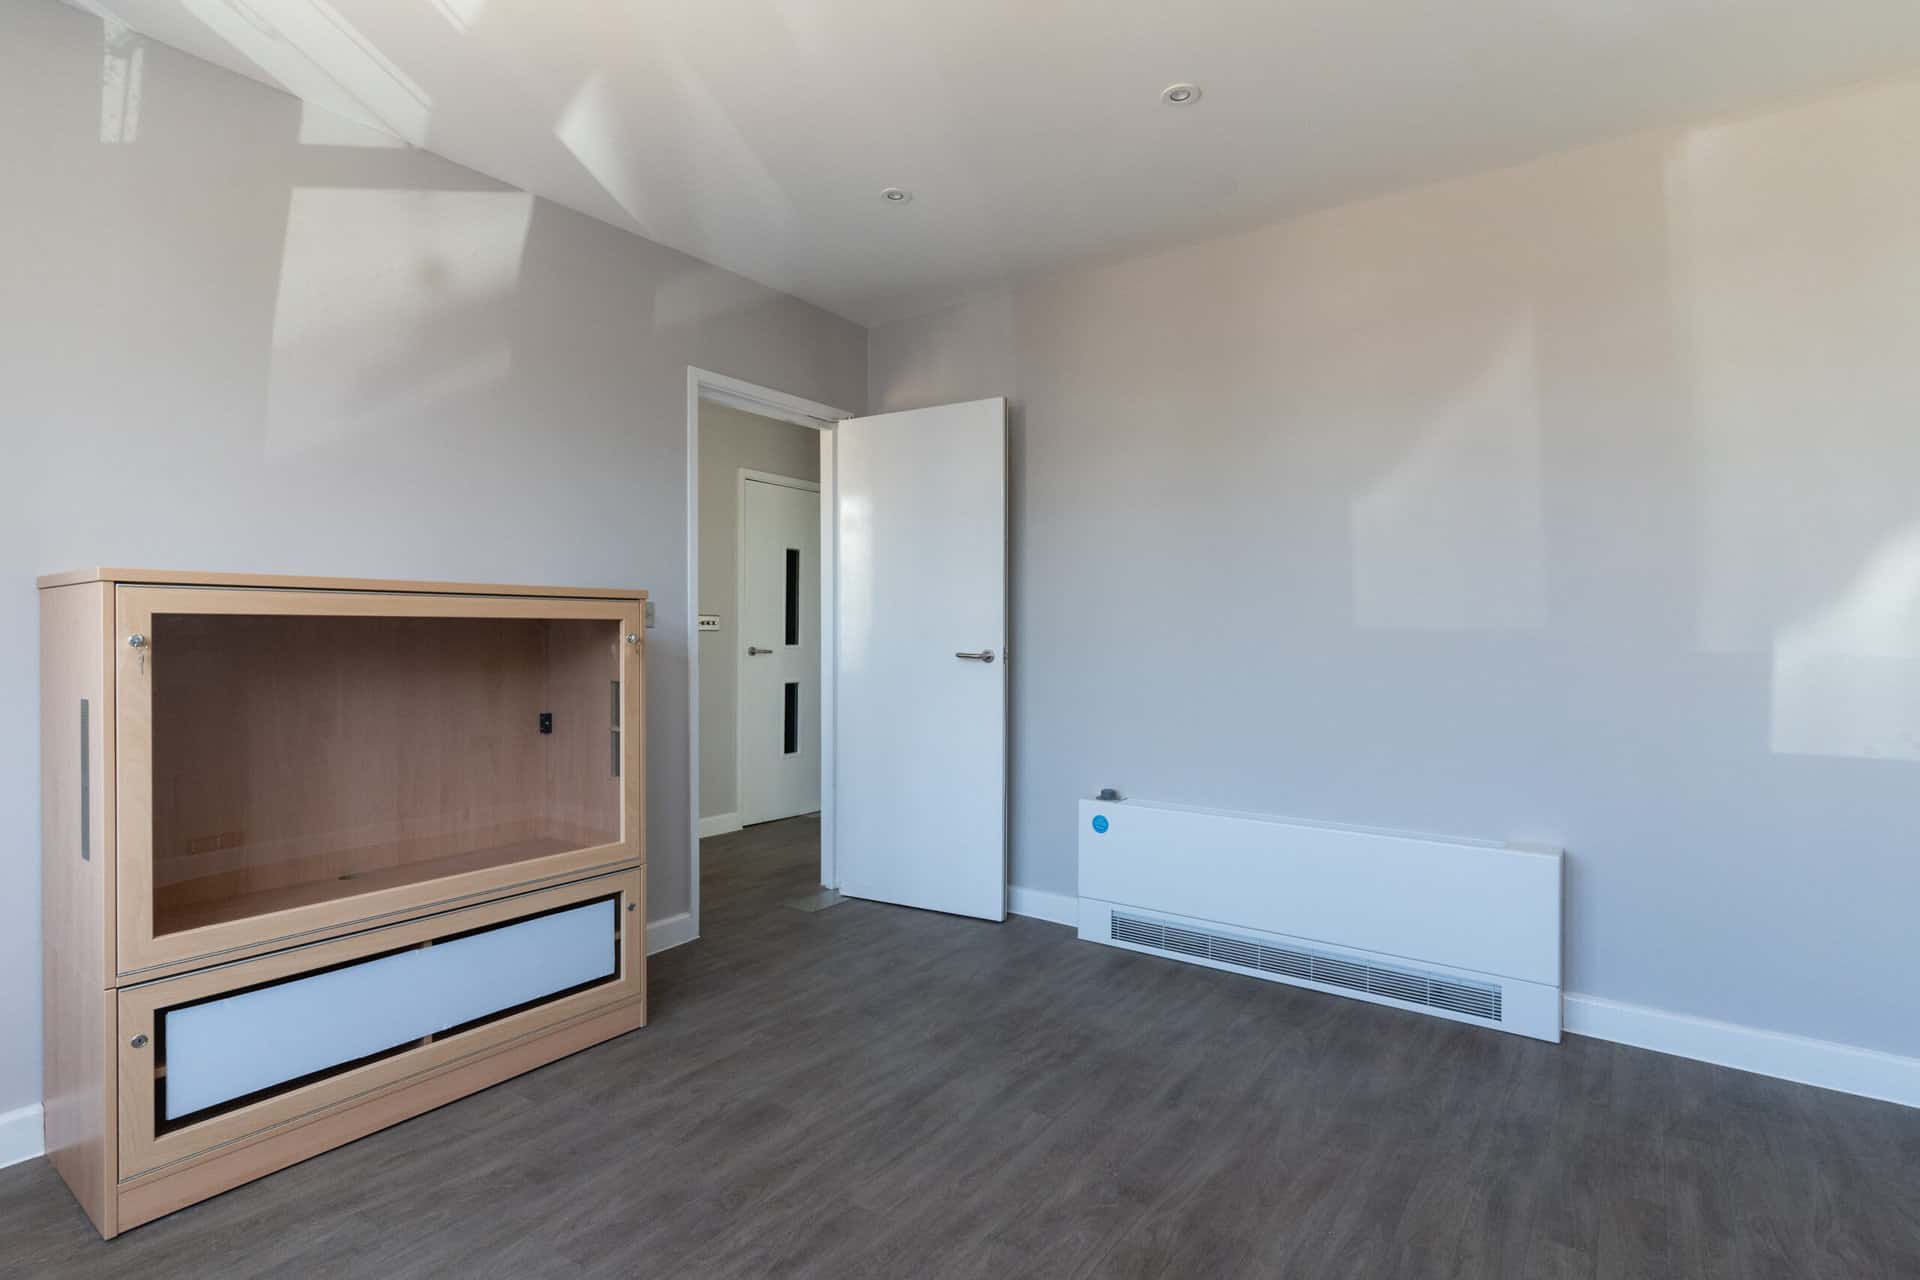
A sensory room was created inside the house to provide a calming space for the resident.
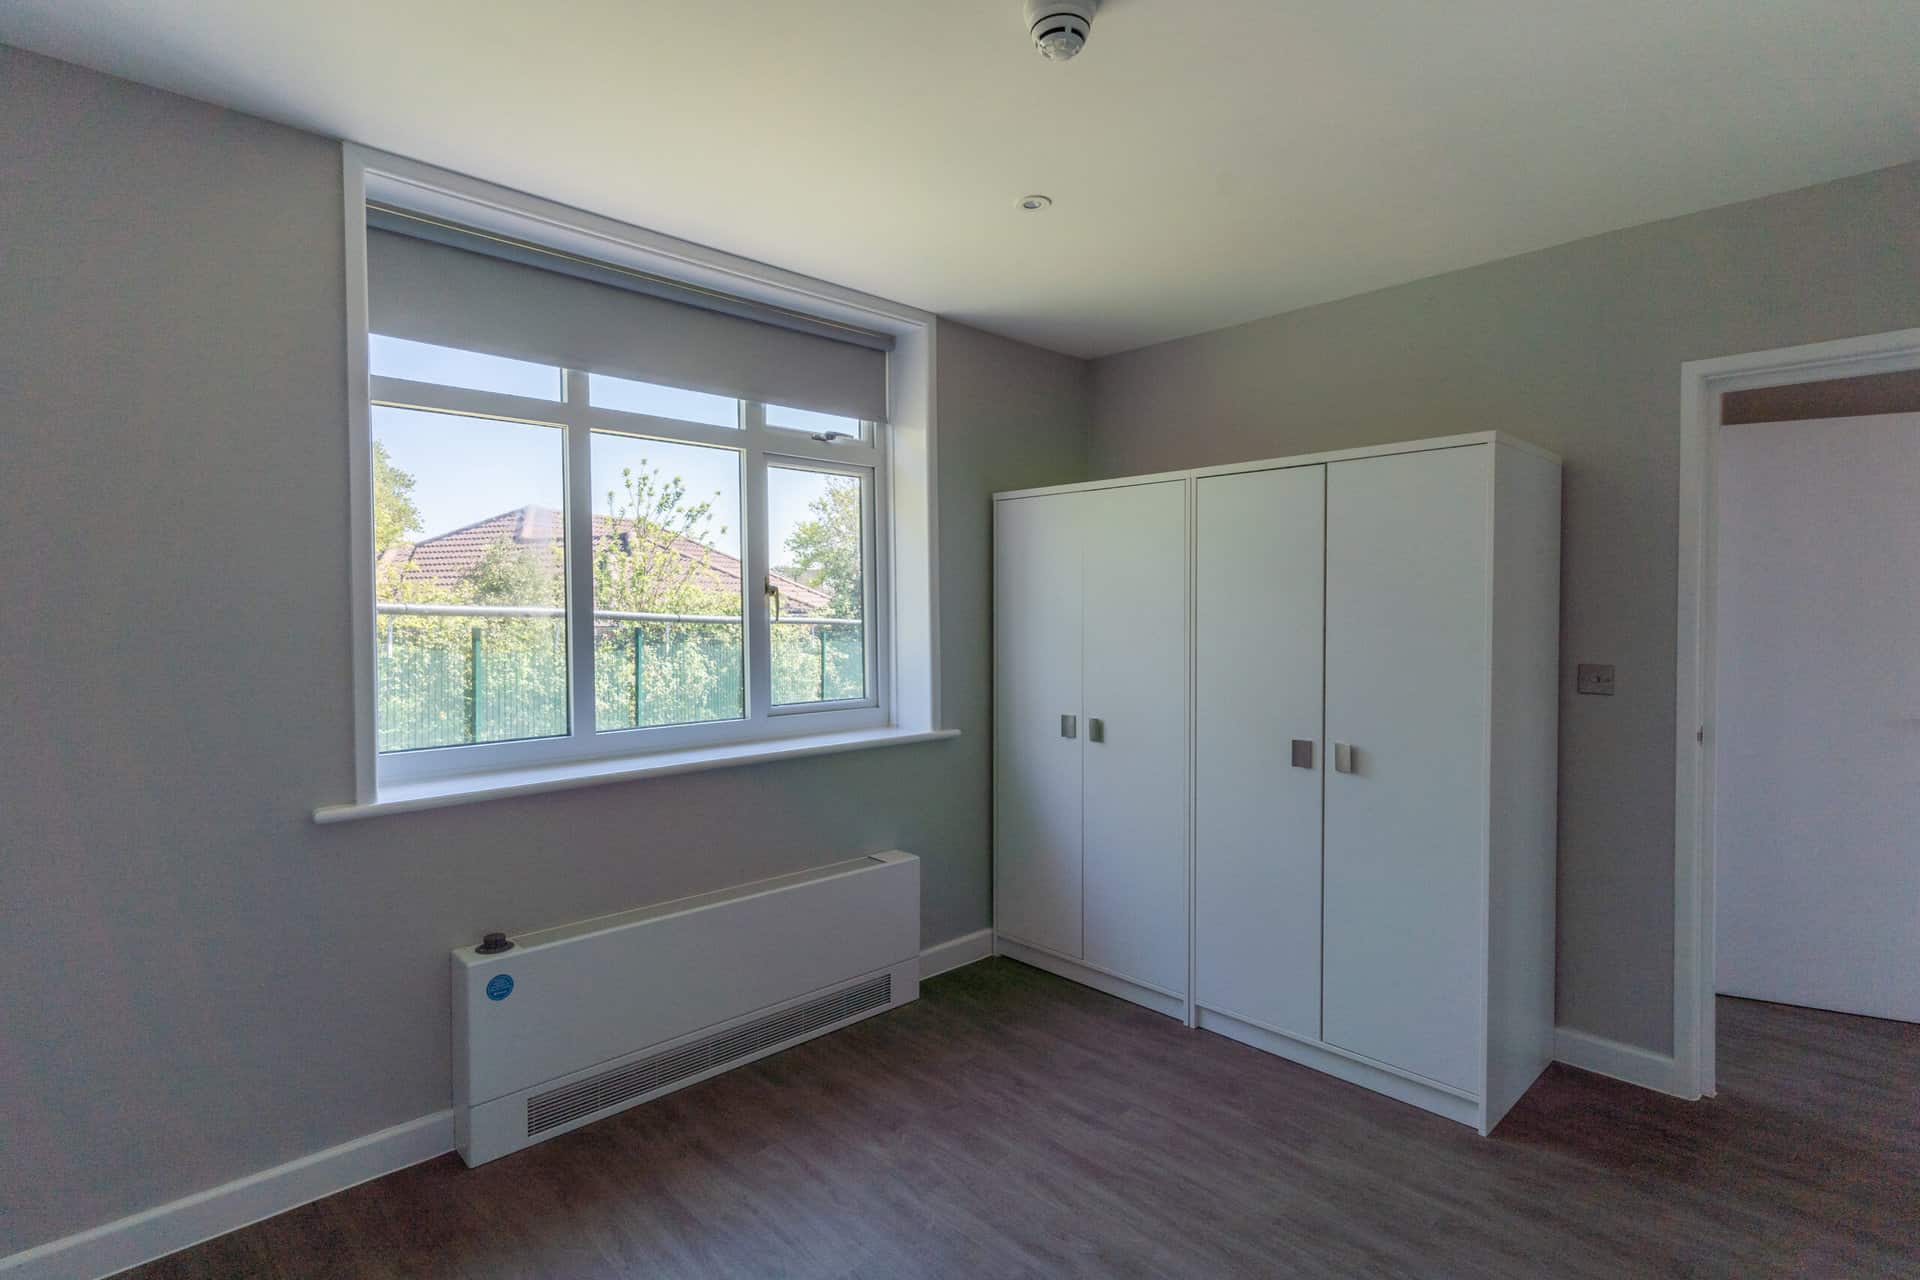
Reinforced and sound attenuated interior walls were fitted to protect and discourage the resident from damaging the building fabric.
Upgraded fire resistance, fire doors, new fire detection and alarm installation to comply with the fire regulations.
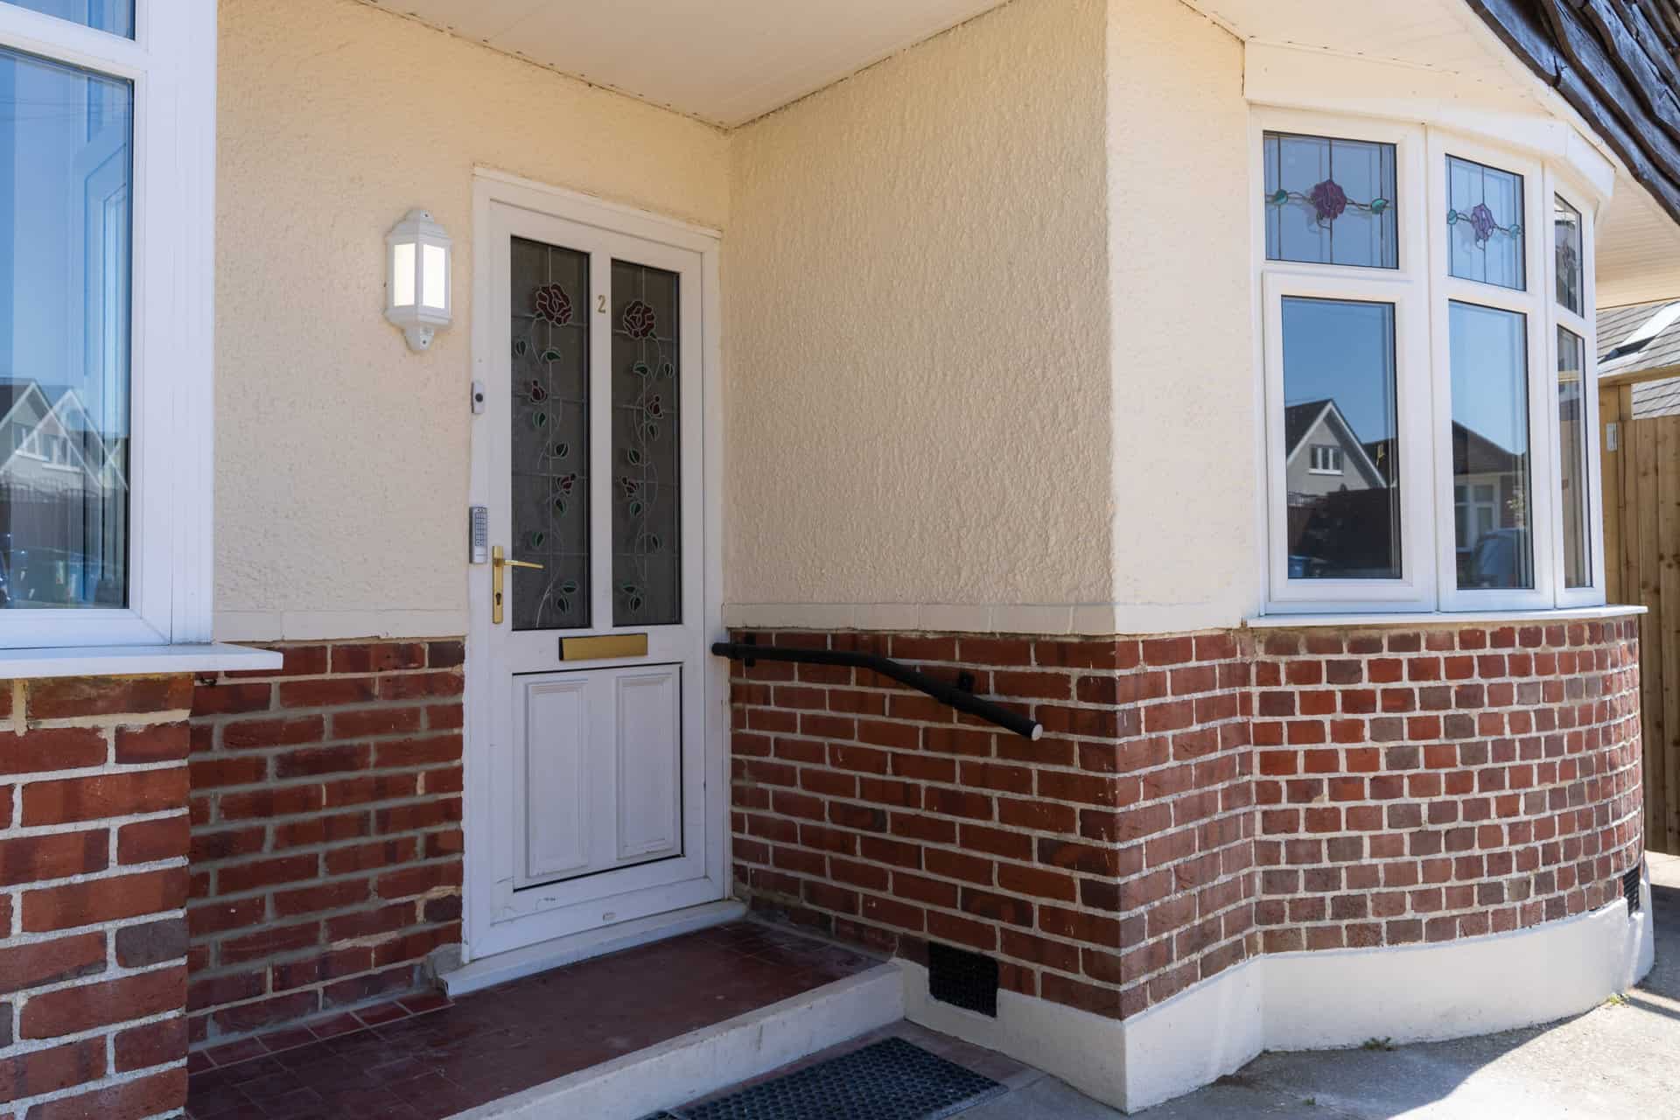
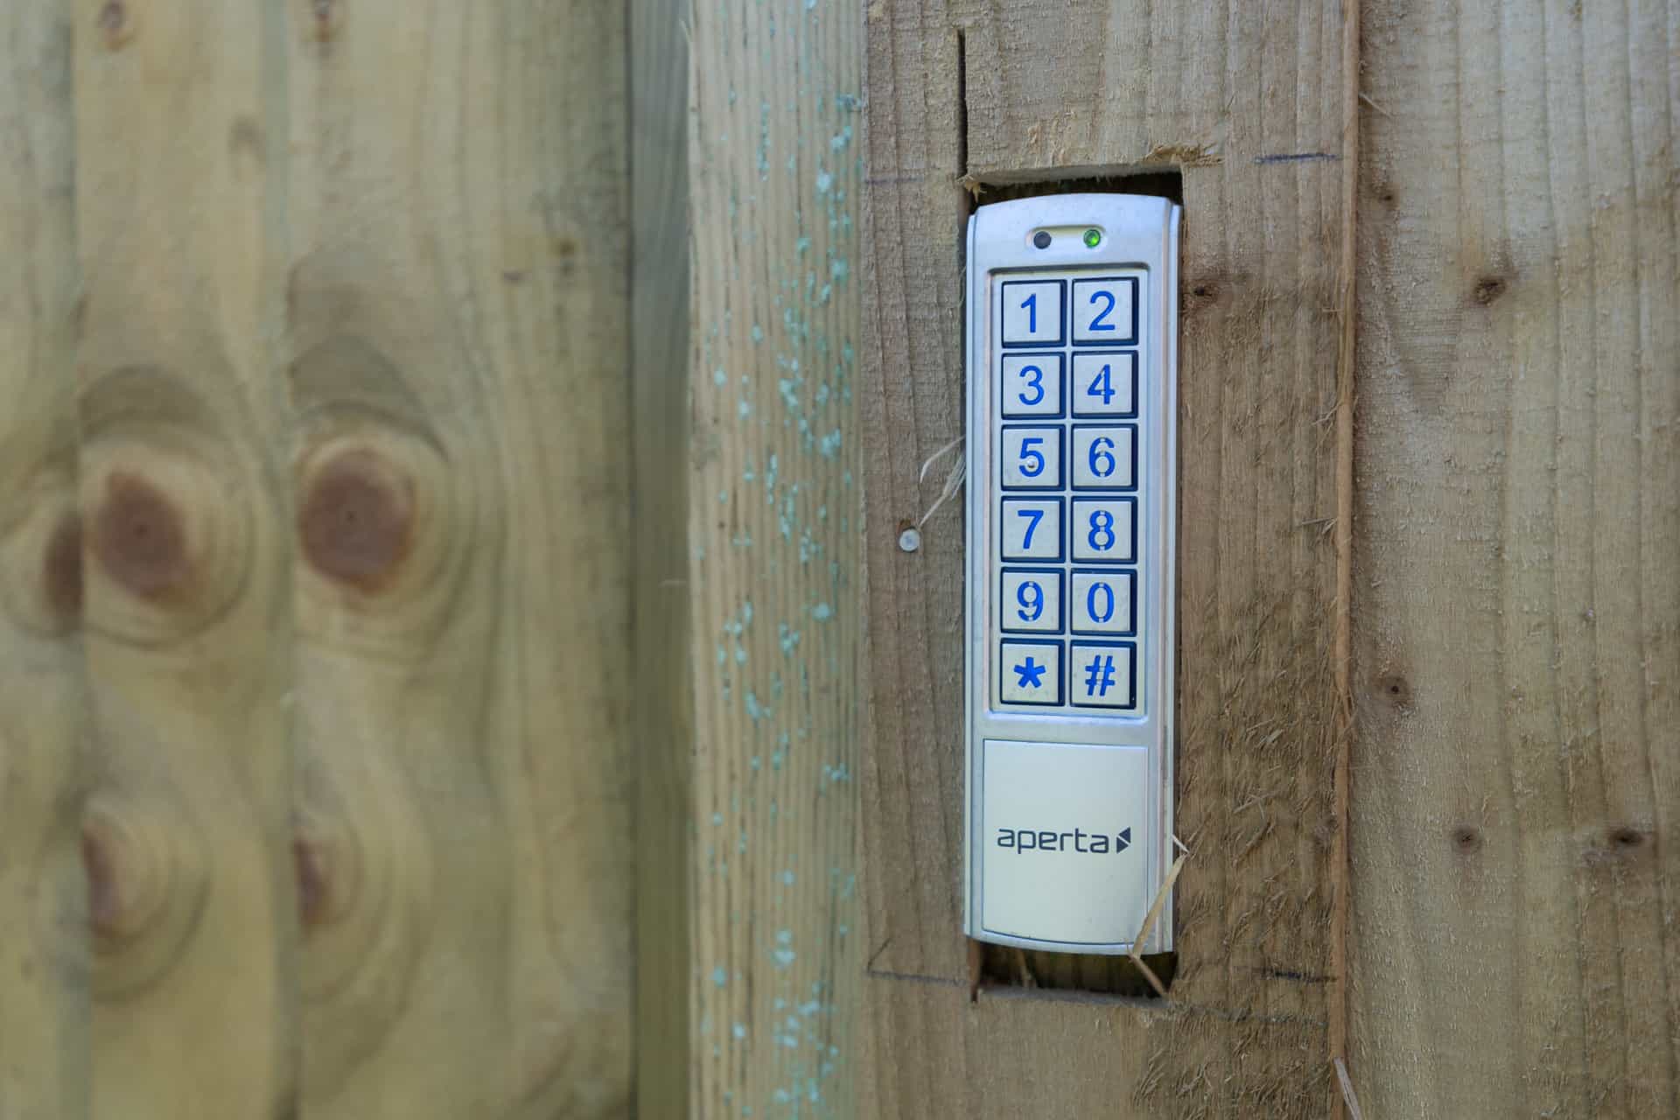
New door control entry system connected to the fire alarm to ensure the safety and security of the resident and facilitate the support worker’s role.
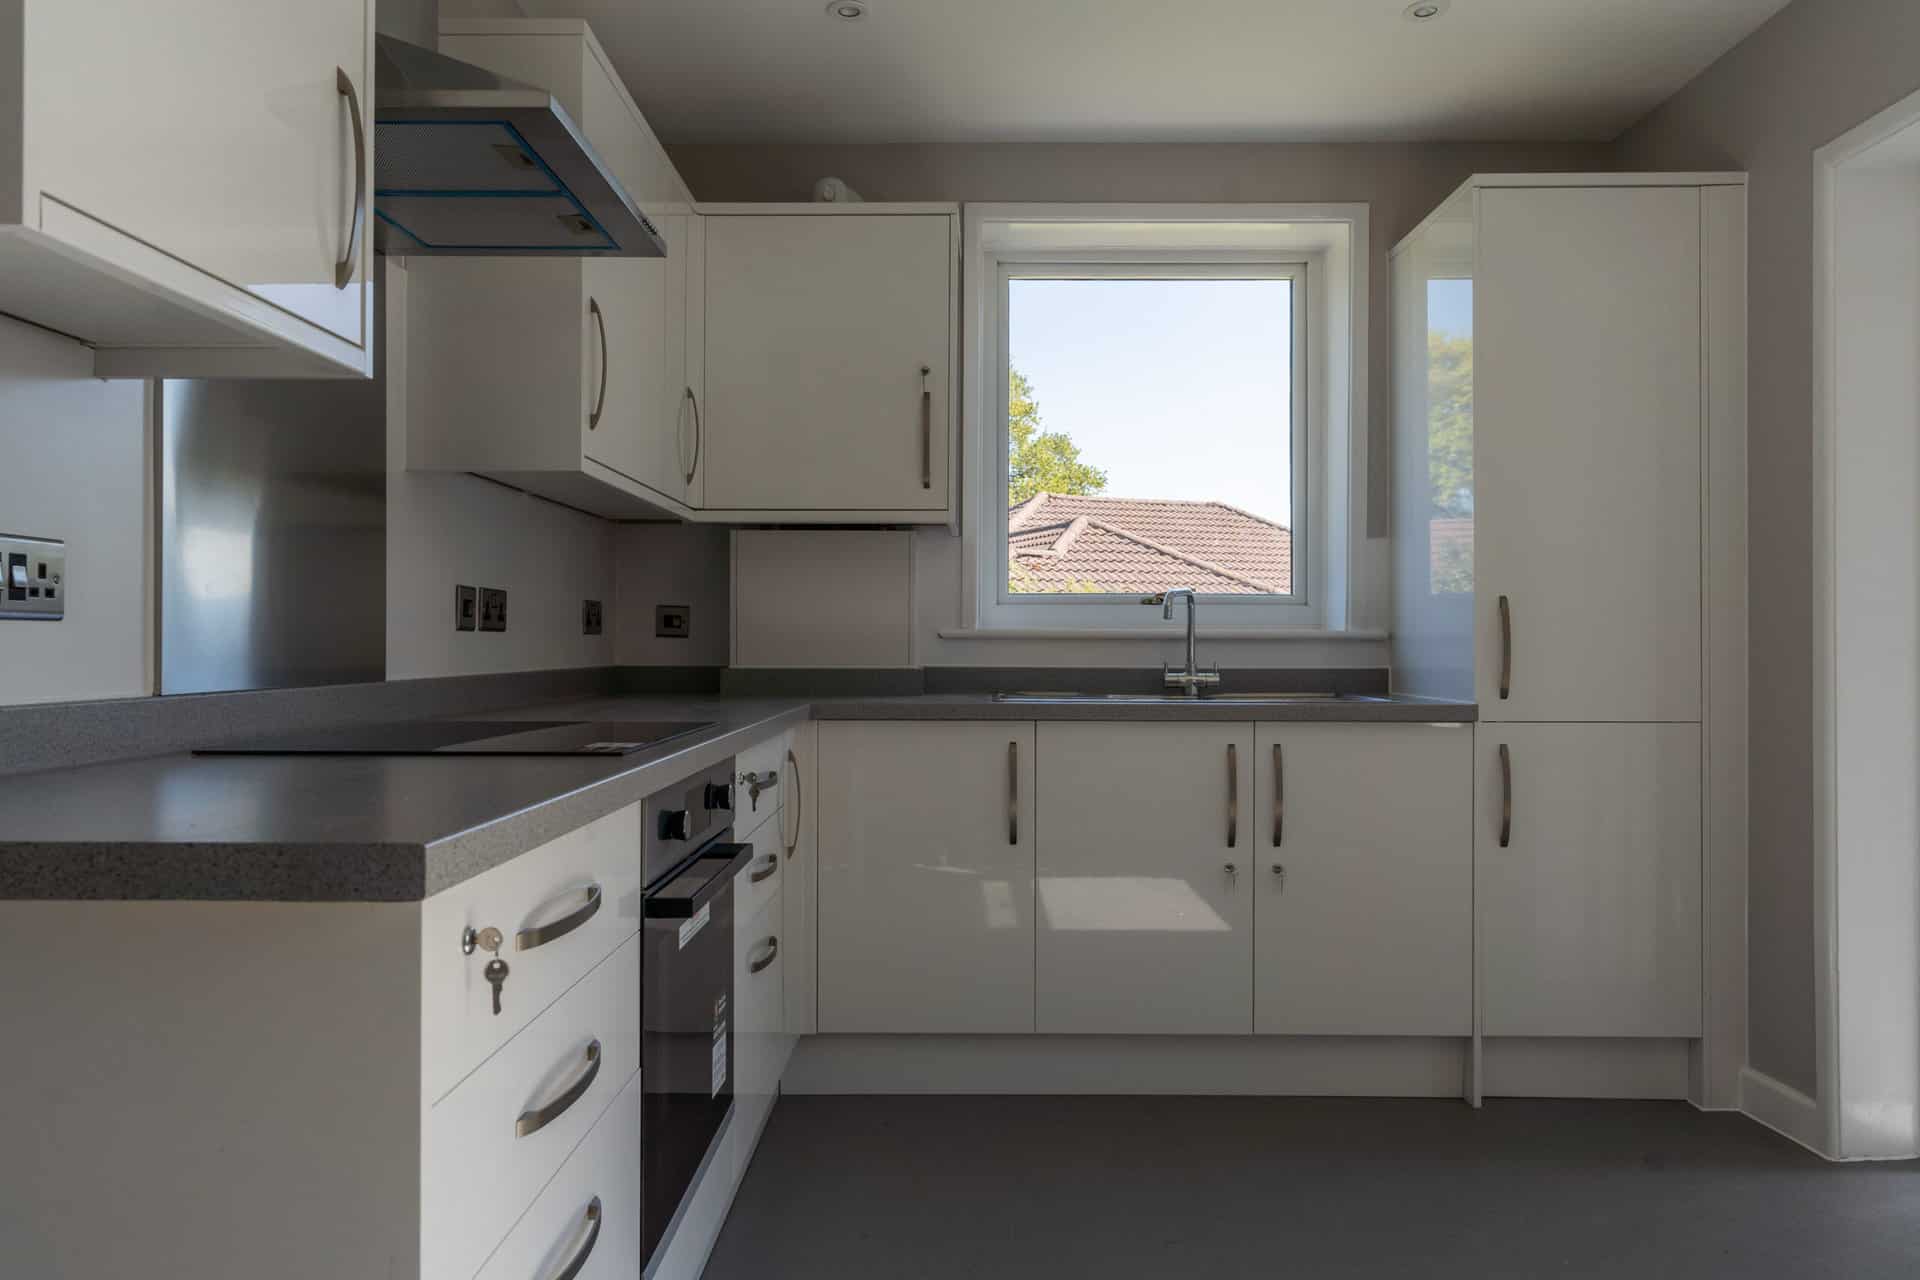
New kitchen/utility design, including a separate lockable pantry area designed to guard against eating issues and provide a safe space for cooking and dining.
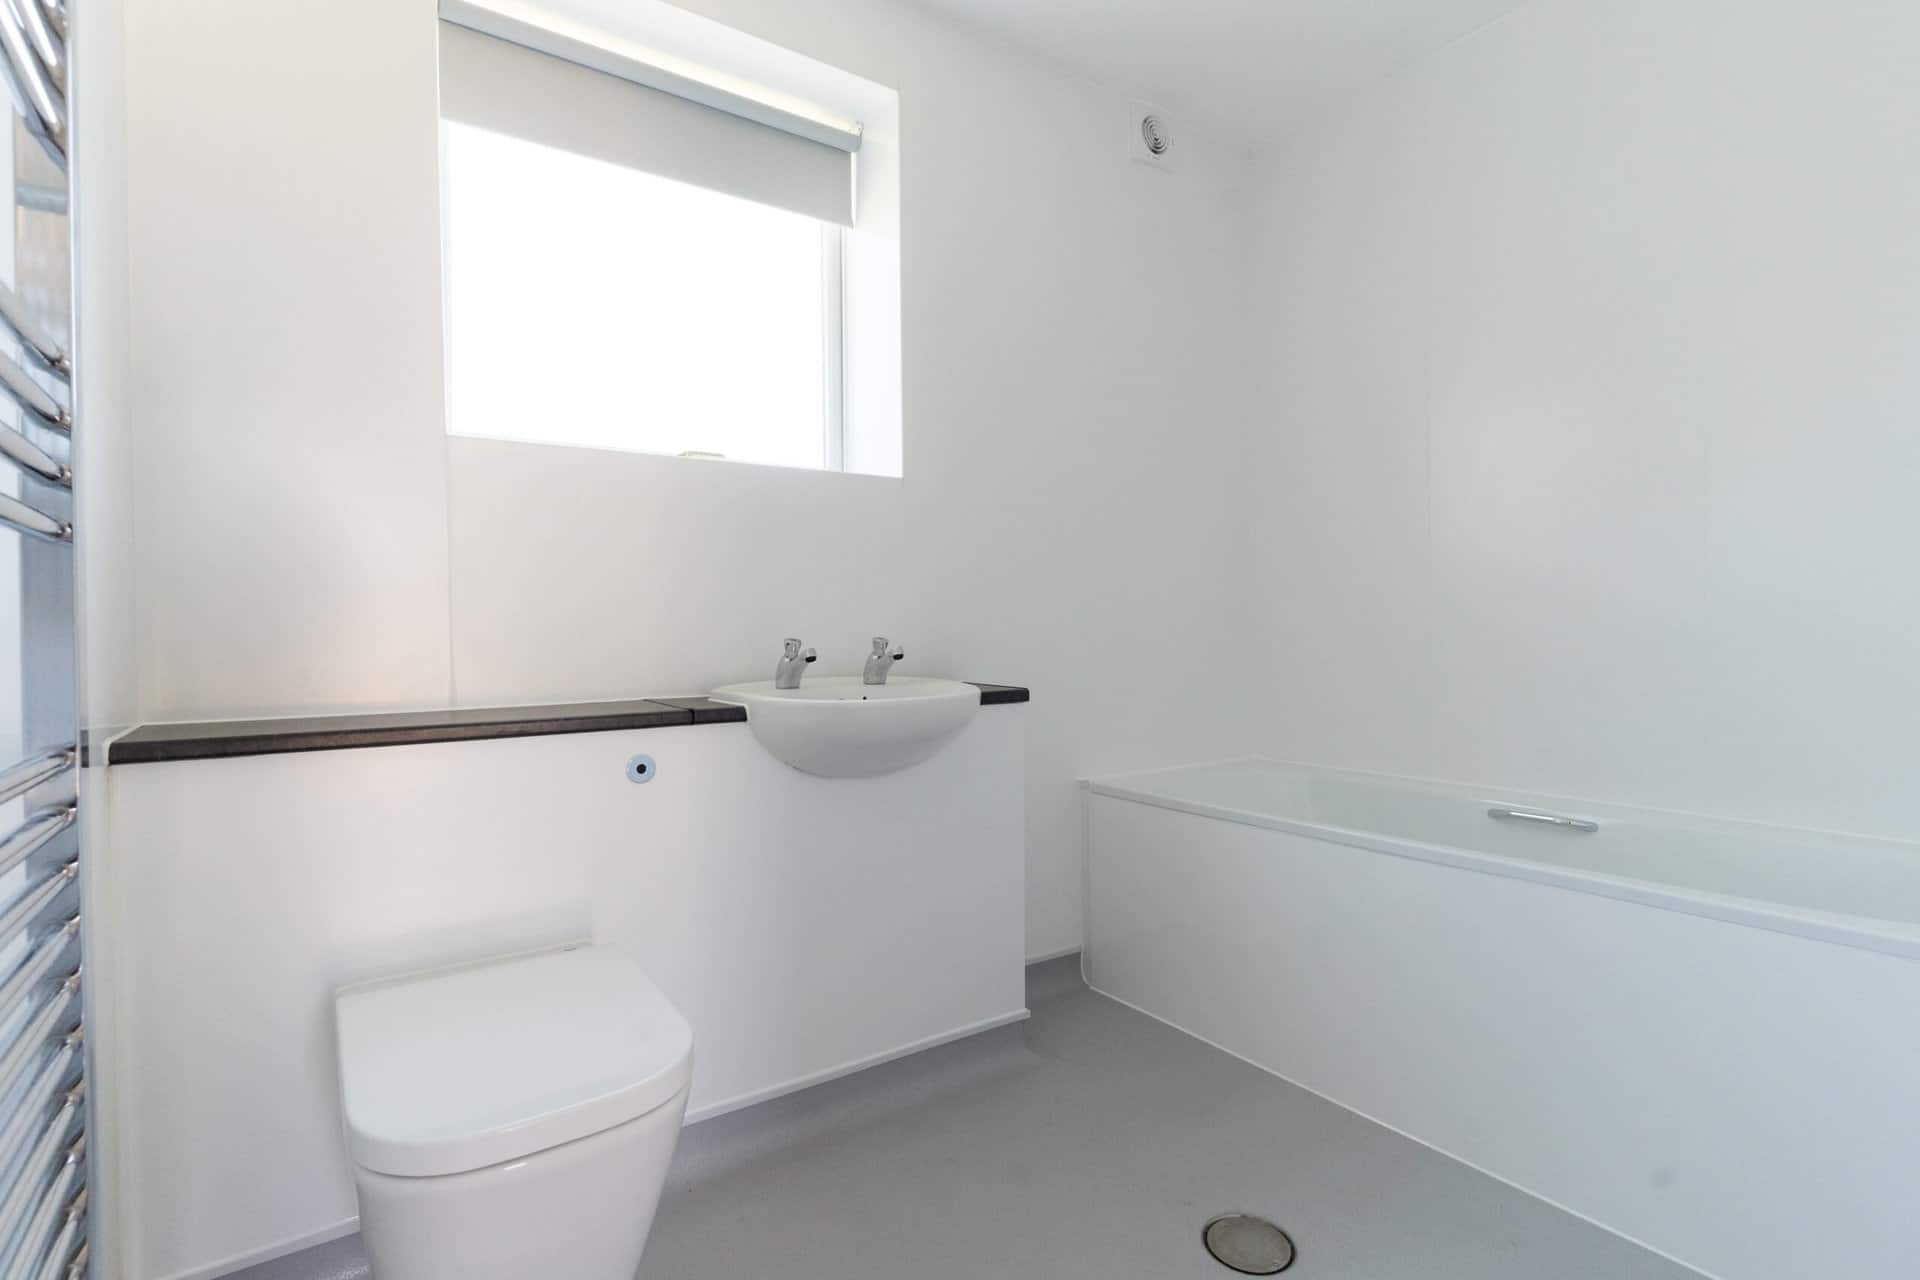
New wet room and sanitaryware installations, plumbing and anti-scald taps/shower to provide a safe, functional bathroom with minimum maintenance requirements.
Support Staff room containing building controls to allow for 24/7 care and support and comfortable accommodation for support workers.
Fast internet connection installed into bedrooms to allow for media streaming.
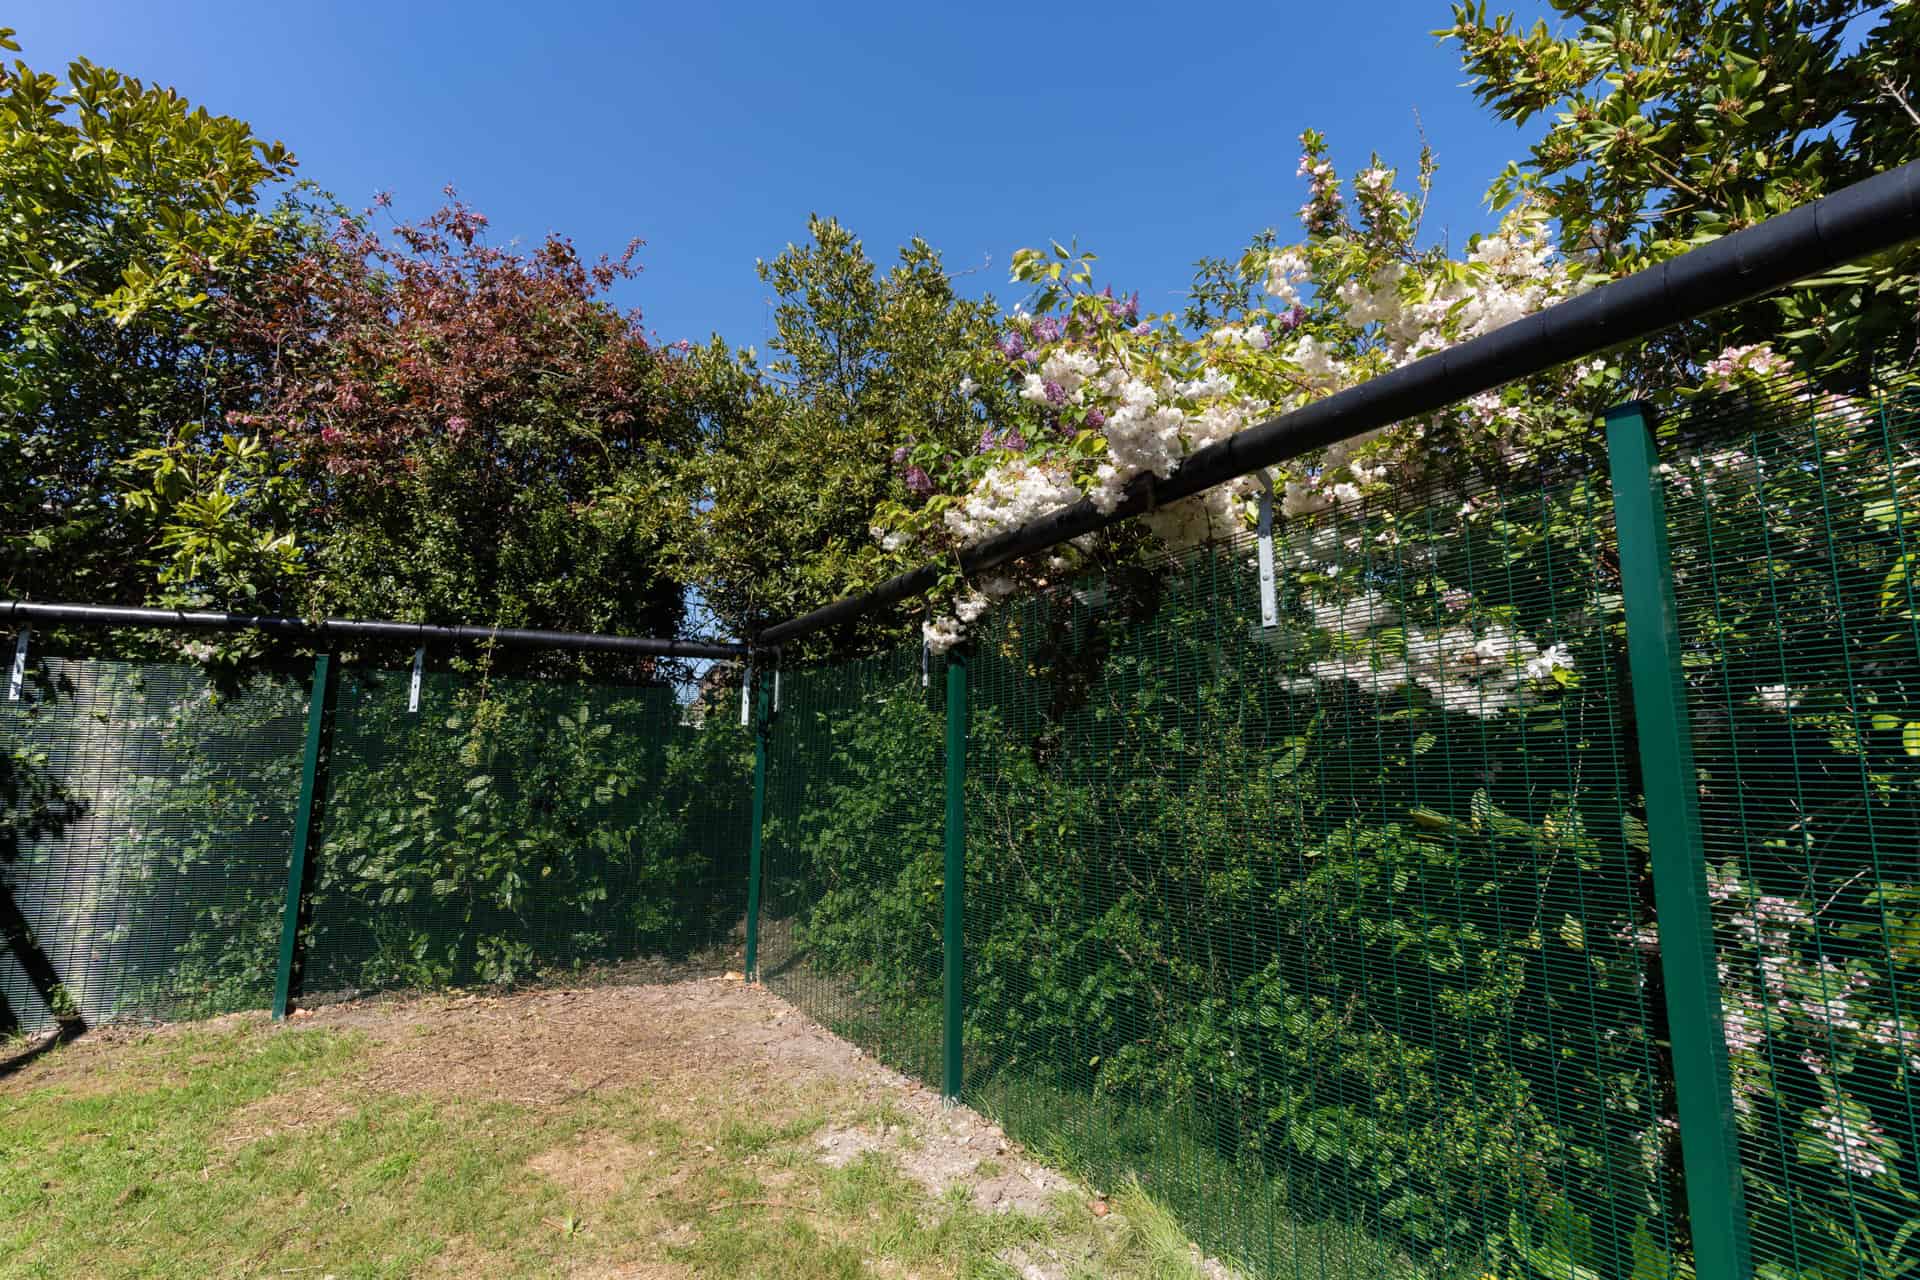
Creation of an anti-climb, secluded garden space to provide a secure outside living and dining space.
Improvement in the EPC rating to decrease the long-term maintenance costs and lower the carbon footprint of the building.