
Property alteration and upgrade
at Project Wildmoor






Key Stakeholders

Summary
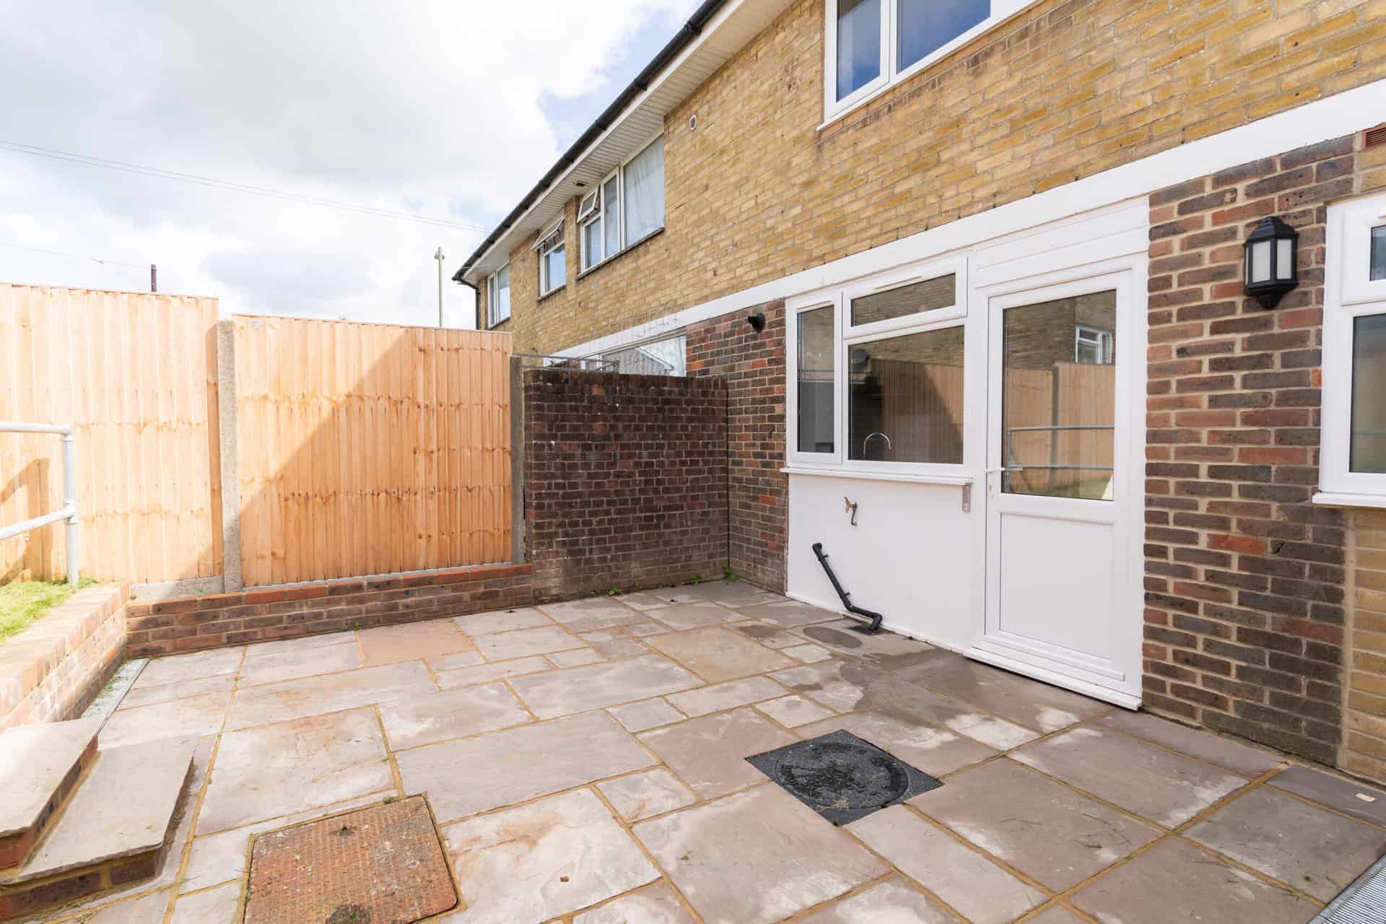
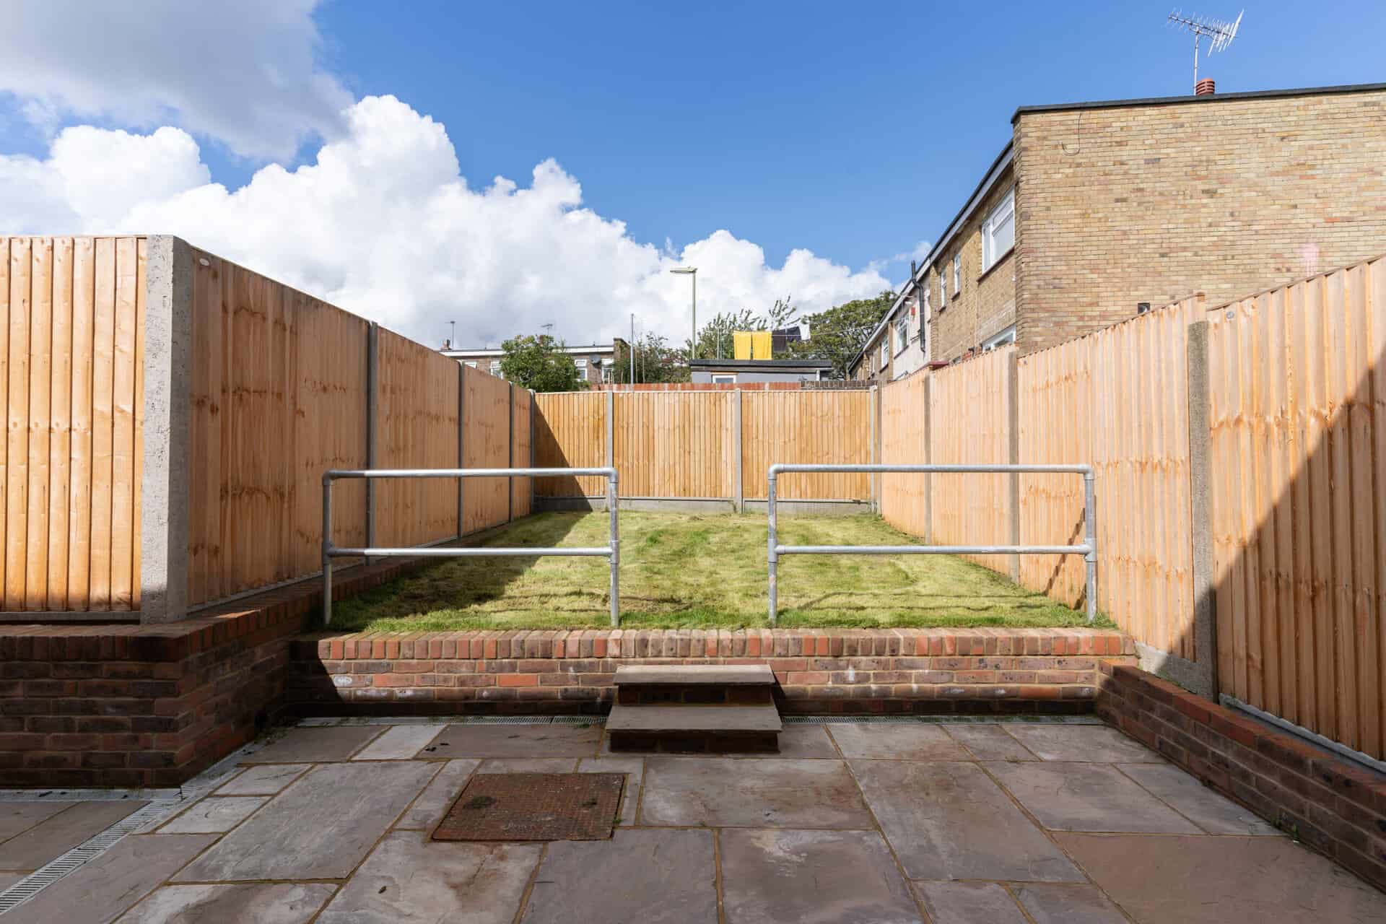
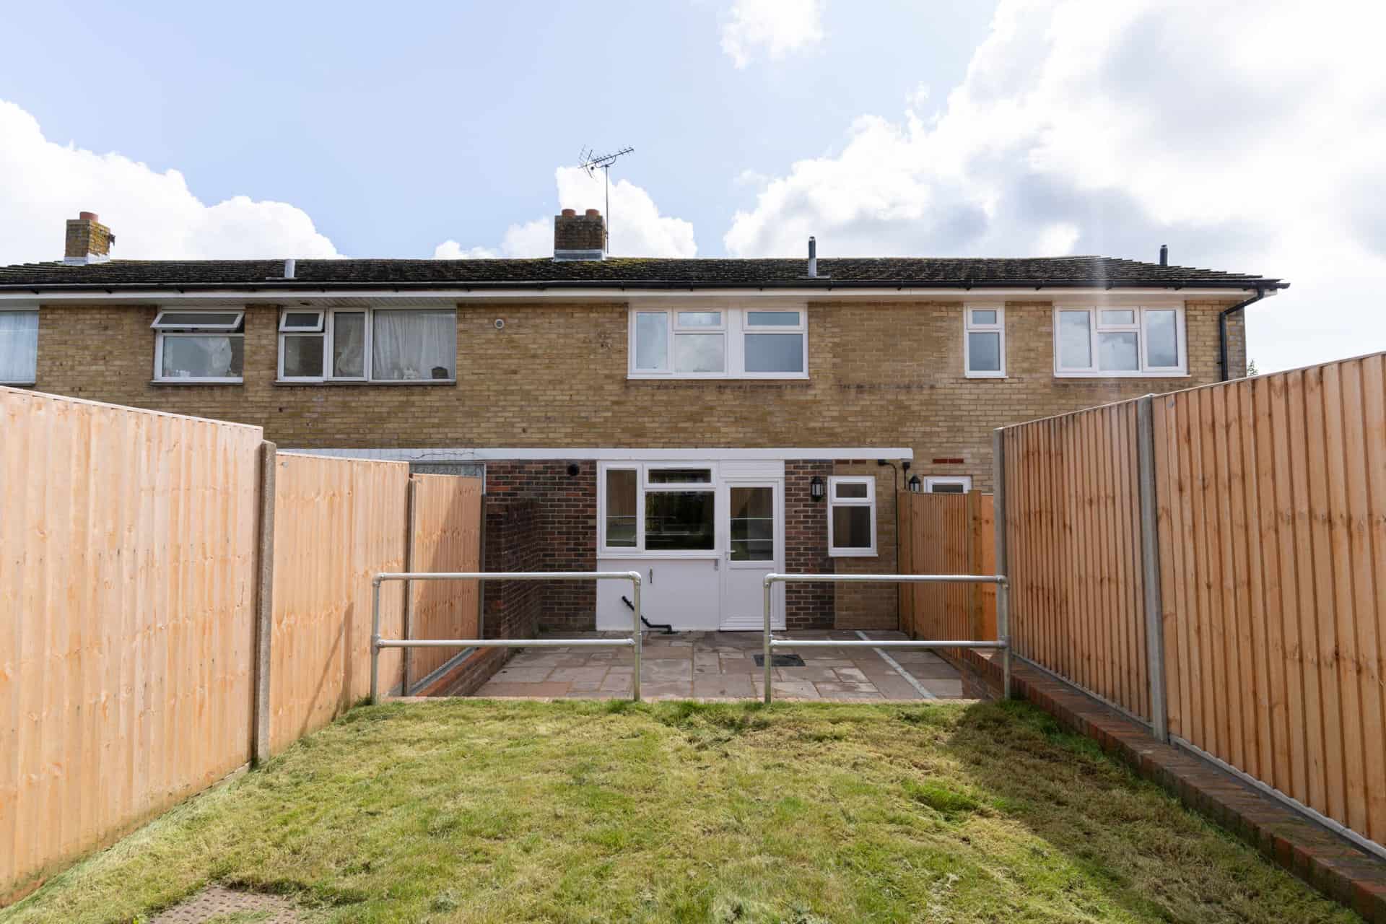
Project Wildmoor is a property alteration and upgrade project which was completed for Hampshire County Council to provide Specialised Supported Housing for two young adults with Learning Disabilities and/or Autism. The project comprised a sub-division of an existing two-storey, 4-bed, semi-detached house built in circa 1960s to form two 2-bed terraced houses.
External walls of the property were of brick/block cavity construction with plastered blockwork internal partitions. The roof was timber cut-and-pitched with bitumen felt and concrete interlocking tile covering. The ground floor was of concrete and screed with timber joists and floorboard on the first floor. This project aimed to create bespoke environments that cater to the individual needs of the intended residents.
External walls of the property were of brick/block cavity construction with plastered blockwork internal partitions. The roof was timber cut-and-pitched with bitumen felt and concrete interlocking tile covering. The ground floor was of concrete and screed with timber joists and floorboard on the first floor. This project aimed to create bespoke environments that cater to the individual needs of the intended residents.
Video
The works included

Demolitions and stripping out of existing fittings, doors, floor finishes, stairs and some existing partitions.
Erecting new studwork party wall to sub-divide the house.
Blocking up some door and window openings and forming new door and window openings.
Erecting new blockwork and studwork partitions to form new layout.
New timber staircases, internal doors and frames and external doors and windows.
Construction of new porch with flat roof.
Plastering and redecoration throughout and new floor finishes.
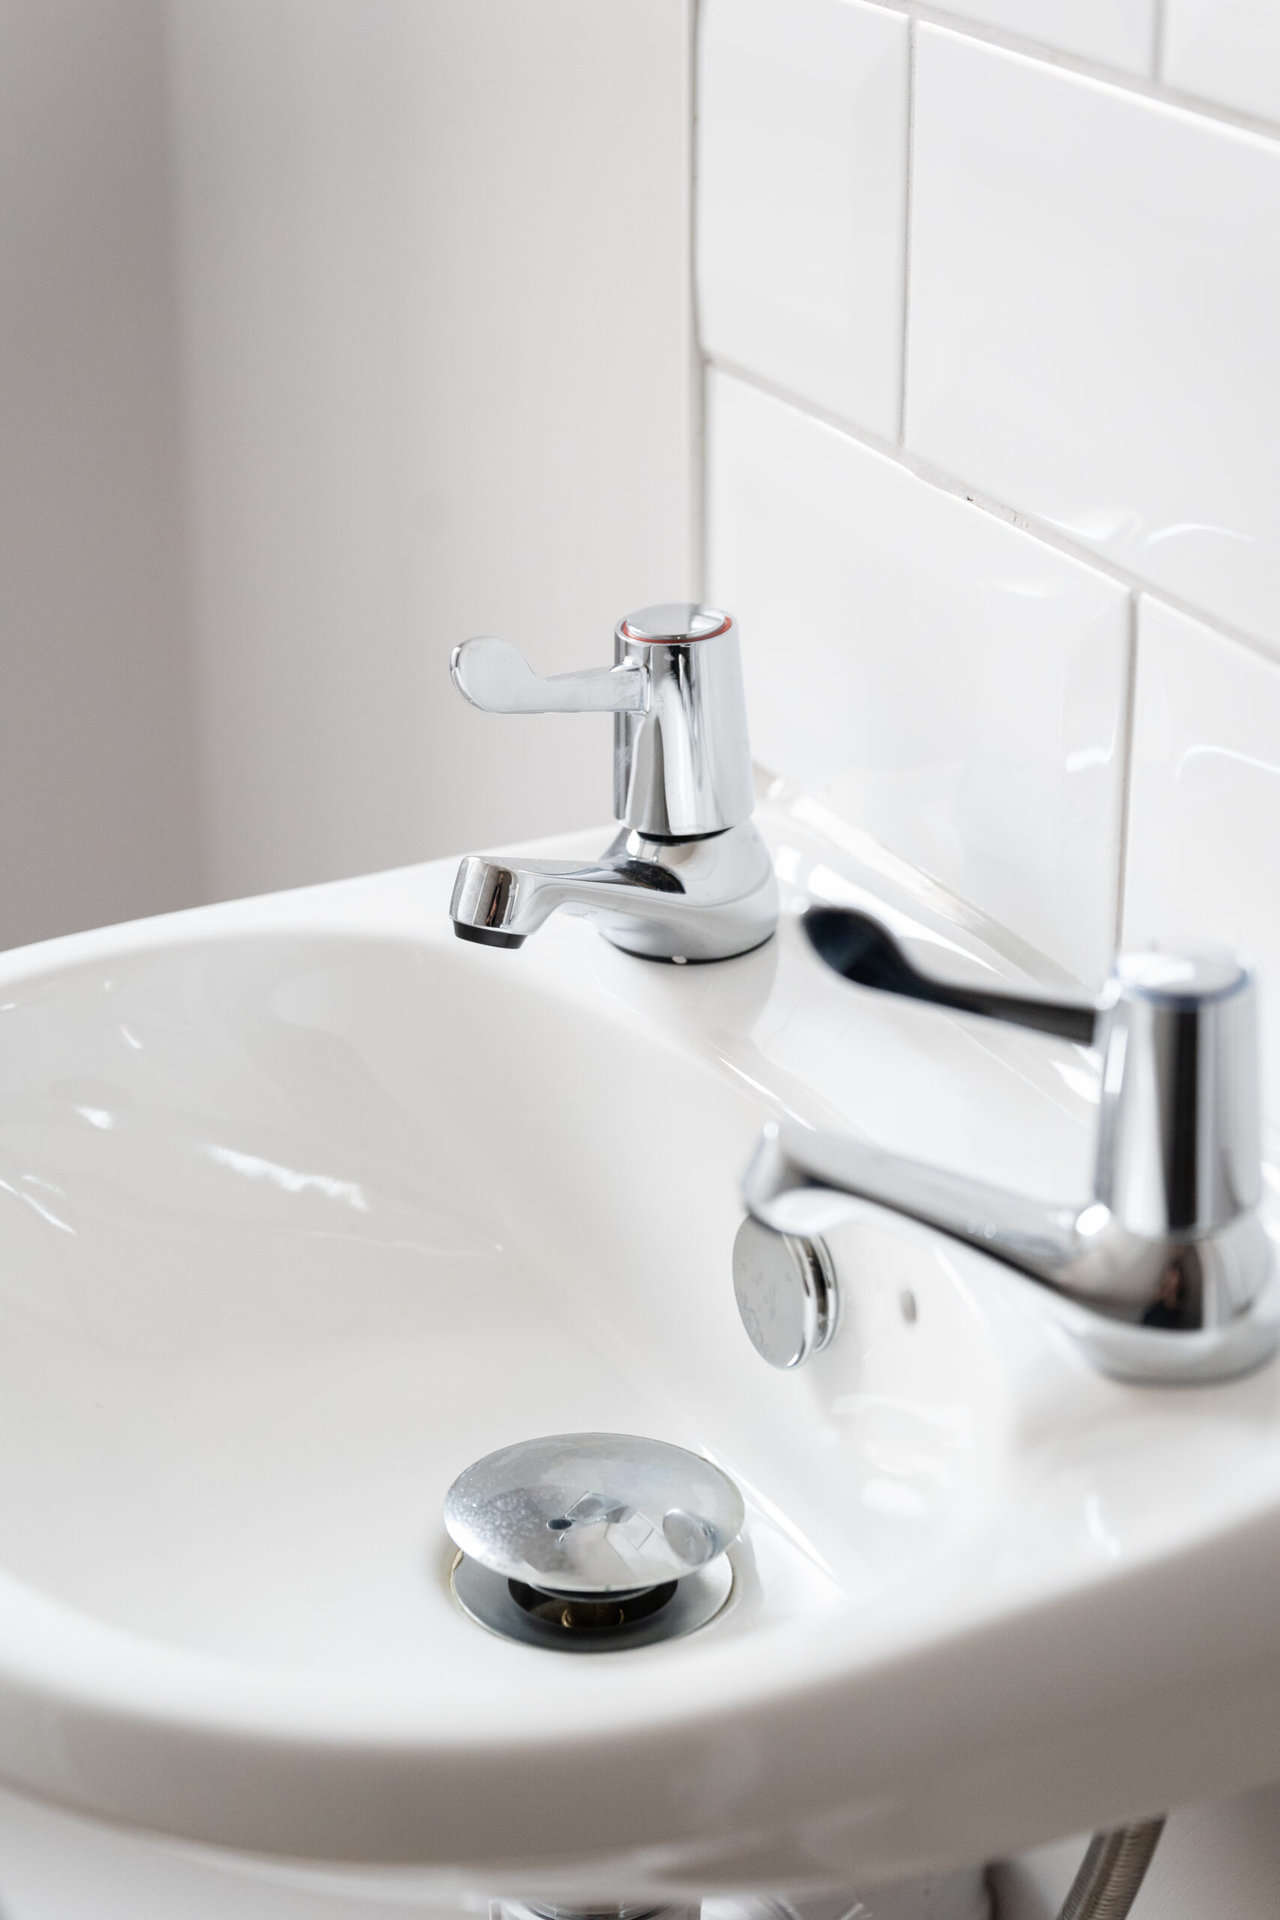
New kitchen and bathroom fittings.
Relocation of existing gas meter and installing new gas main and meter.
Installation of new boilers and alterations to hot and cold-water supplies to suit new layout
Alterations to heating system to suit new layout.
Relocation of existing electricity meter and installation of new incoming main and meter.
Alterations to power circuits and lighting to suit new layout including new consumer.
New interlinked smoke / heat detectors and installation of new extract ventilation.