
From Hospital to Home
at Project Seven




Key Stakeholders

Summary
Project Seven was completed for Hampshire and Isle of Wight Integrated Care Board which commissioned a bespoke package of care to meet the resident’s complex health and social care needs. We delivered a bespoke internal and external environment that meets the special needs of the resident and support provider where the resident can live a safe and fulfilled life in the community.
Video
Resident's story
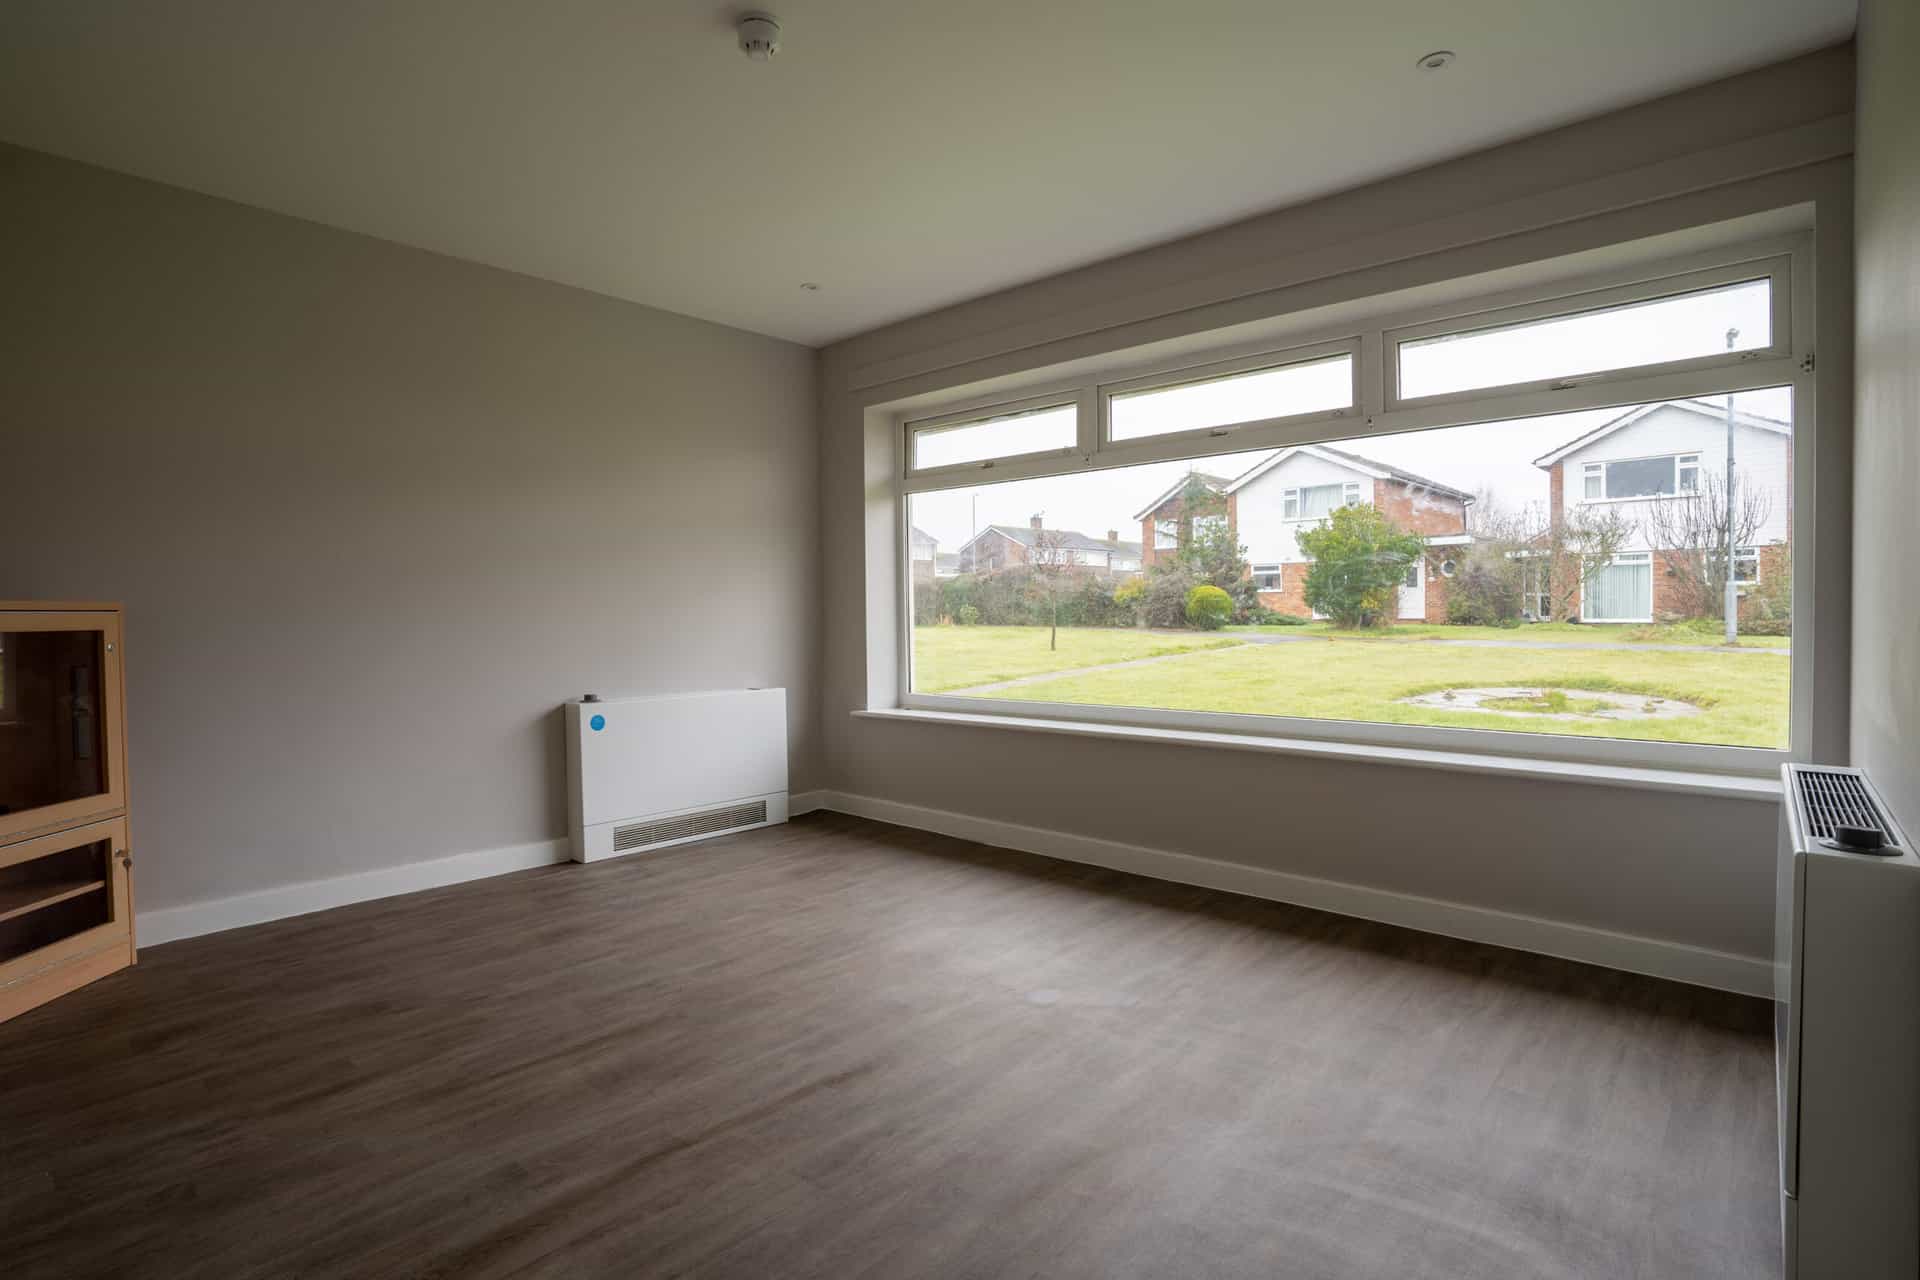
A difficult scenario – a young woman was in the hospital for over three years. The eating disorder pattern along with many other complications led to a very restricted life and reduced her mobility to needing a wheelchair. The case manager had tried many solutions to enable discharge back to the community so she could build a normal life. However, there were no off-the-shelf solutions and no provider which could meet the range of needs. Purpose Social Homes agreed to take on the project in terms of accommodation, whilst a suitable support provider was sourced and staff matched to the need. The building team worked over Christmas to create a level access bespoke environment and it was very inspiring how they rallied to get the house finished in time.
The young women, who had experienced several setbacks and false starts was shown pictures of the house before she moved to enable her to be orientated to her new home and the idea of moving in. Her needs slowly changed as she became hopeful and more receptive to eating and began independently walking for the first time in a long time. Although it has been overwhelming at times for her there is now so much hope and with the compassion and skill of the support team it has been an amazing transformation.”
The works included

Refurbishment and internal alteration of a bungalow to provide a comfortable, calm, modern independent living.
Electrical rewiring & insulation upgrades to improve the building’s energy performance rating and to comply with the electrical installation regulations.
Upgraded fire resistance, fire doors, new fire detection and alarm installation to comply with the fire regulations.
Support Staff room containing building controls to allow for 24/7 care and support, and comfortable accommodation for the support workers.
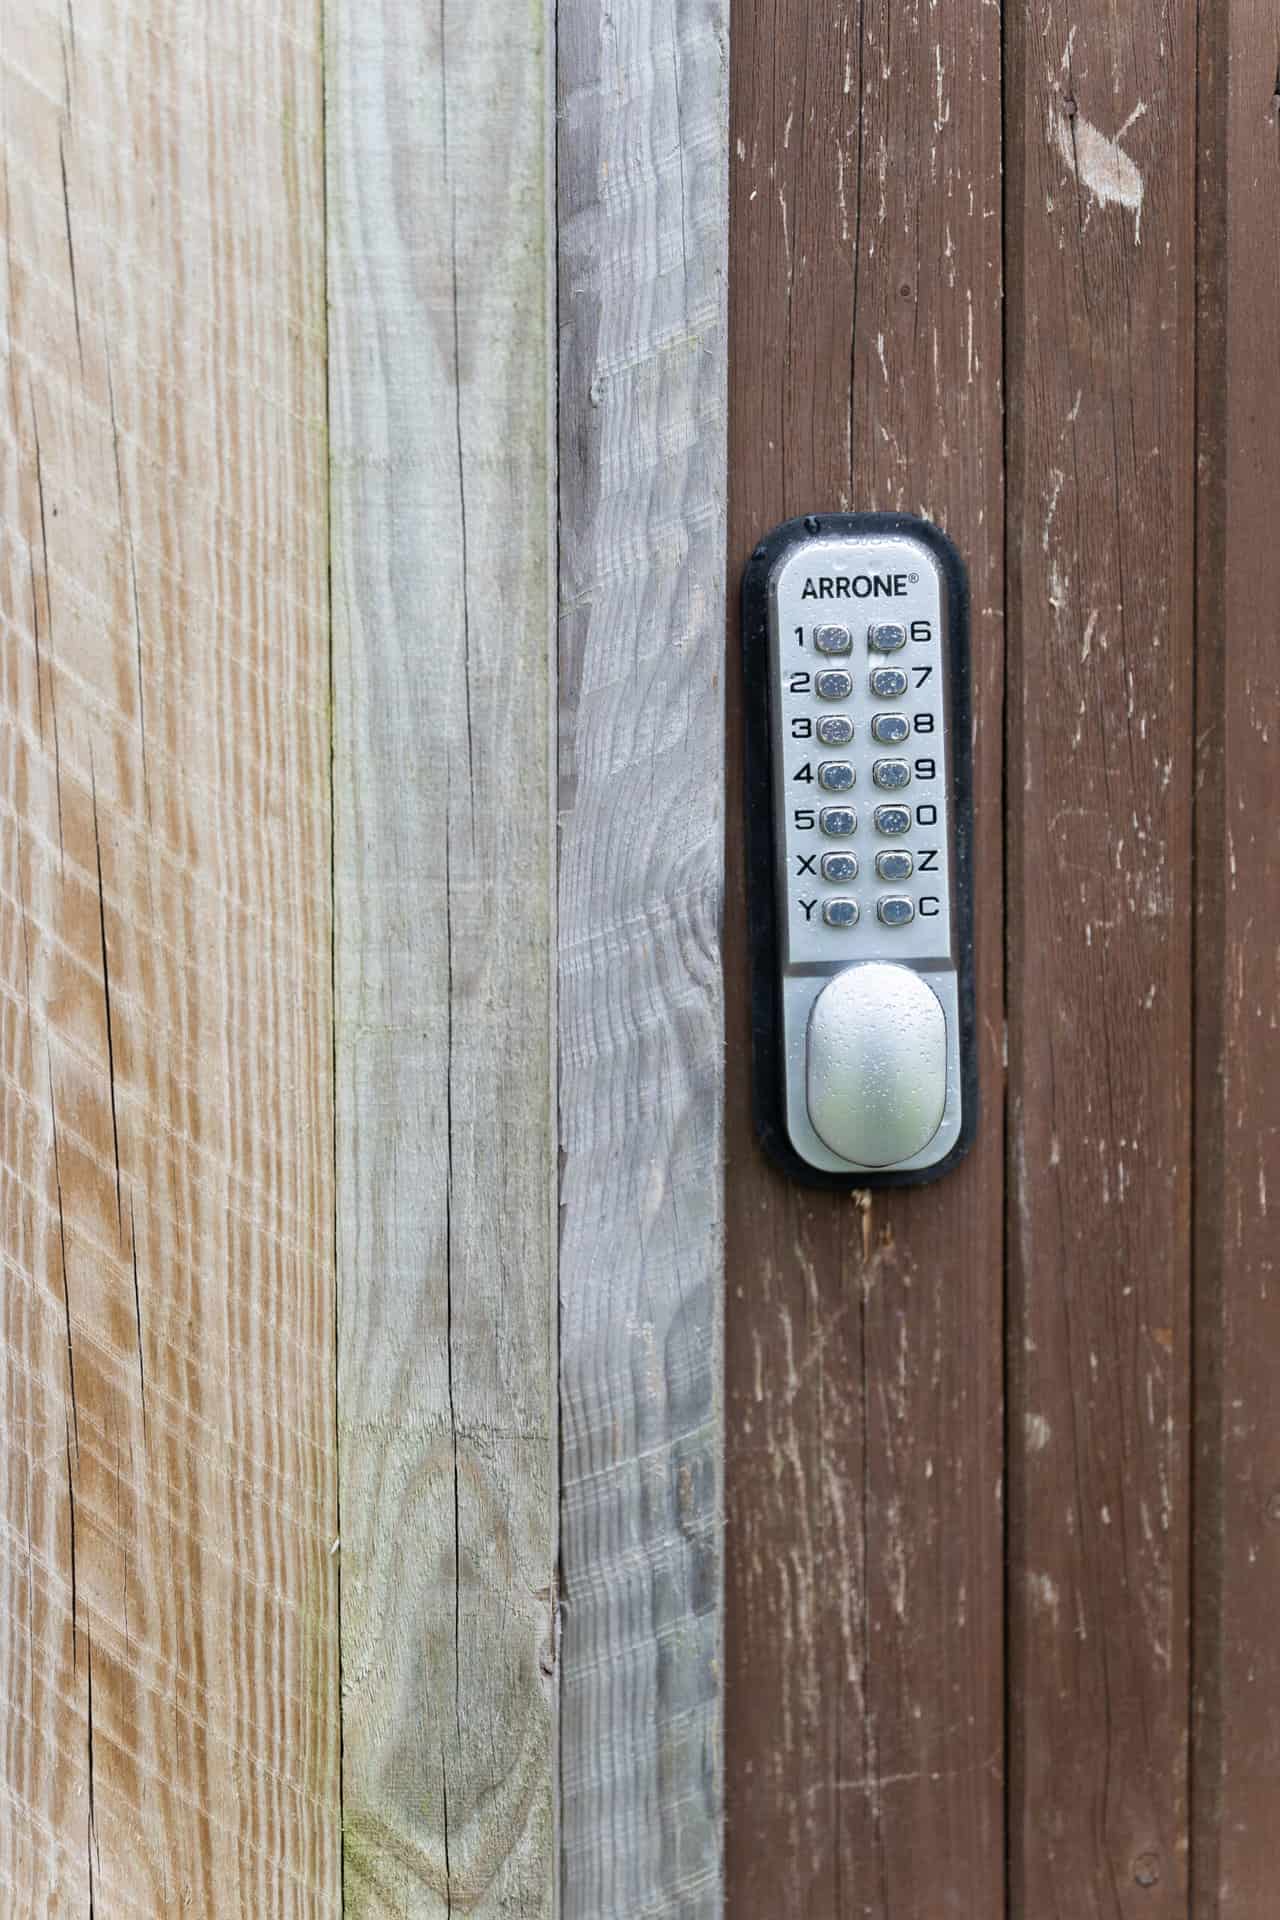
Door entry system with coded manual locks to side gates to ensure the safety and security of the resident and to facilitate the support worker’s role.
Landscaping works to create a serene and easily maintained garden. This improves the safety and functionality of the garden space.
Two parking spaces with access to an EV, facilitating support worker's role and future-proofing the property.
Refurbishment of the garage into a sensory room to create a suitable environment for the resident.
The resident's room painted to their desired colour - purple - to create a sense of home and ensure the utmost comfort.
Solar panels to create a more efficient energy solution.
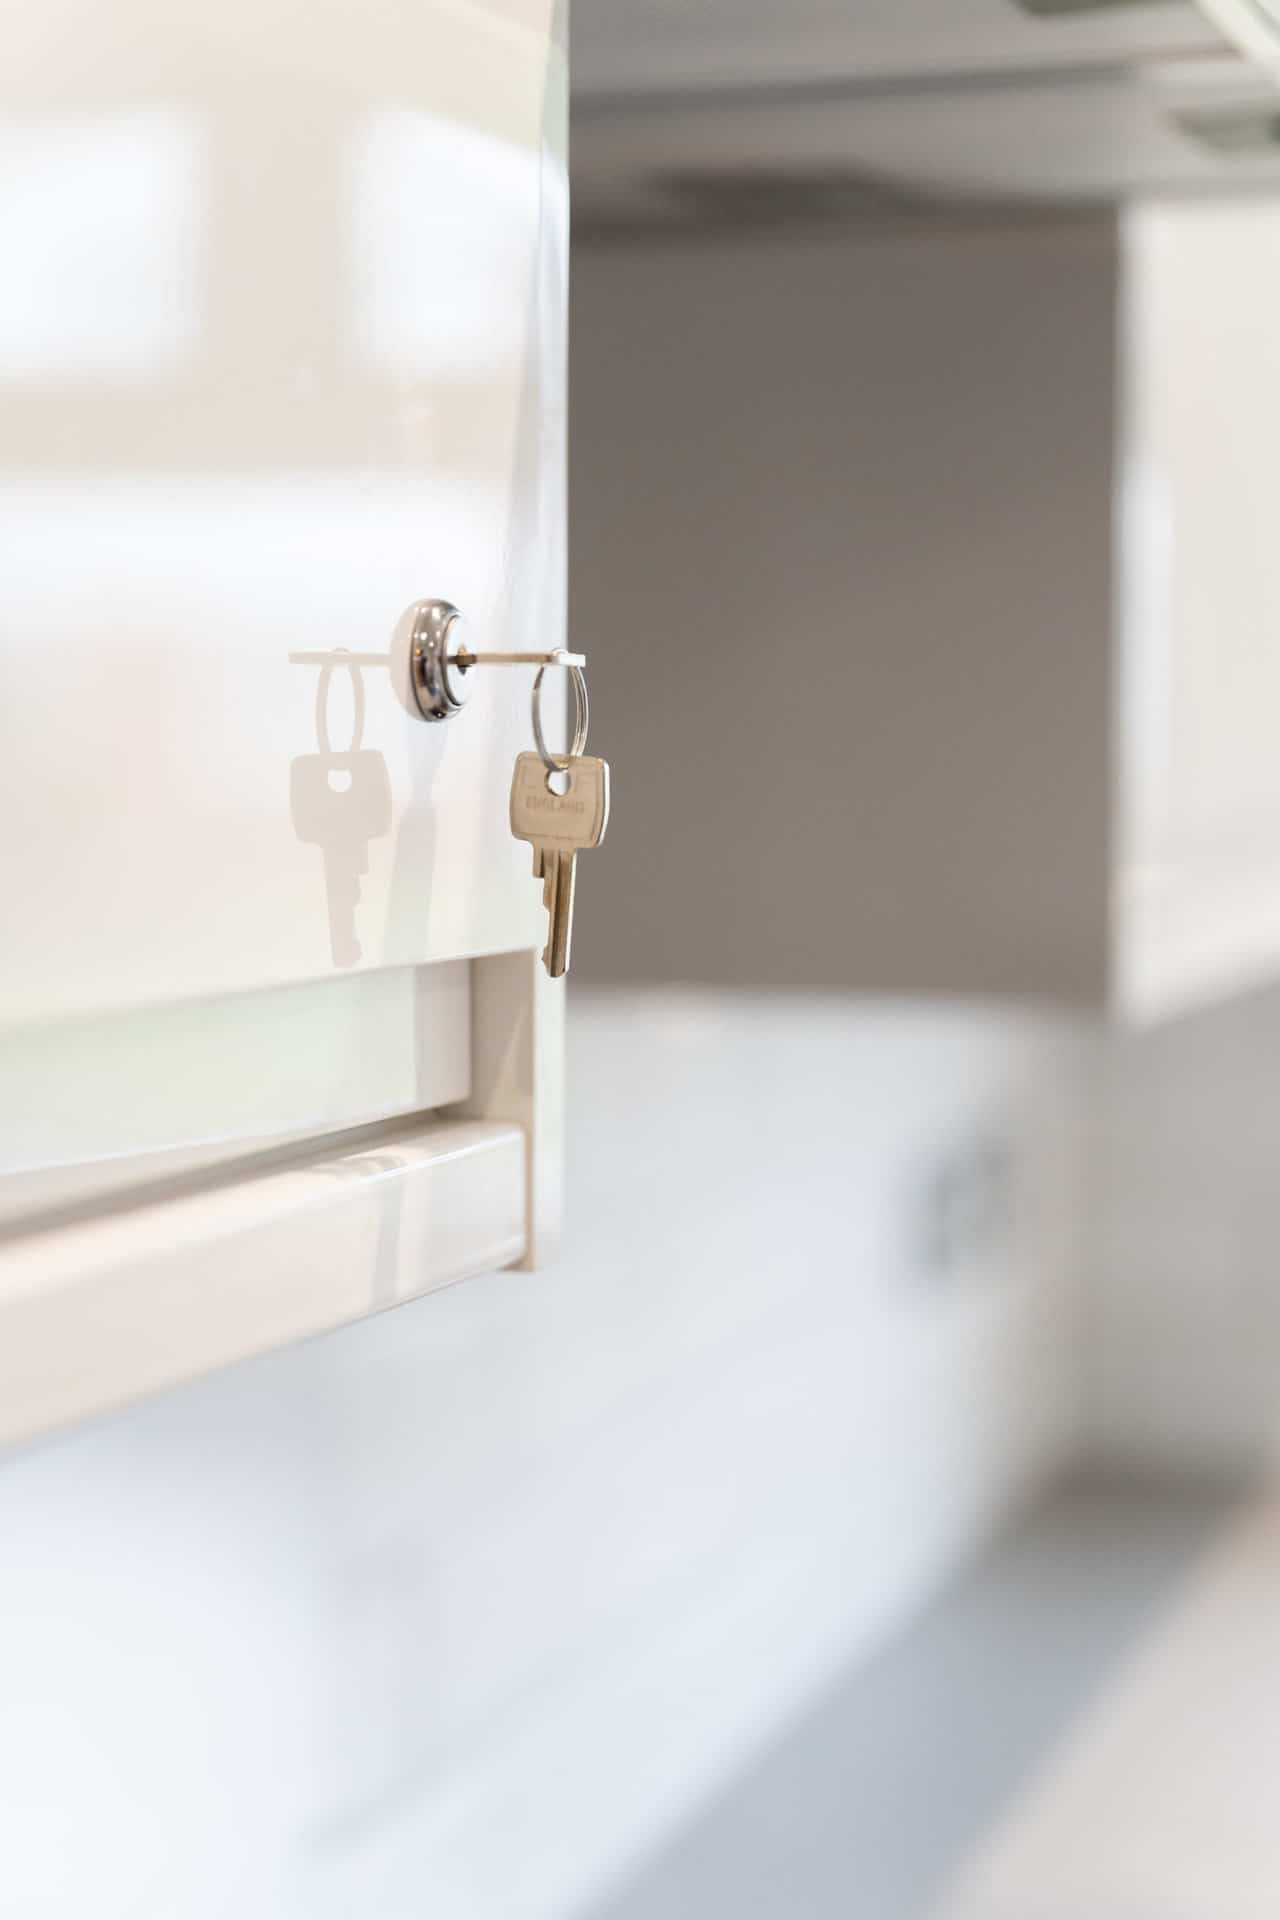
Lockable cabinets and window restrictors to ensure the resident's safety.