
Hospital to Home
at Project Jacobs







Key Stakeholders


Summary
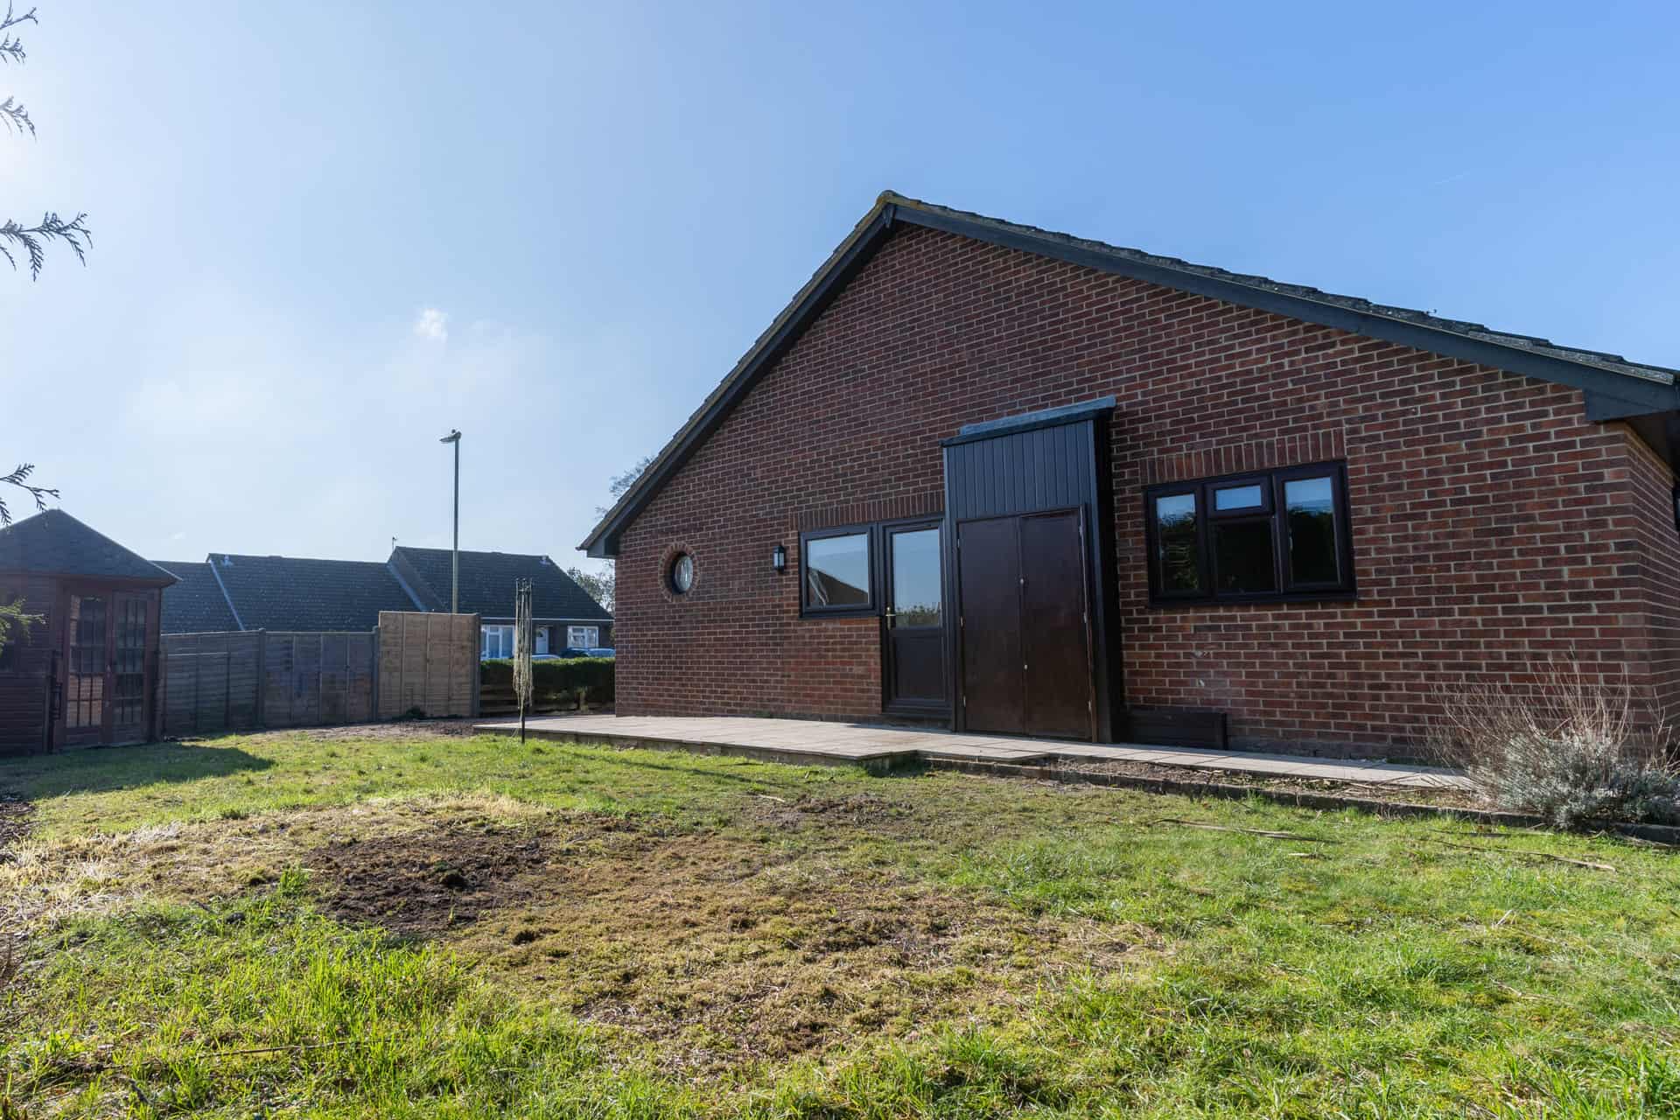
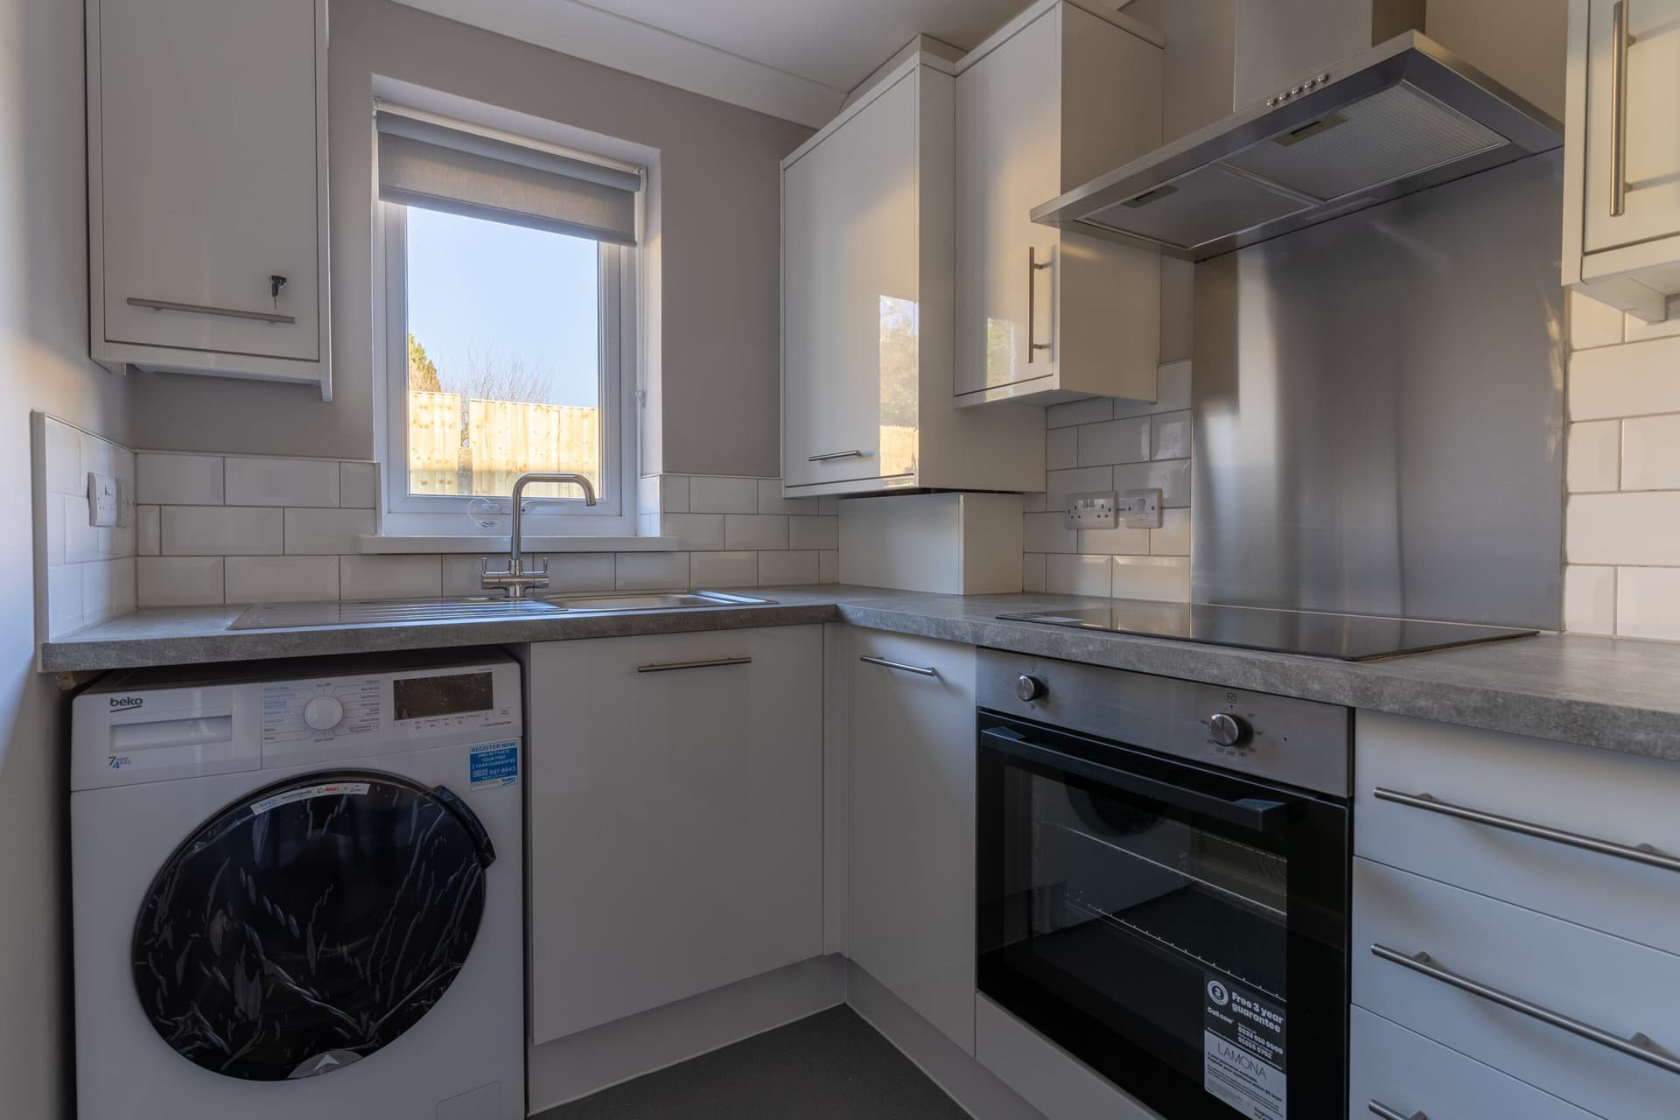
Project Jacobs is a property alteration and refurbishment project to provide Specialised Supported Housing with staff accommodation for two young adults with learning disabilities and/or autism.
NHS Continuing Healthcare and Placements team, Hampshire & Isle of Wight Integrated Care Board commissioned this scheme for the sub-division of an existing three-bed bungalow to form two self-contained Specialised Supported Housing with linked support worker accommodation.
NHS Continuing Healthcare and Placements team, Hampshire & Isle of Wight Integrated Care Board commissioned this scheme for the sub-division of an existing three-bed bungalow to form two self-contained Specialised Supported Housing with linked support worker accommodation.
Video
The works included

Demolitions and stripping out of existing fittings, doors, floor finishes, stairs, and some existing partitions.
Erection of new stud work party wall to subdivide the bungalow, blocking up some door and window openings and forming new door and window openings.
Conversion of existing garage into accommodation for a support worker. Installation of external wall insulated render system and allow for adjusting roof verges to accommodate additional wall thickness.
Erection of secure fencing and gates around the garden and parking space.
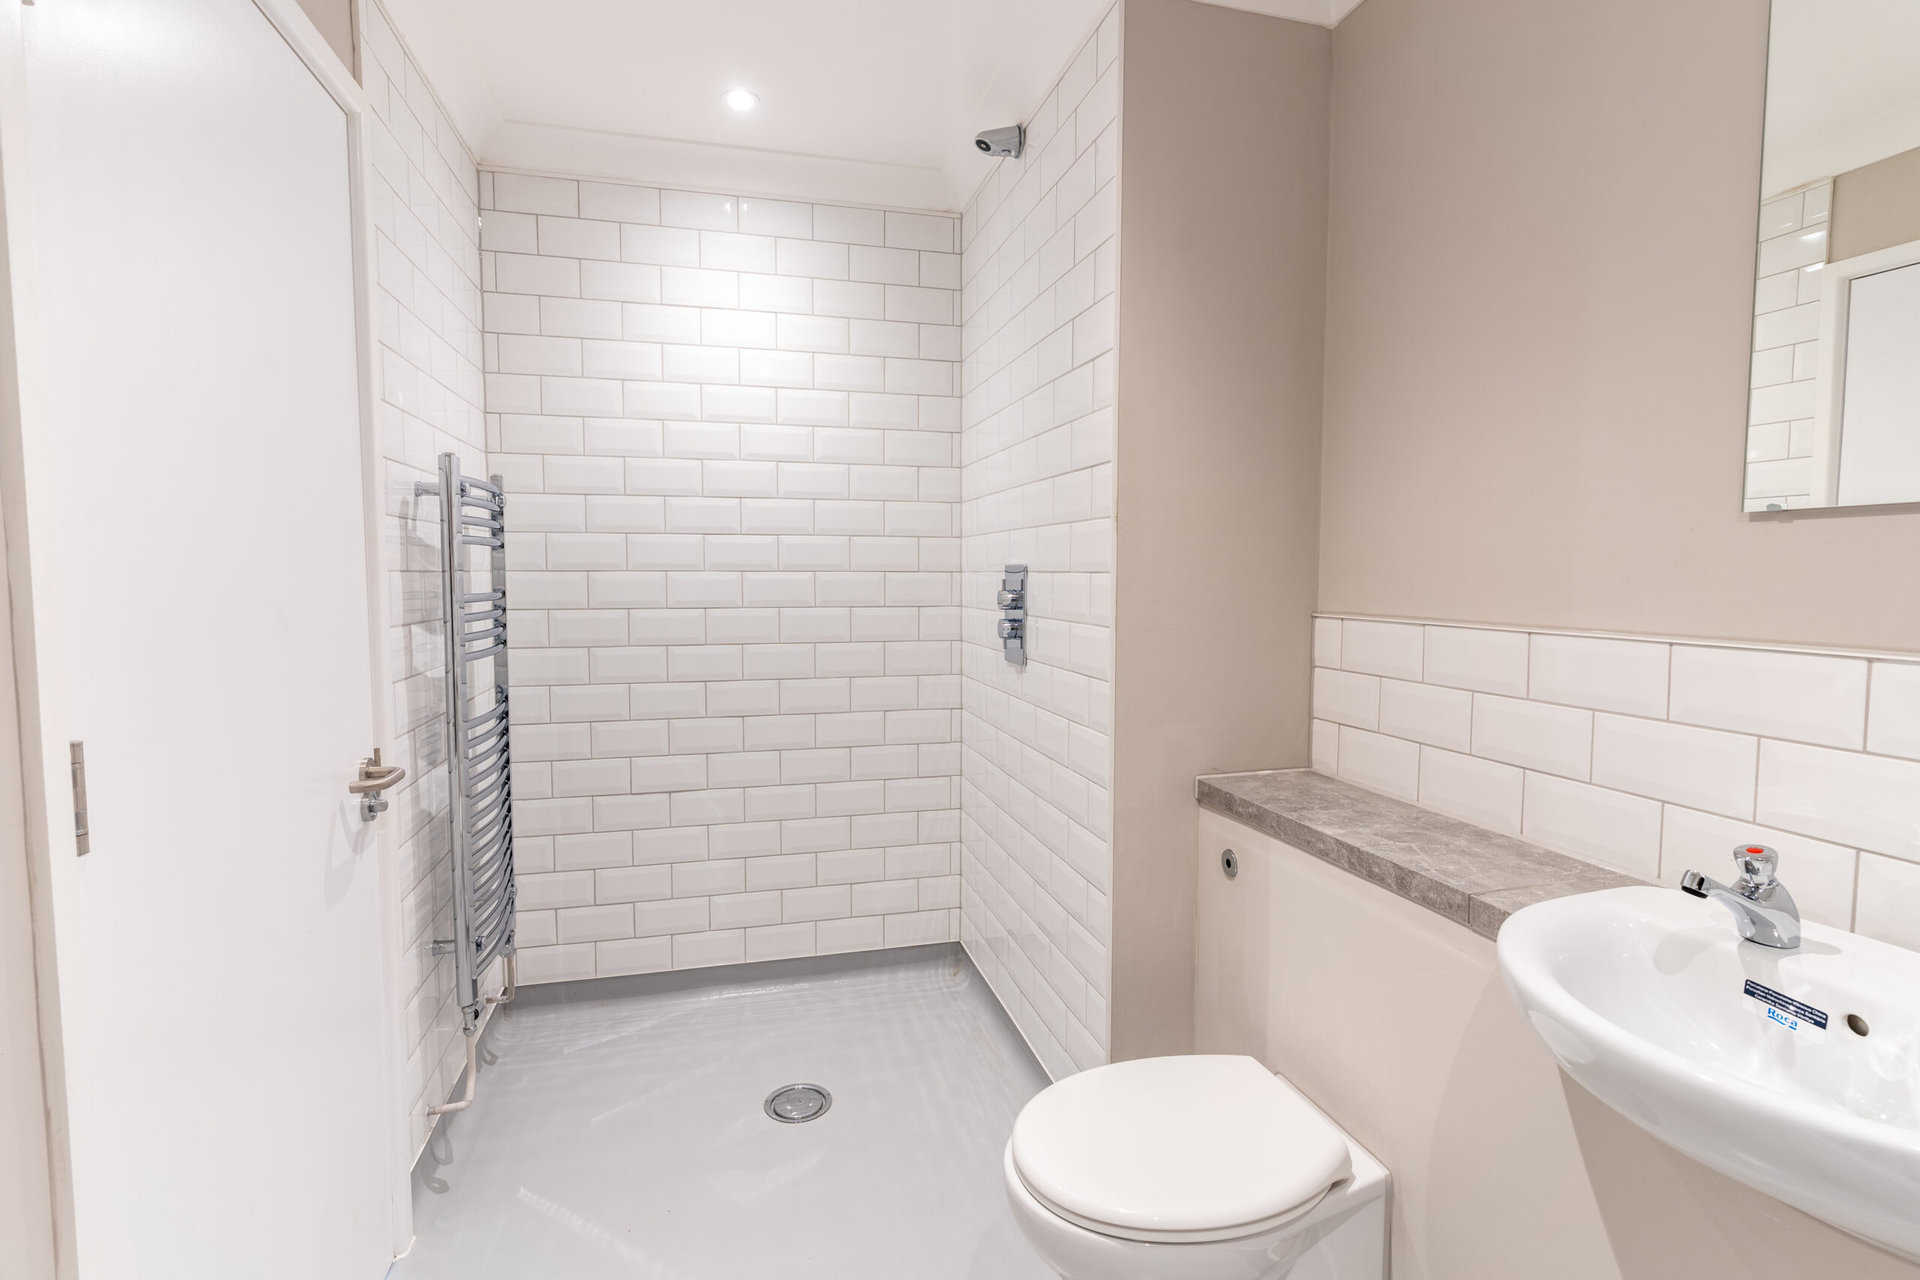
New kitchen and bathroom fittings. Plastering and redecoration throughout.
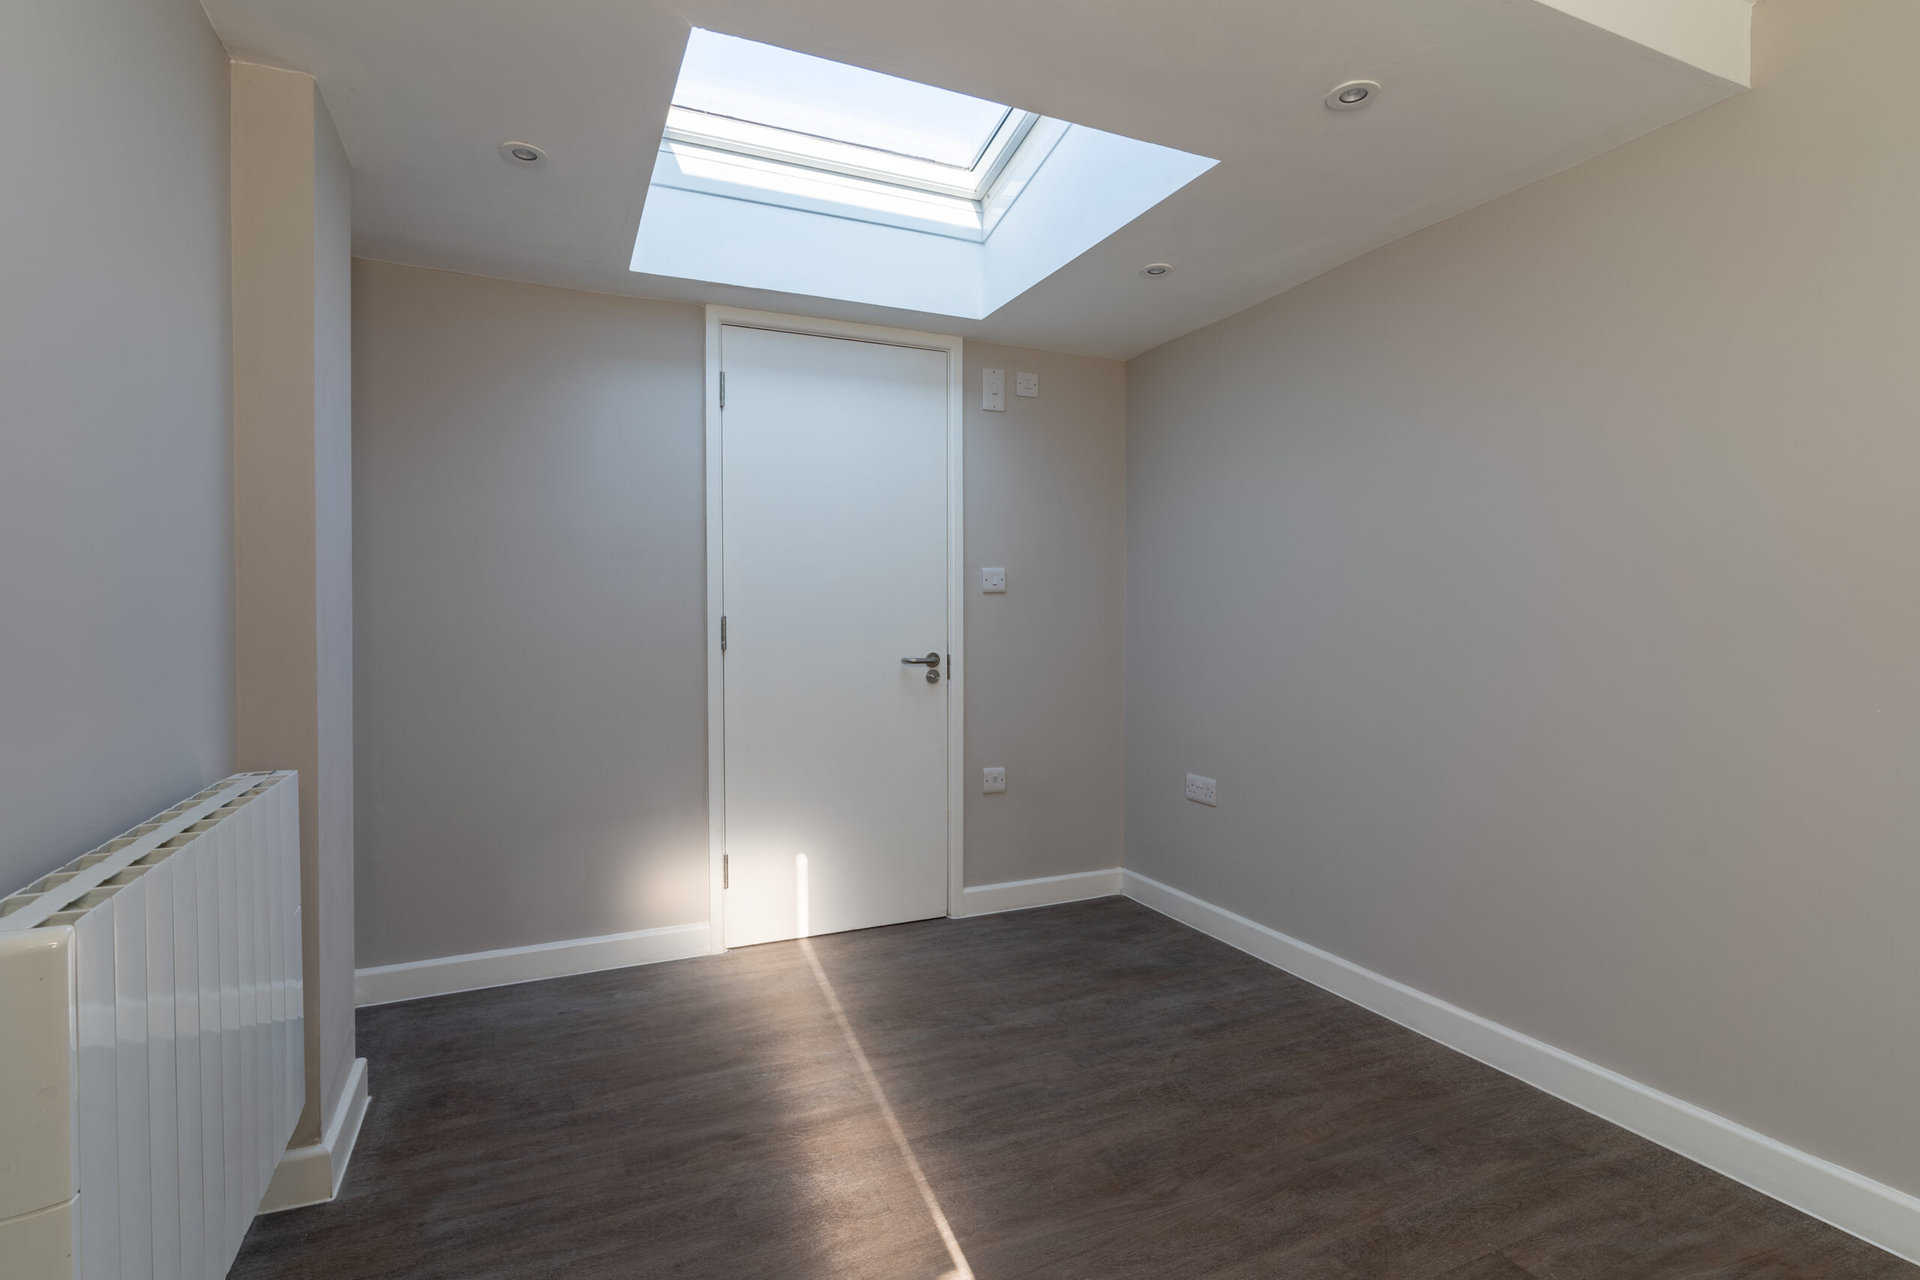
New internal doors, frames, external doors and windows, and new floor finishes.
Relocation of the existing gas meter and installing new gas main and meter.
Installation of new boilers and alterations to the heating system to suit the new layout. Alterations to hot and cold water supplies to suit the new layout.
Relocation of existing electricity meter and installation of new incoming main and meter.
Alterations to power circuits and lighting to suit the new layout.
Installation of new extract ventilation and interlinked smoke/heat detectors.
Removal of the existing dwarf wall and foundation and supply and lay new concrete block paved parking bays to match the existing one at the front of the property.
Excavate for support posts and install new security fences and gates as detailed on the contract drawings.
Allow for carefully repositioning the existing summer house within the newly formed secure garden space.