
Bespoke environment
at Project Highfield










Key Stakeholders


Summary
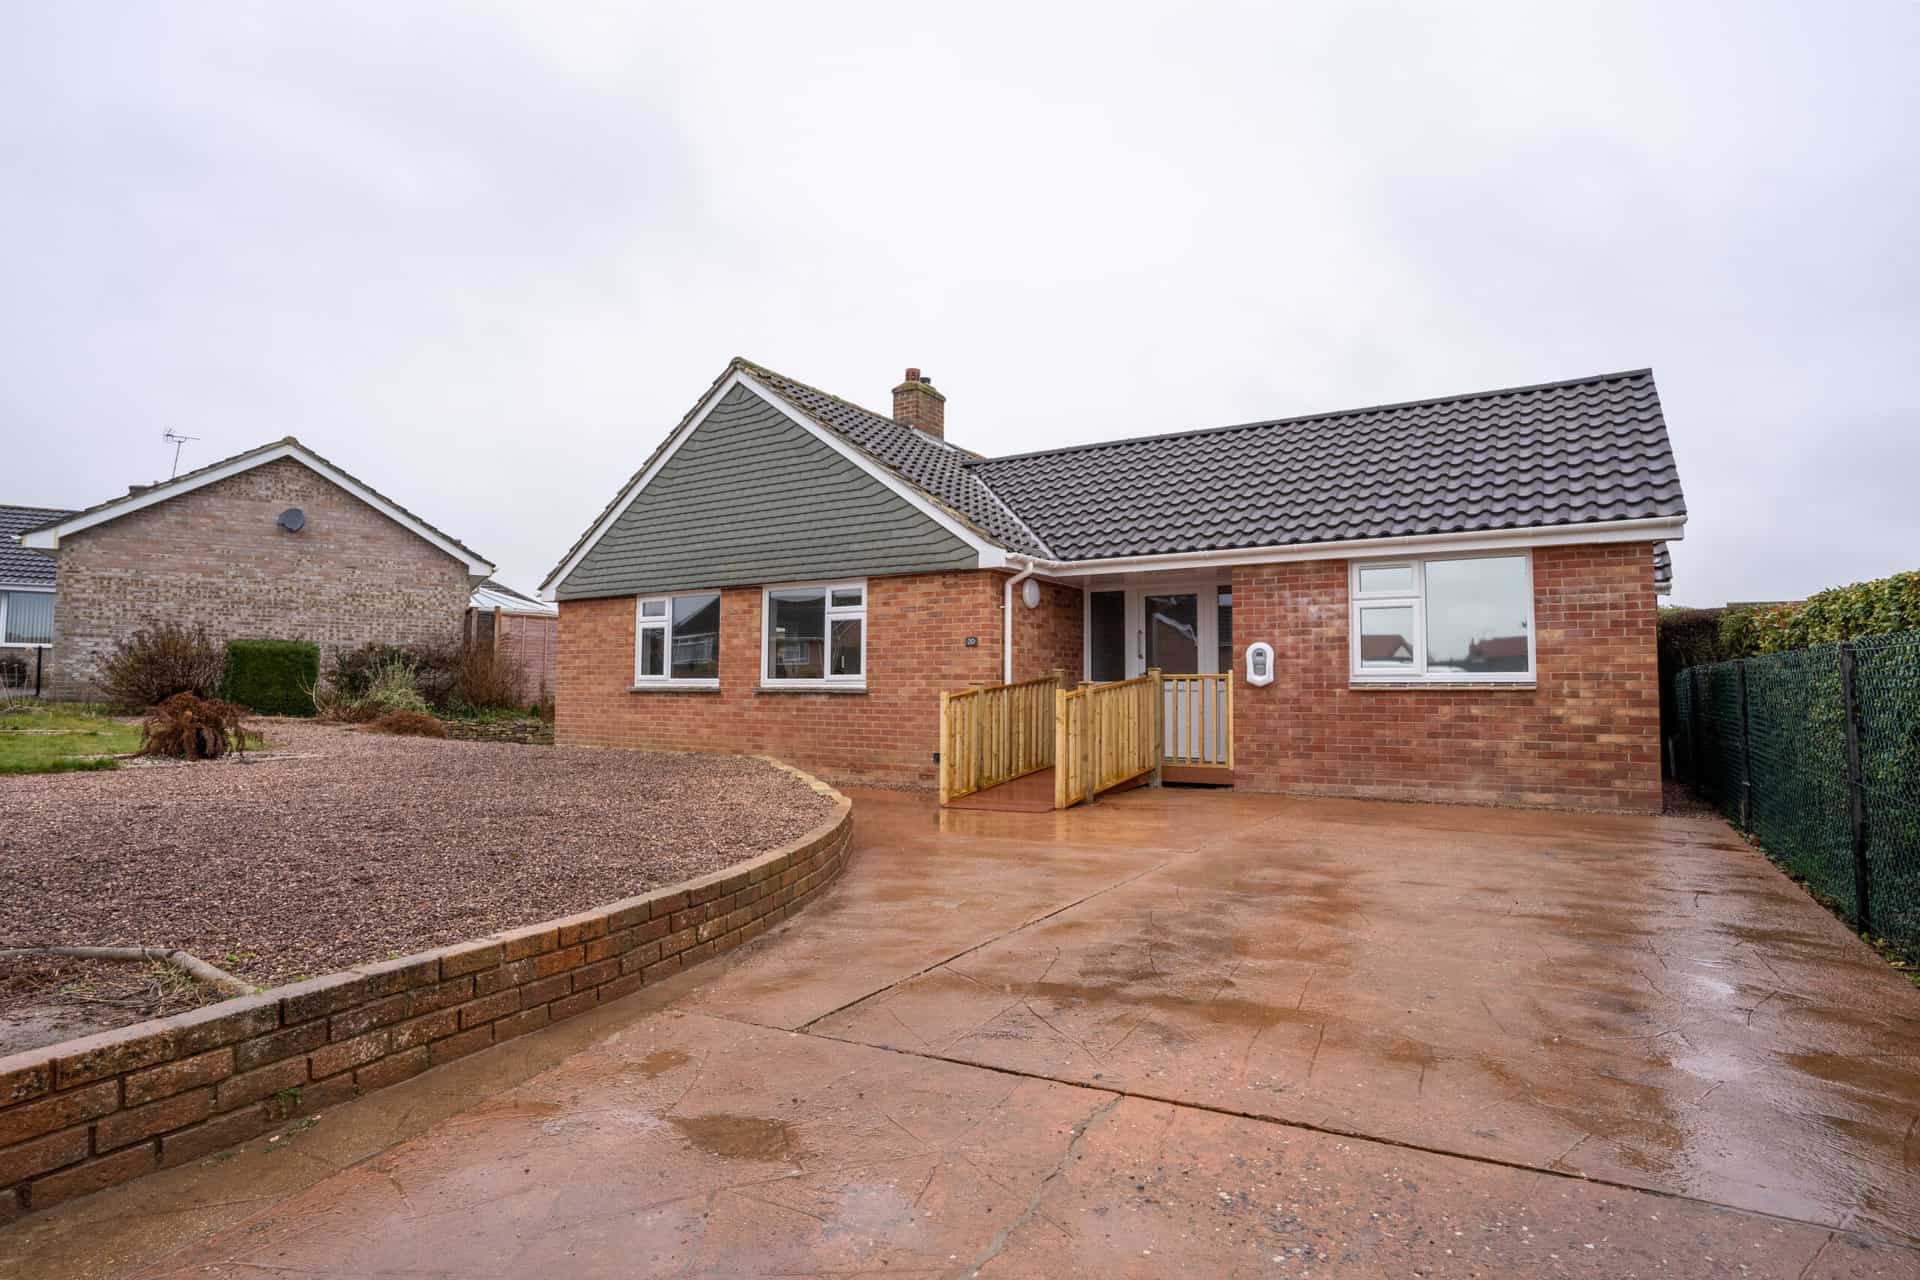
Project Highfield involved upgrading and renovating a property with the aim of creating Specialised Supported housing with staff accommodation. This housing was intended to cater to young individuals who faced profound learning difficulties and autism, which led to challenging behaviour, especially instances of self-harm.
The unanimous belief among healthcare professionals was that relocating could act as a catalyst for a fresh beginning for these young people. As a result, the project garnered significant attention. The aspiration was that a new living environment could bring a positive change and enhance the overall quality of life.
The expectation of this project was how the new environment could become more manageable by establishing clear boundaries from the outset and providing individuals with greater autonomy over their lives. This initiative was carried out in collaboration with the Somerset County Council.
Video
The works included

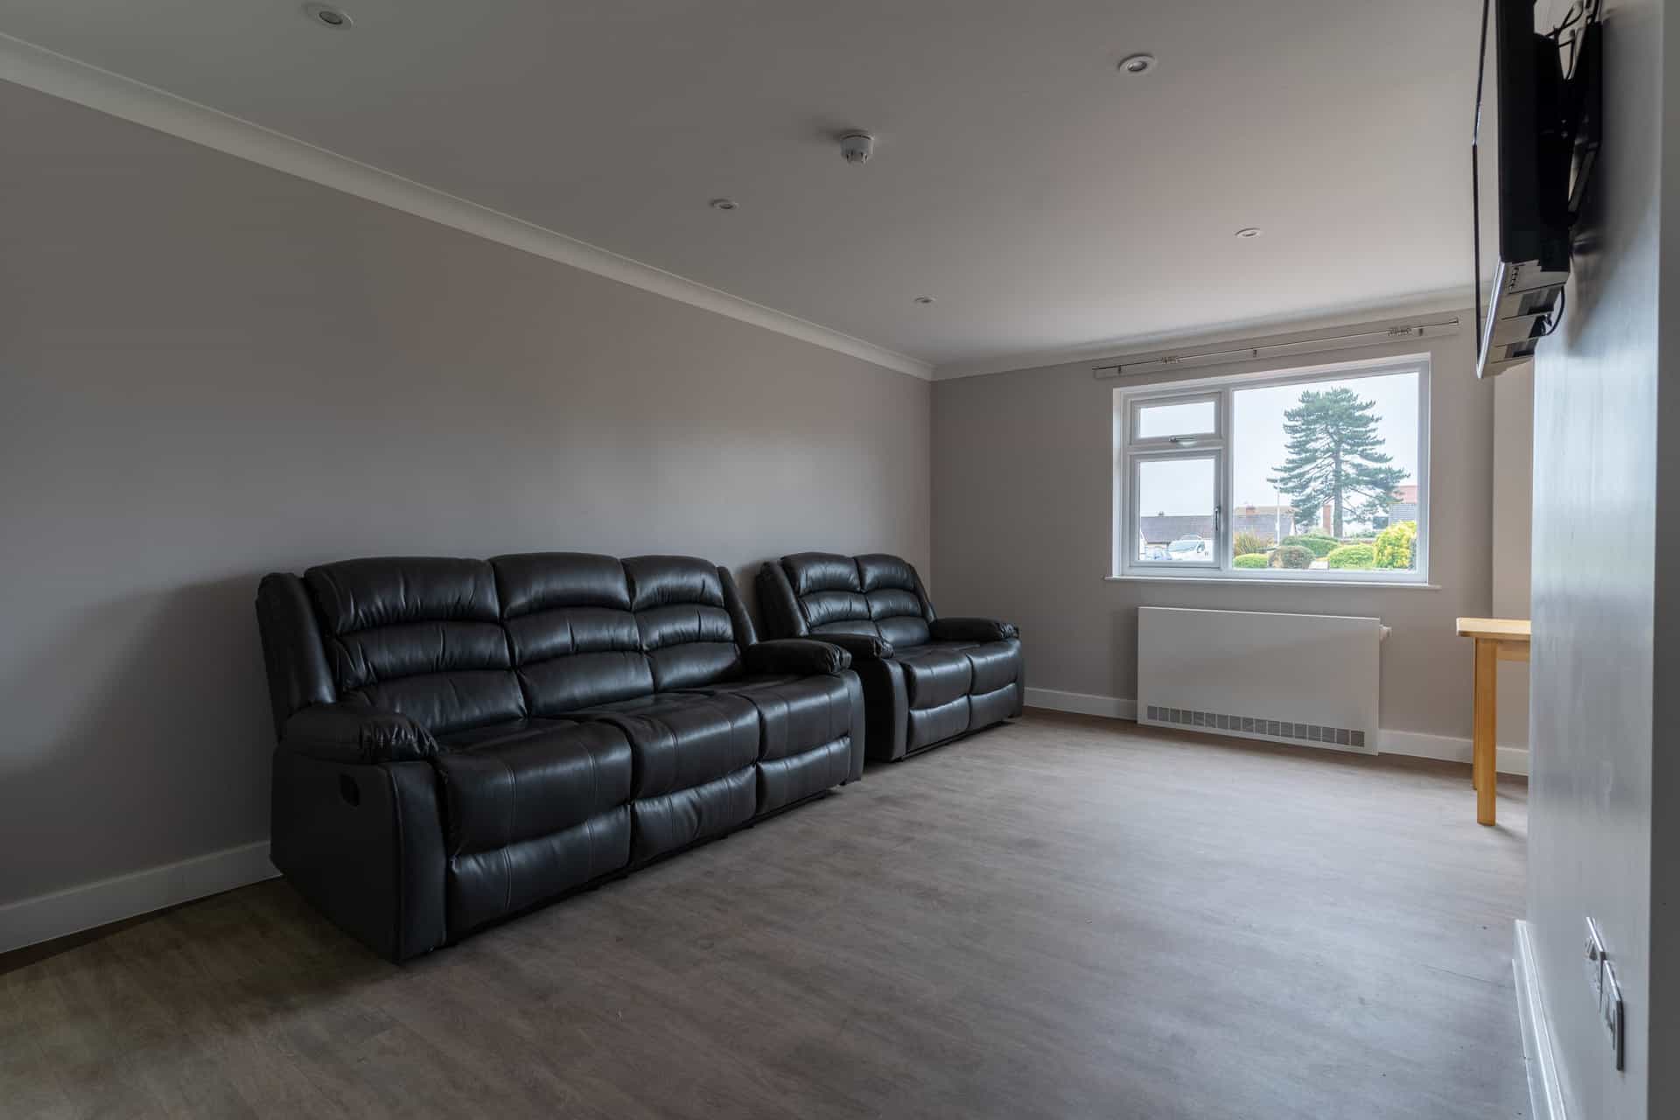
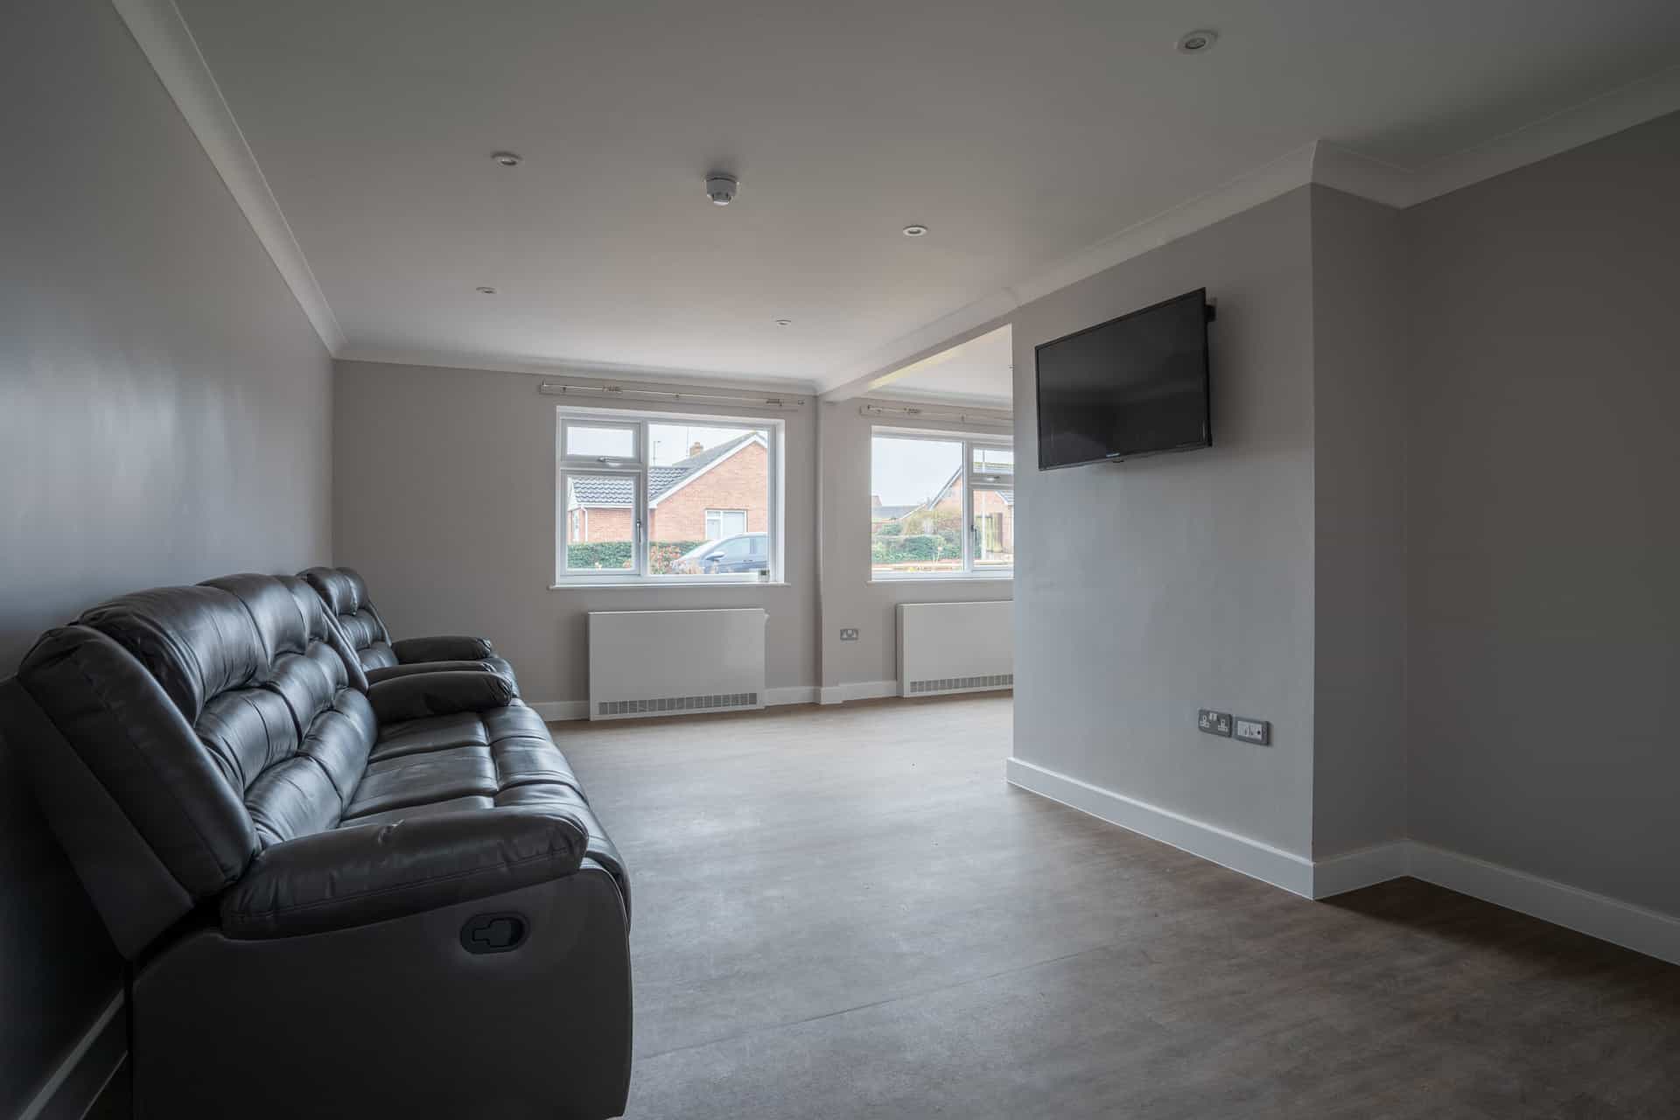
Refurbishment and alteration of a Four-bed bungalow to accommodate 3 residents and 1 live-in support worker.
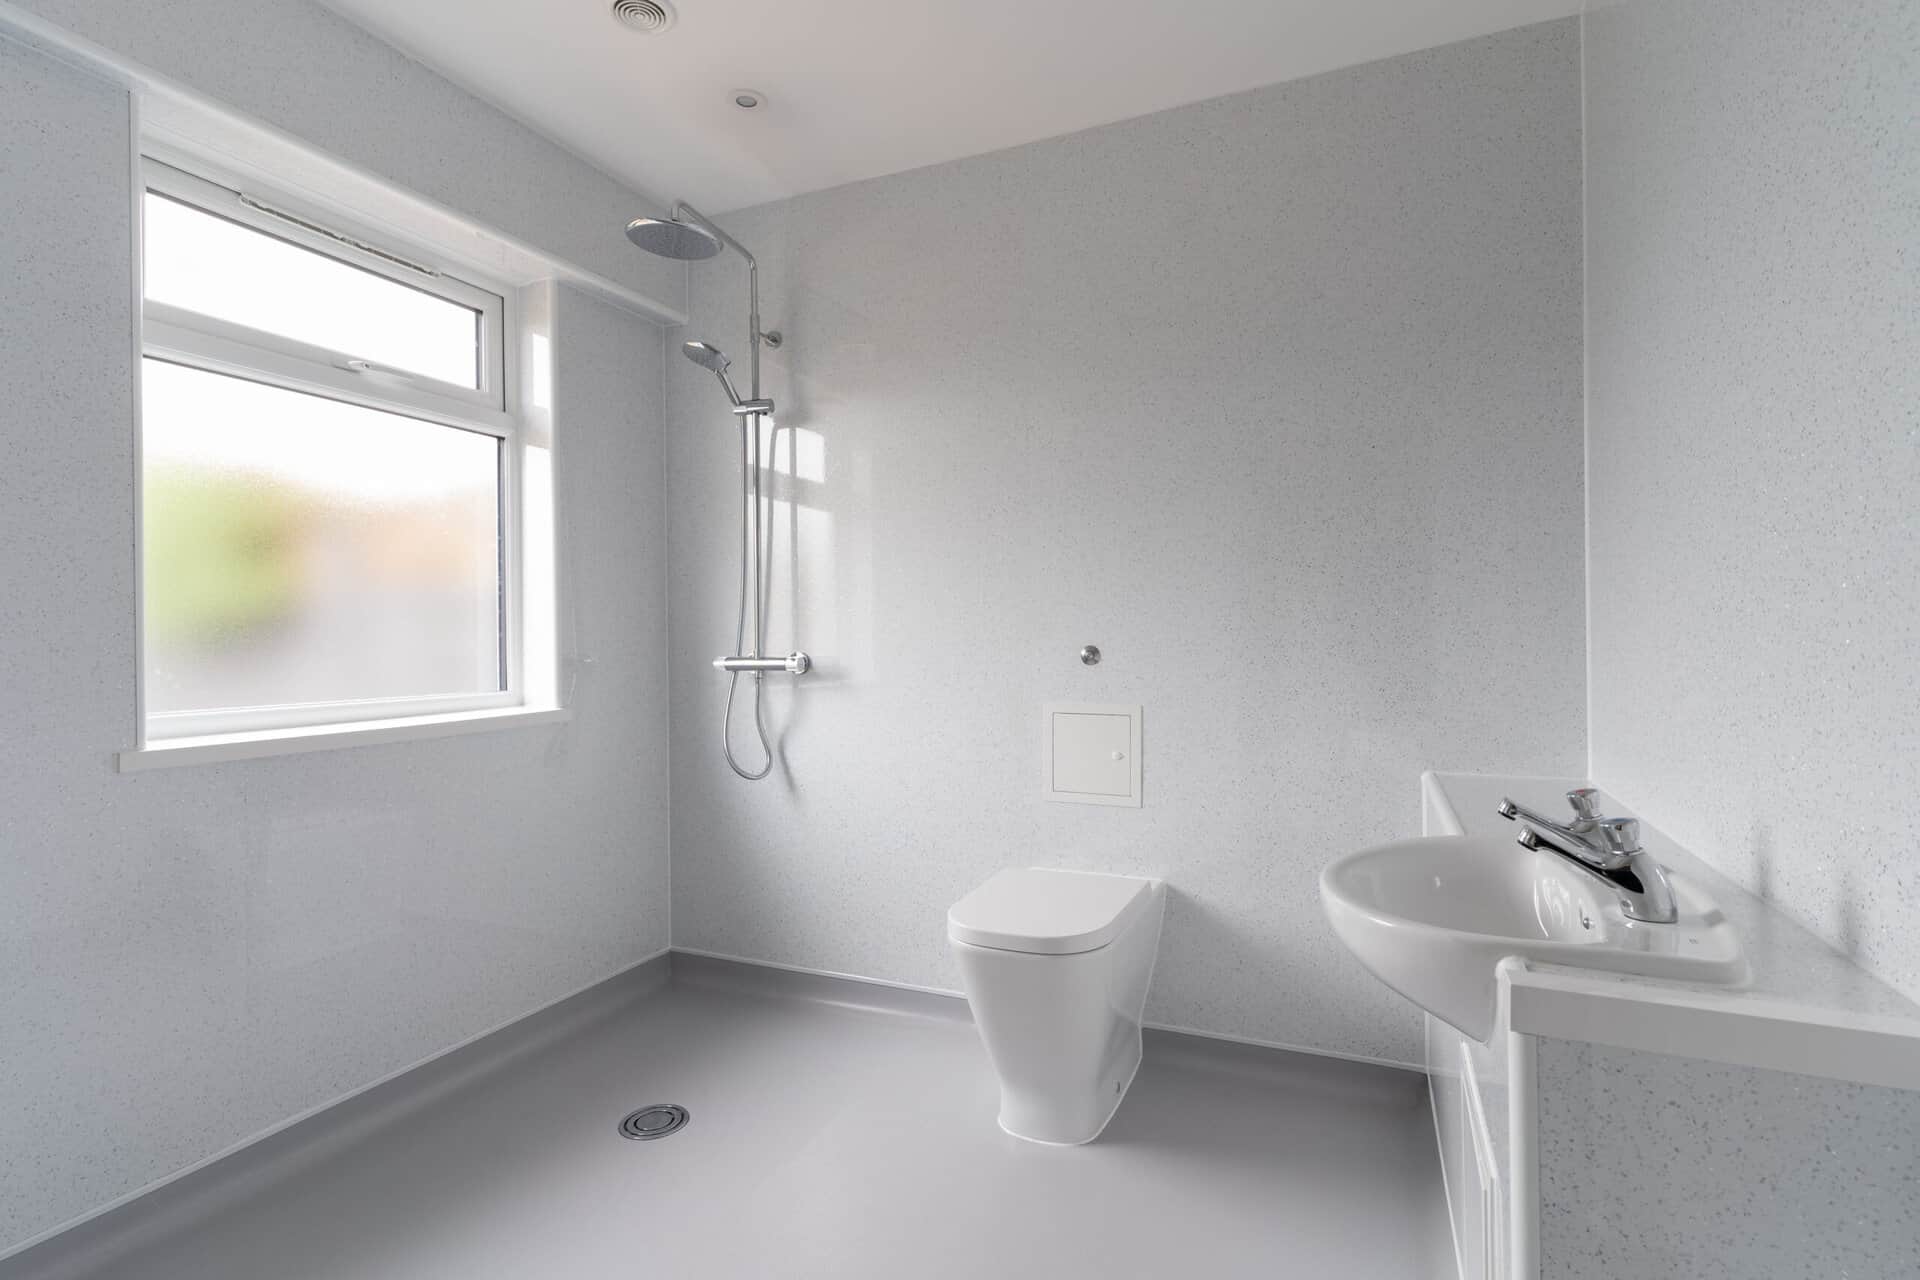
Construct new partition to separate the two Bathrooms being formed in the old garage.
Allow for adaptions to existing structure, drainage and fitting to accommodate the new extension.
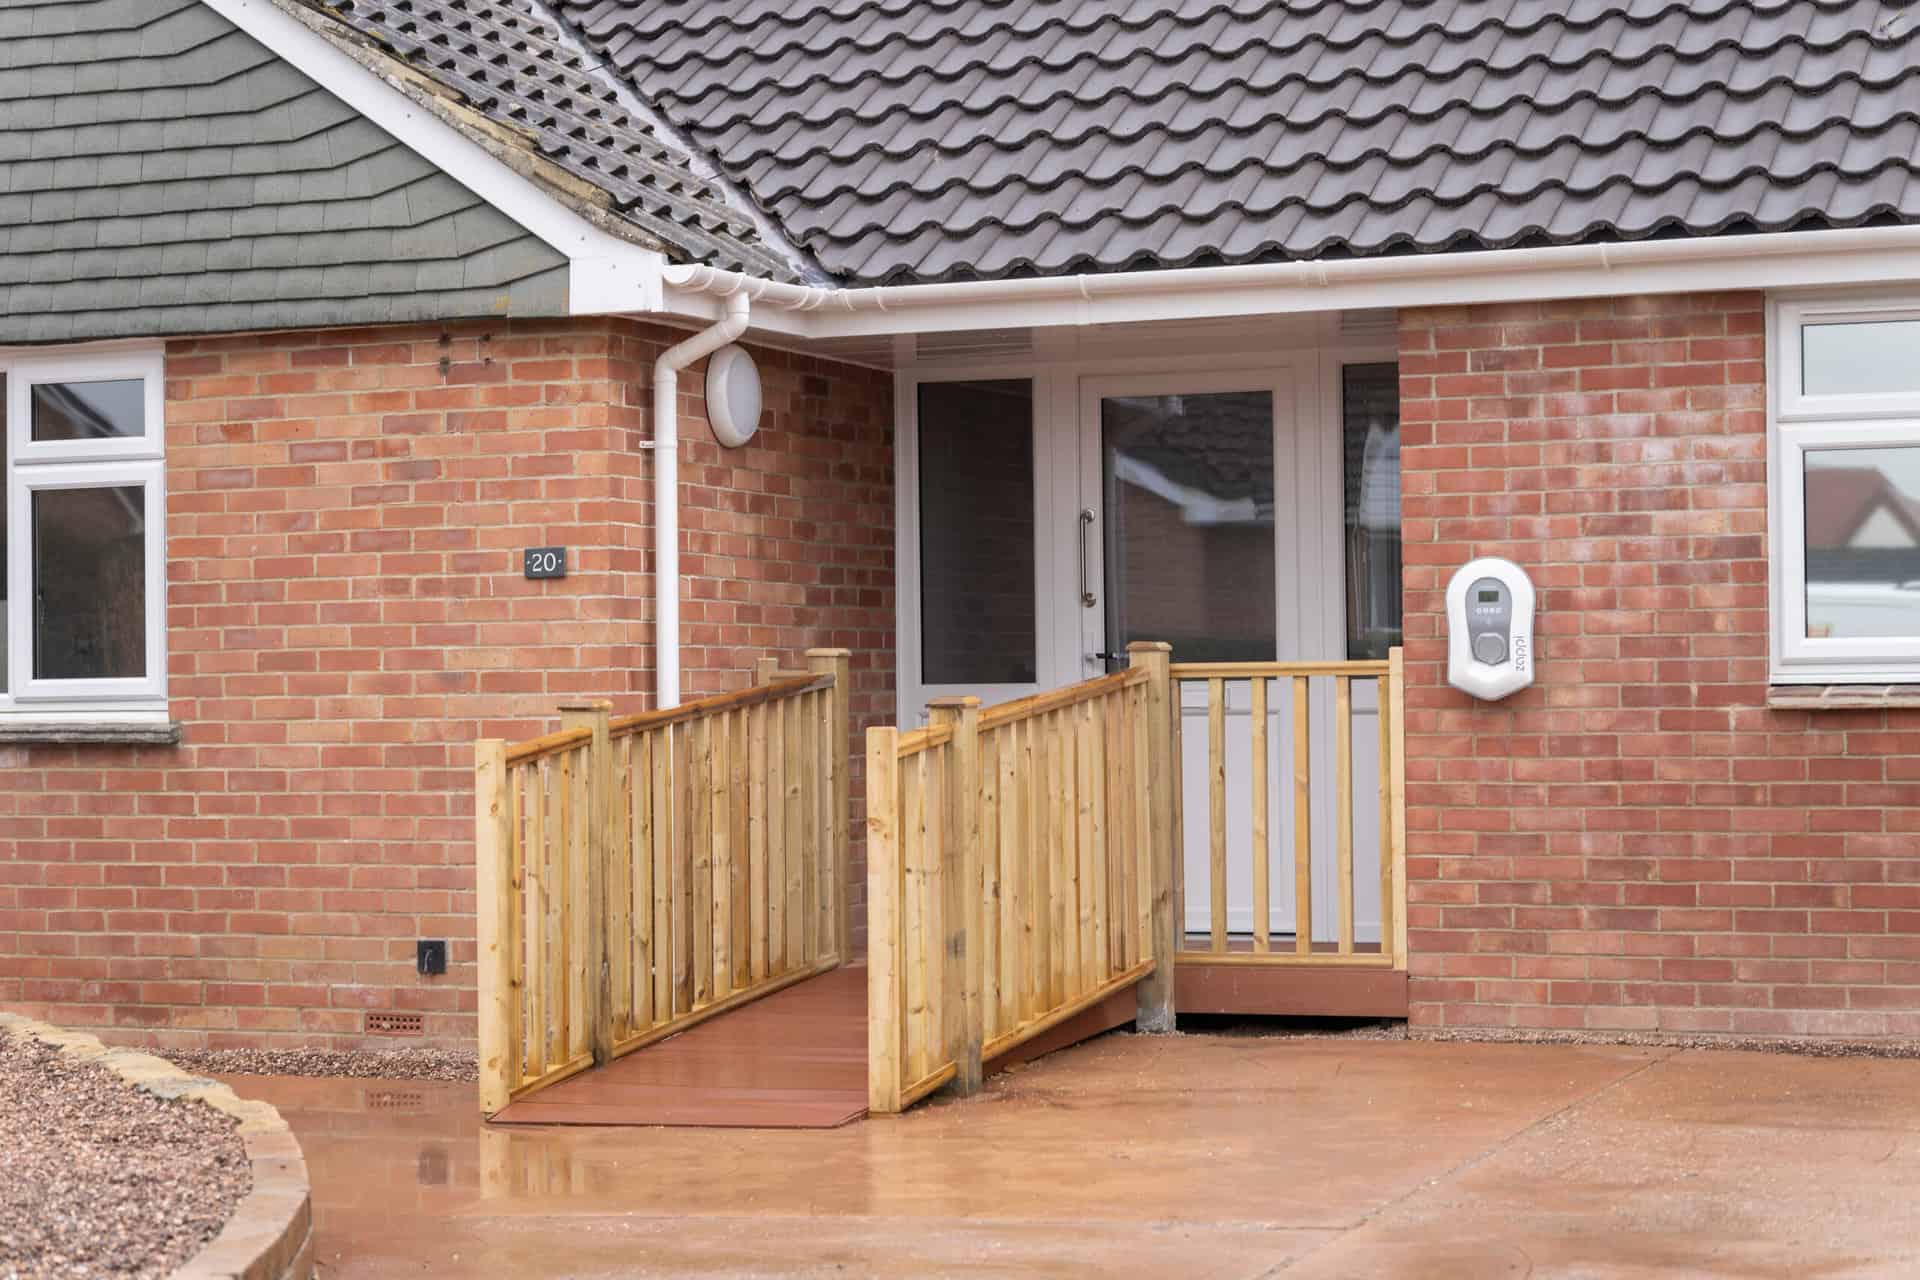
Electrical Vehicle charger to futureproof property and to encourage environmentally friendly transportation.
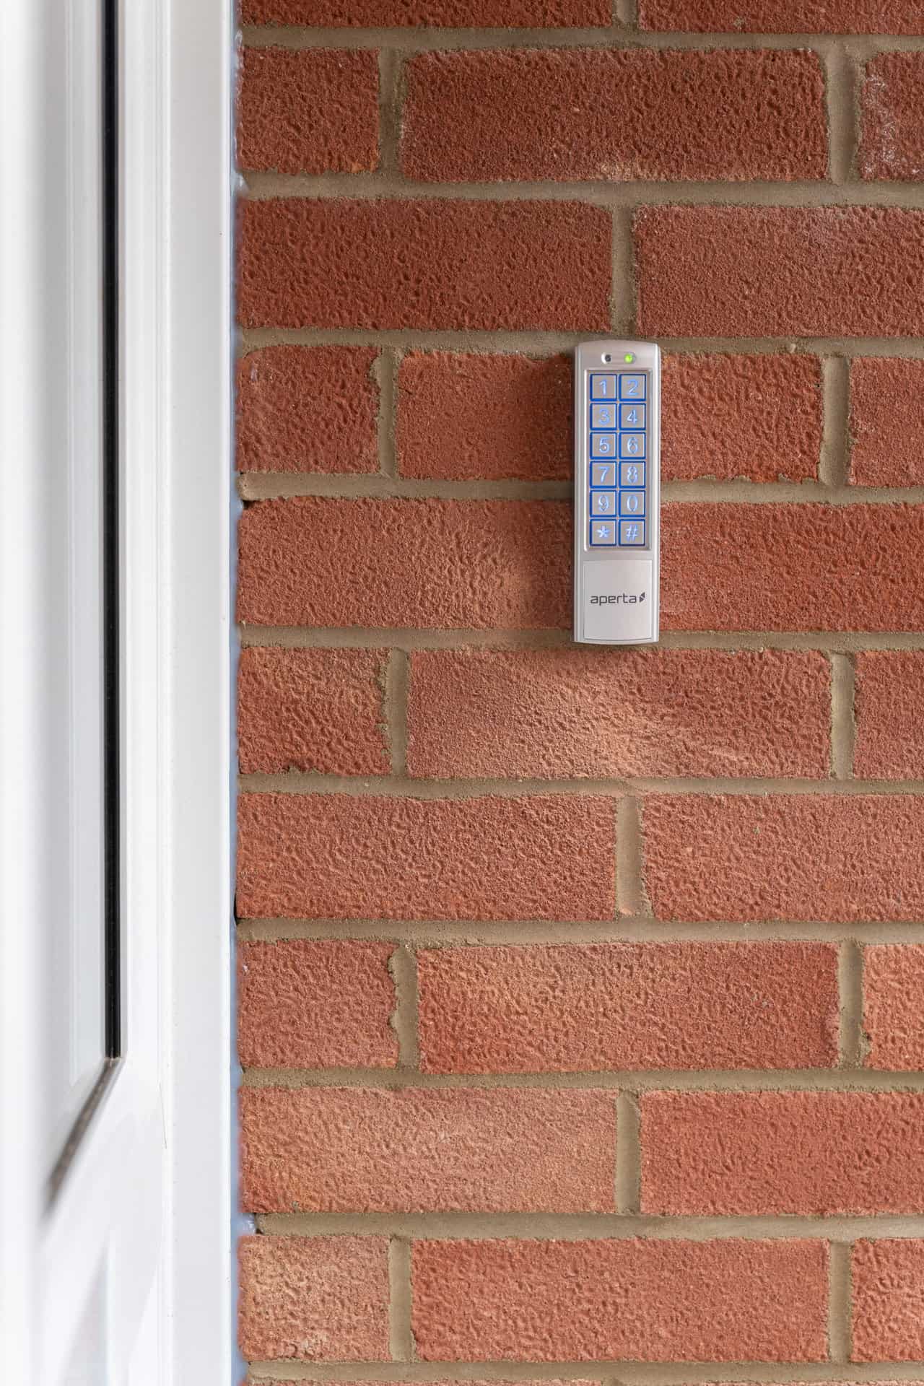
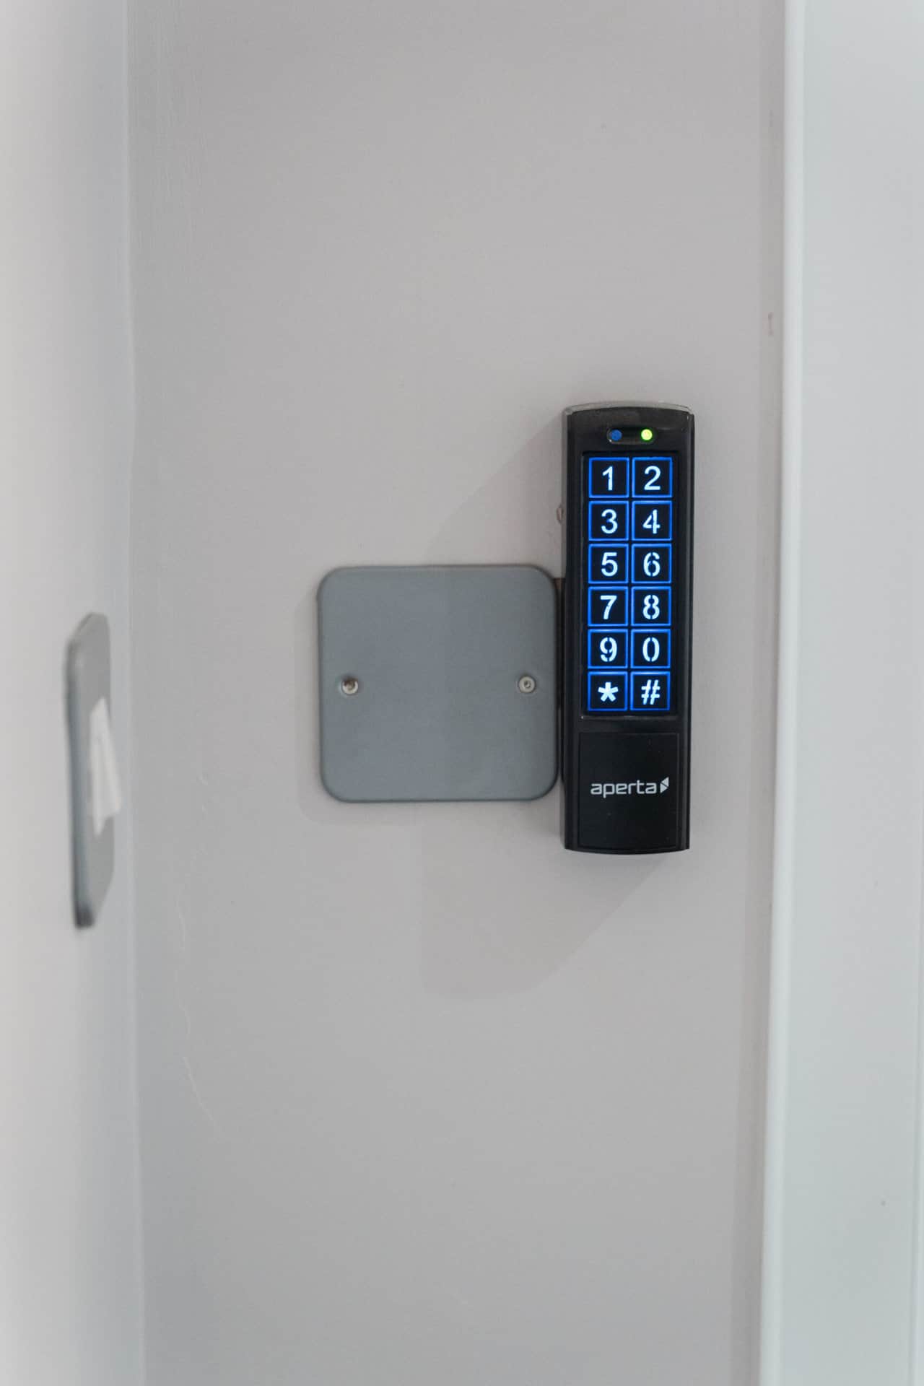
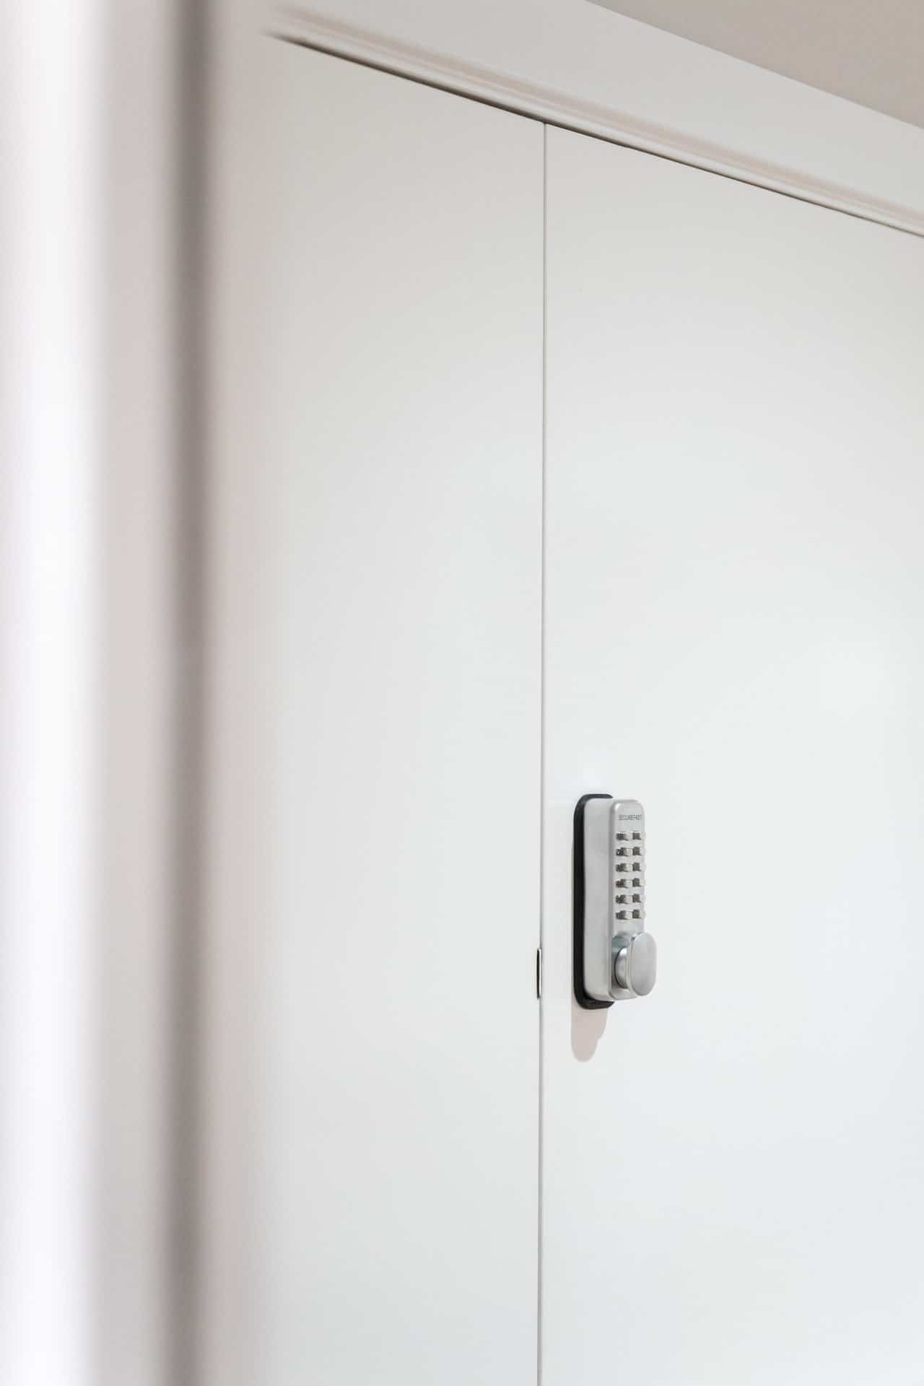
Keypad/fob-controlled front door connected to the fire alarm and mains power on magnetic release to ensure outstanding safety for the residents and support staff.
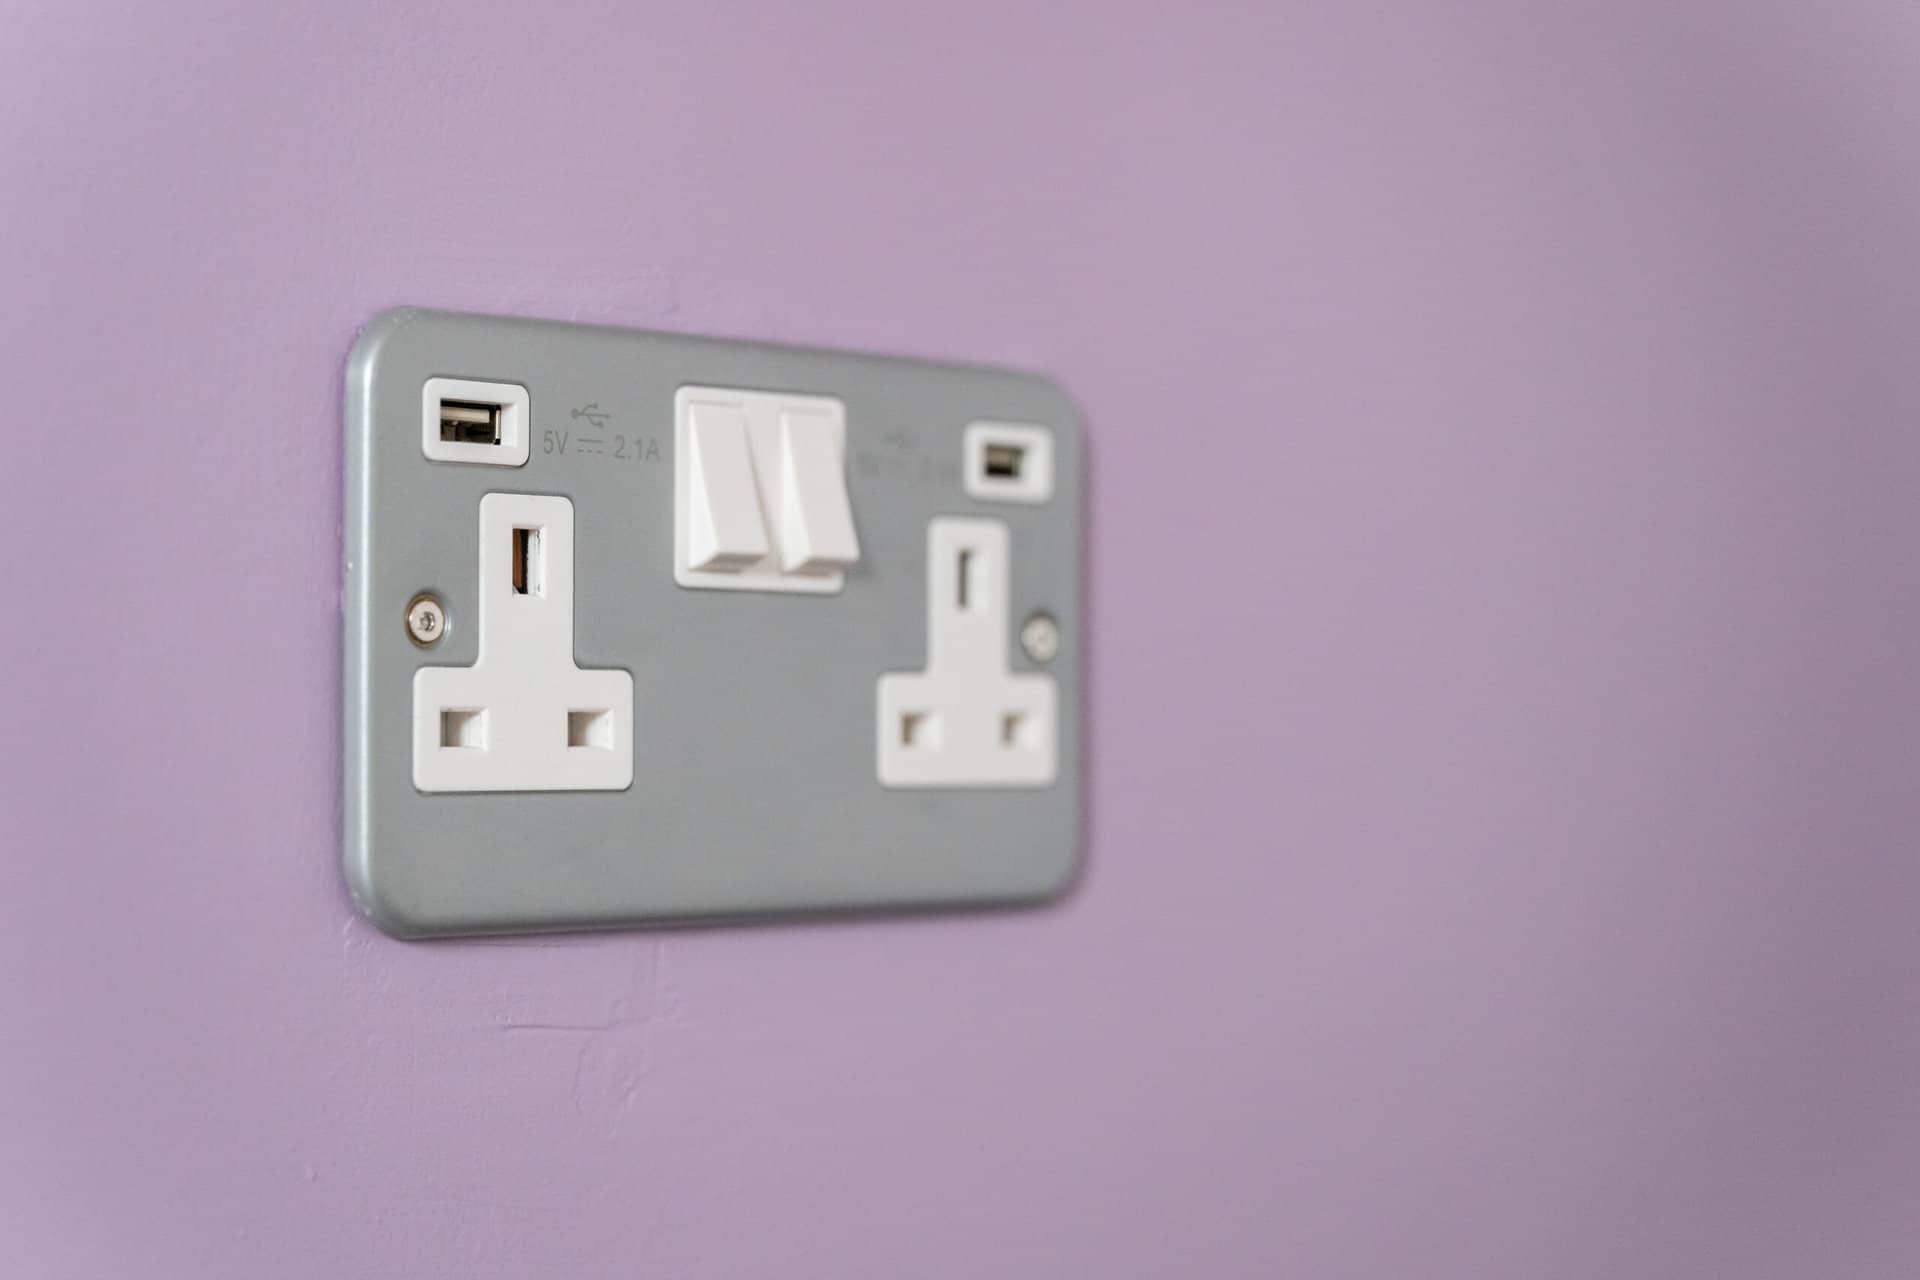
The bedrooms were painted the colour desired by each resident.
Garden space for residents to enjoy and decorations throughout.
Construction of new partition to separate the two Bathrooms.
Install new upvc window with top opening section and frosted glass to rear elevation.
Install new plasterboard ceiling in the new Bathroom ensuites comprising of 12.5mm plasterboard, vapour barrier, 200 & 100mm mineral wool quilt, plaster skim finish.
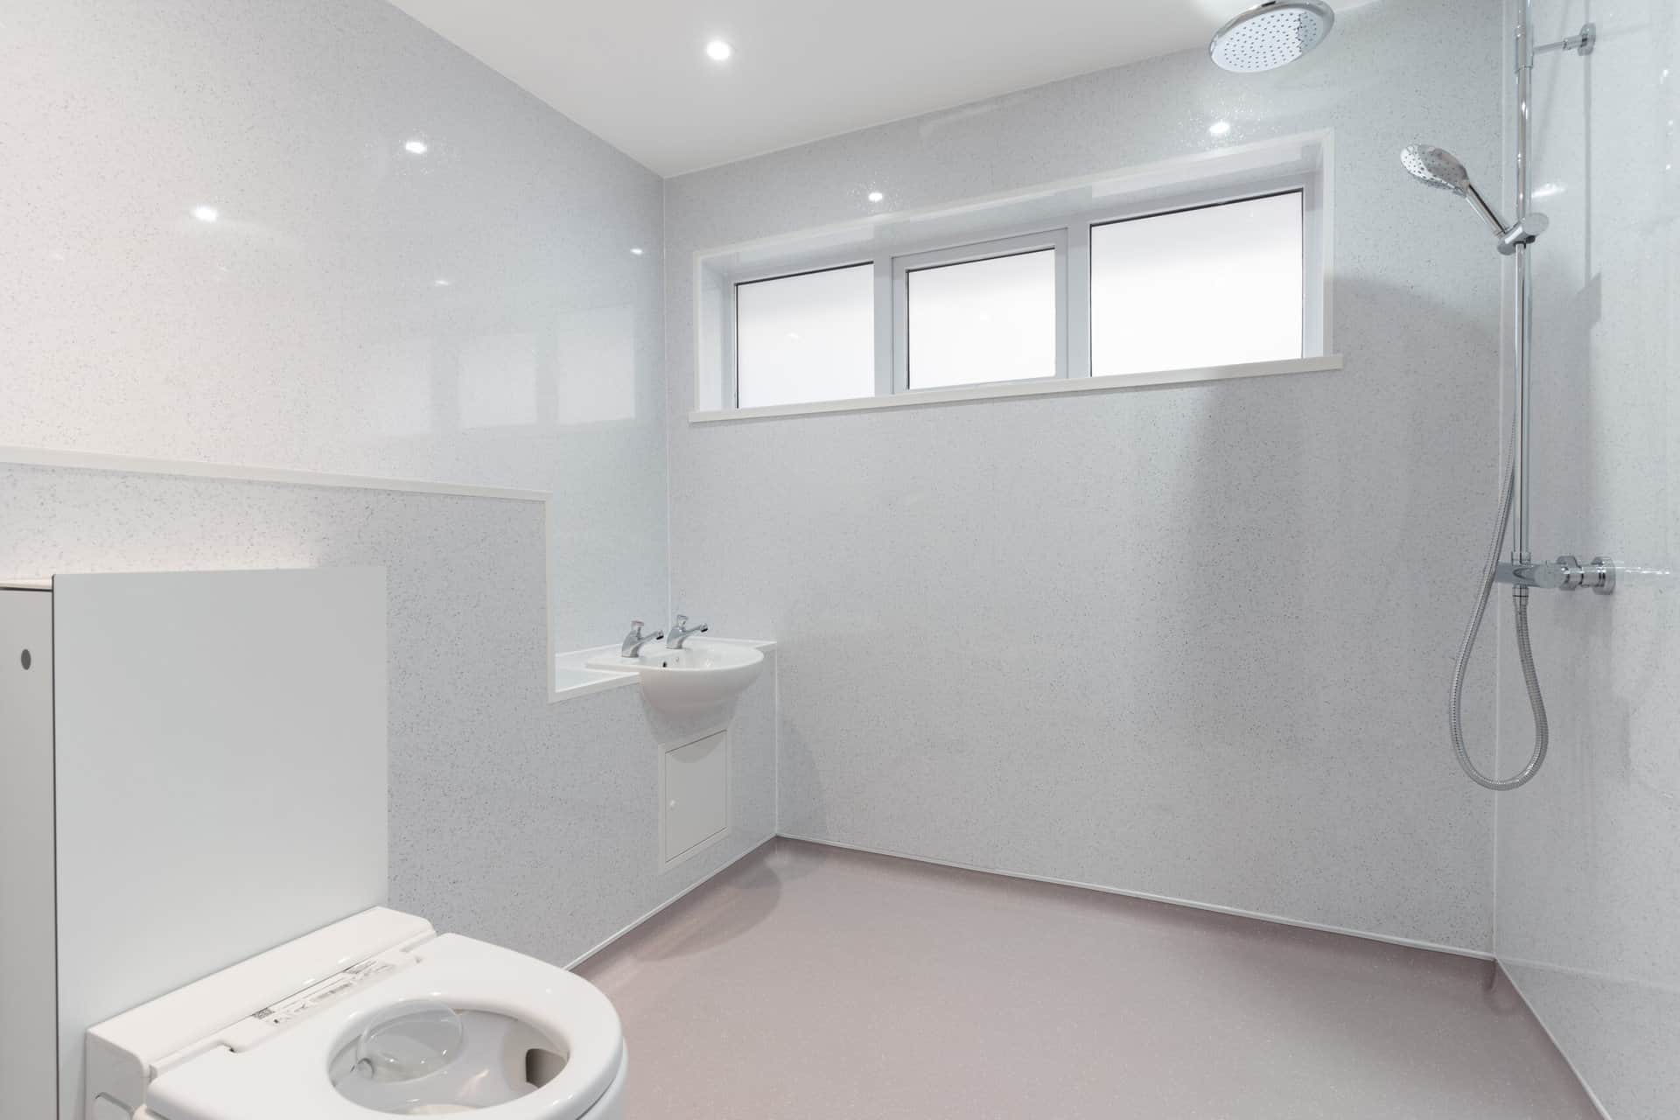
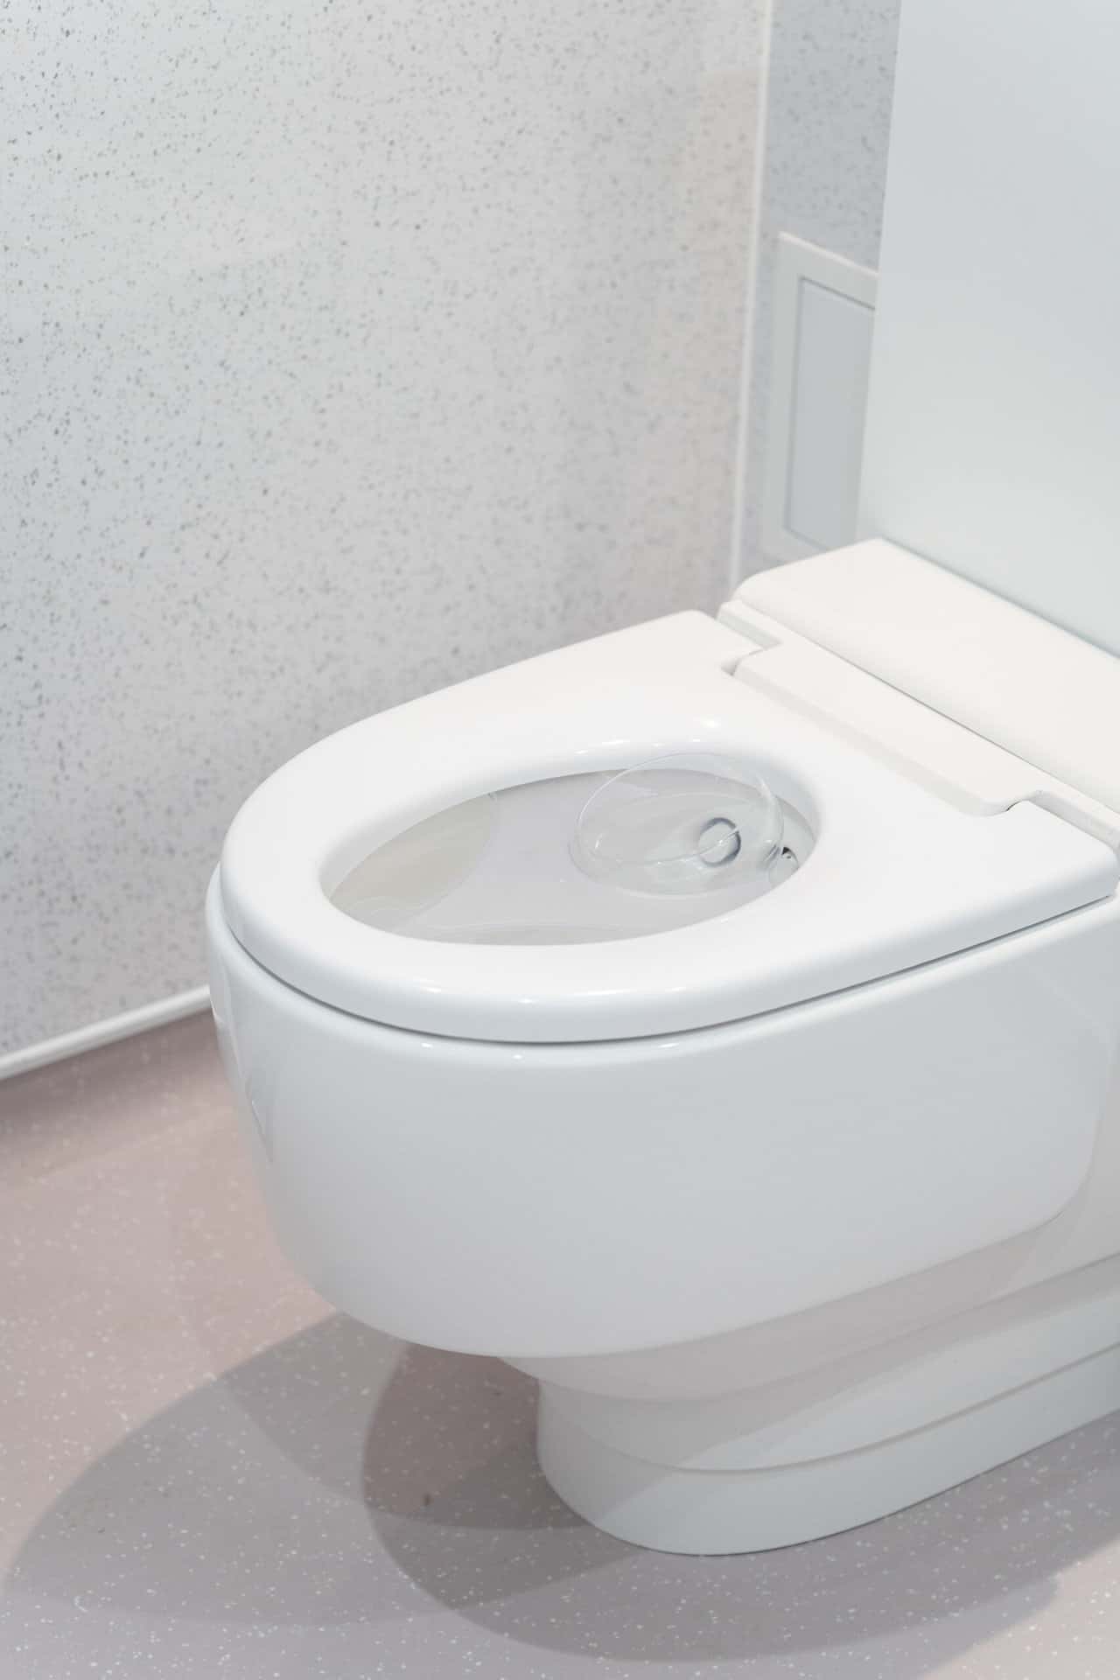
New Wet Room to residents Bedroom, installed Bioclad Solid grade semi-rigid PVC Hygienic wall panelling to all walls in bathroom with welded joints.
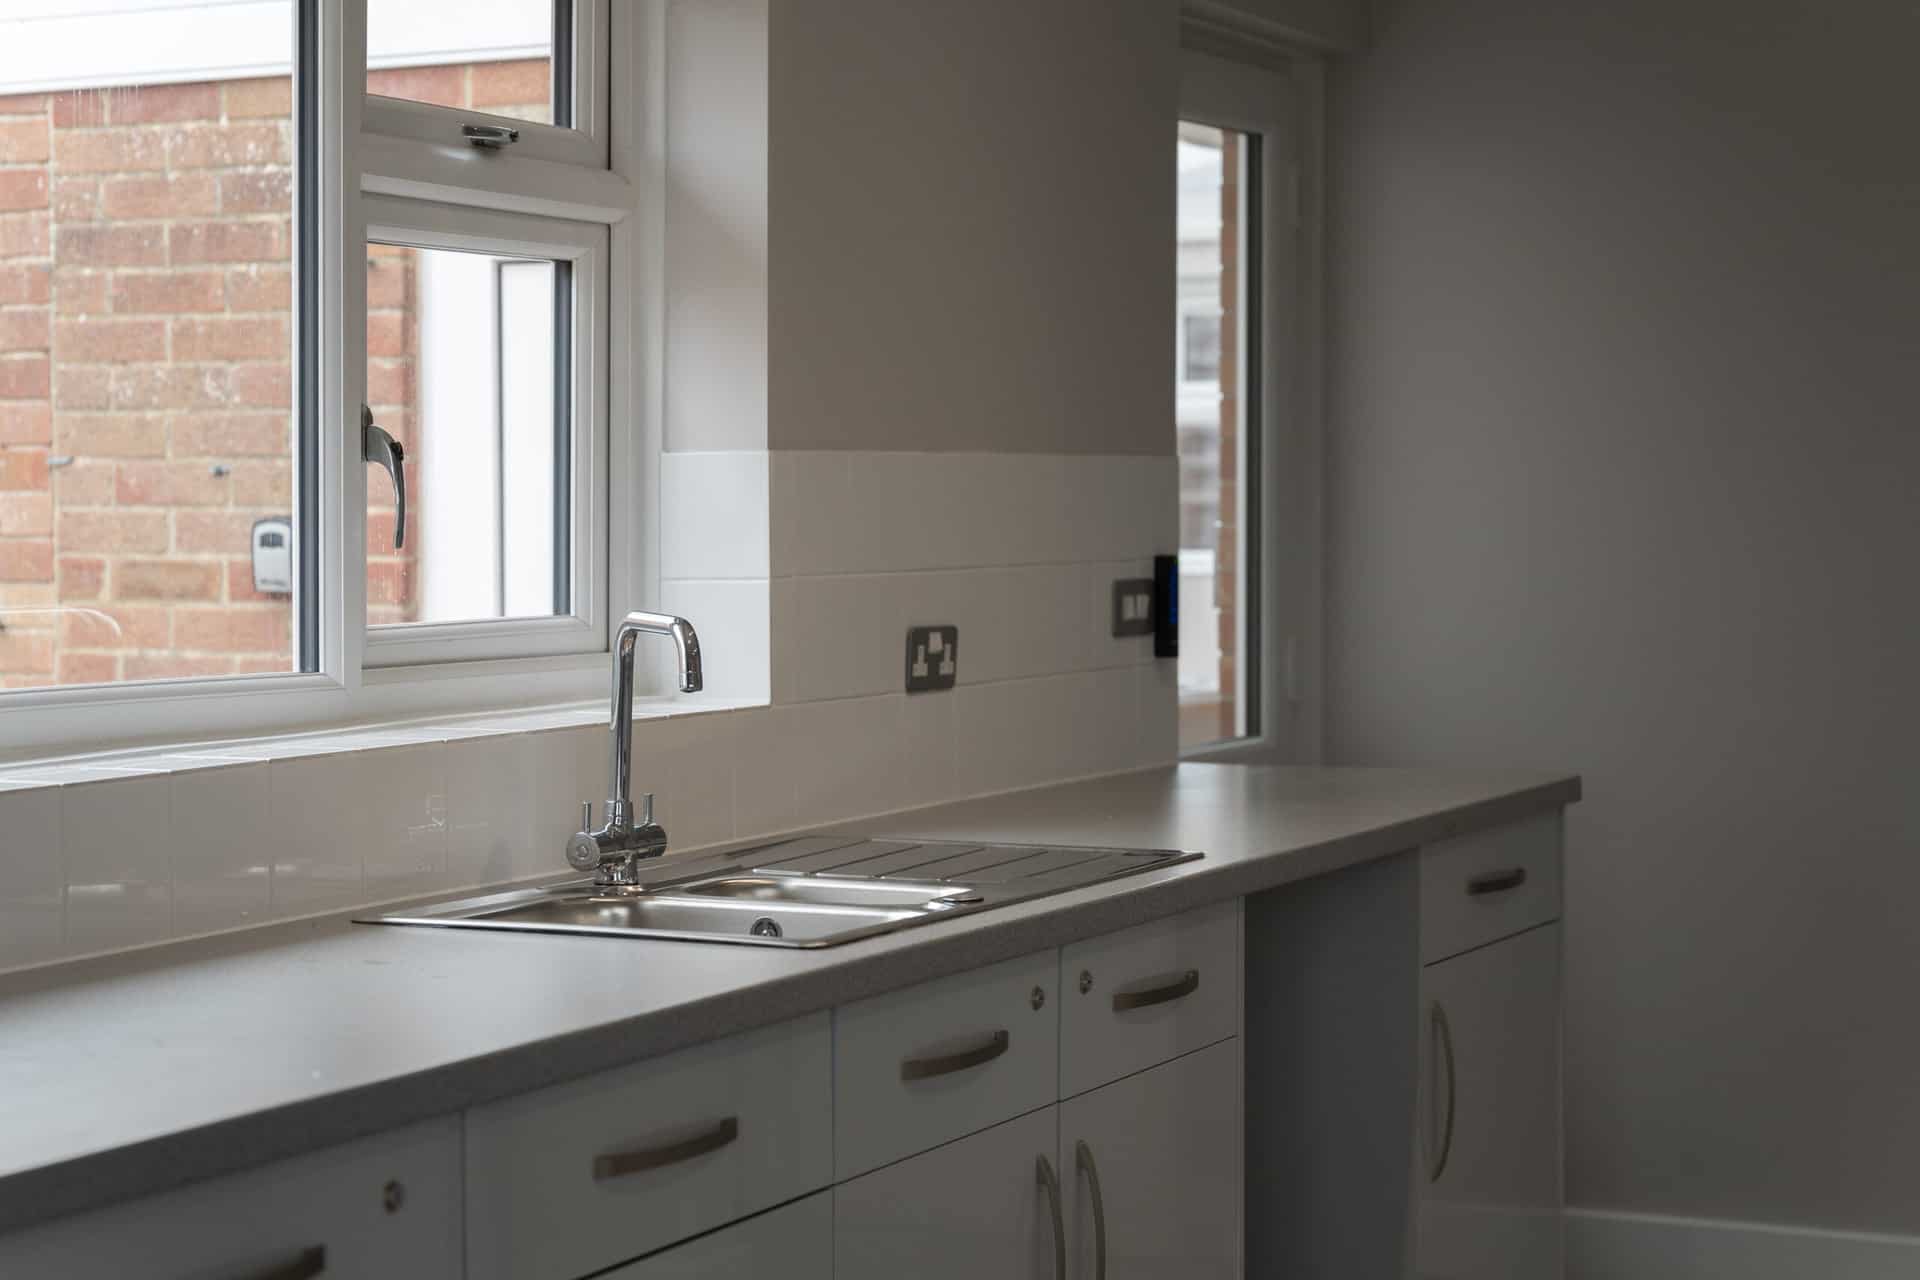
Install new safety Altro flooring to Kitchen, bathrooms, en-suite room, with latex screed and ensure all floors are level and that there are no level differences or trip hazards between rooms.
Install 2 layers of 150mm layer of insulation to whole of roof space.
Electric supplies for new automated external vehicular gates including all trenching and making good.