
High‑Quality SSH in a Town‑Centre Setting
at Project Guildhall






Key Stakeholders



Summary
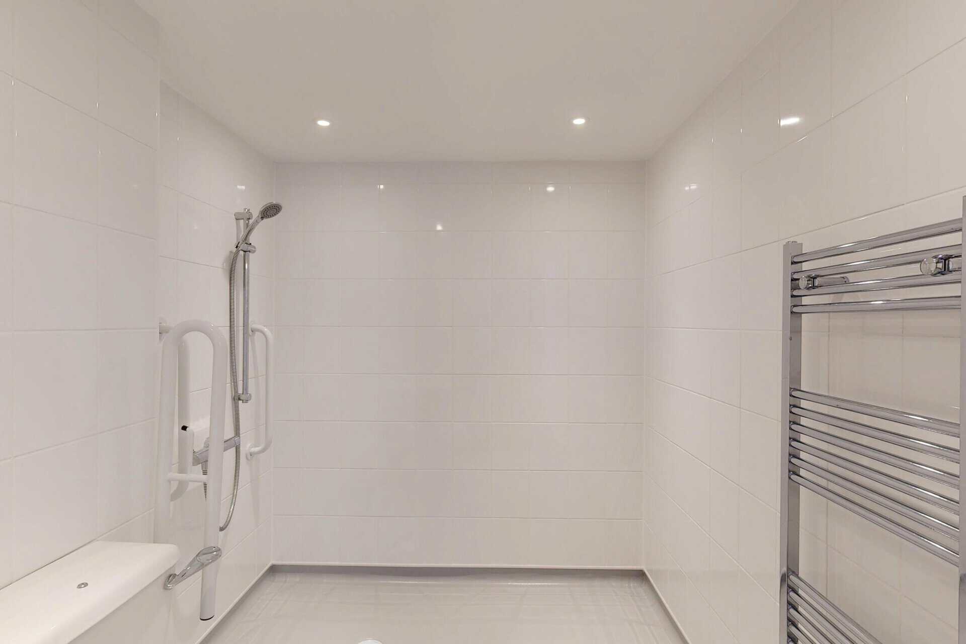
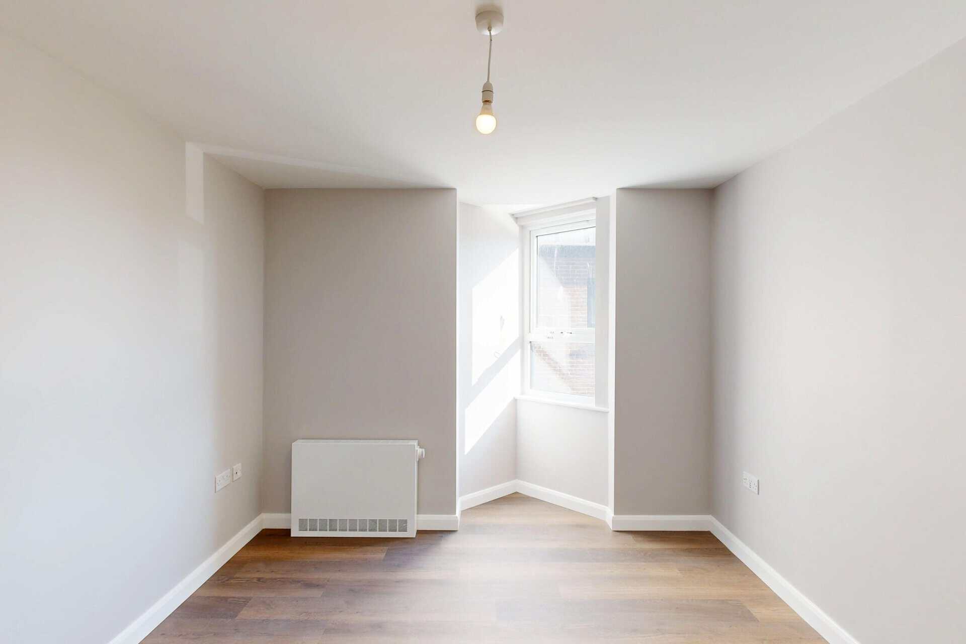
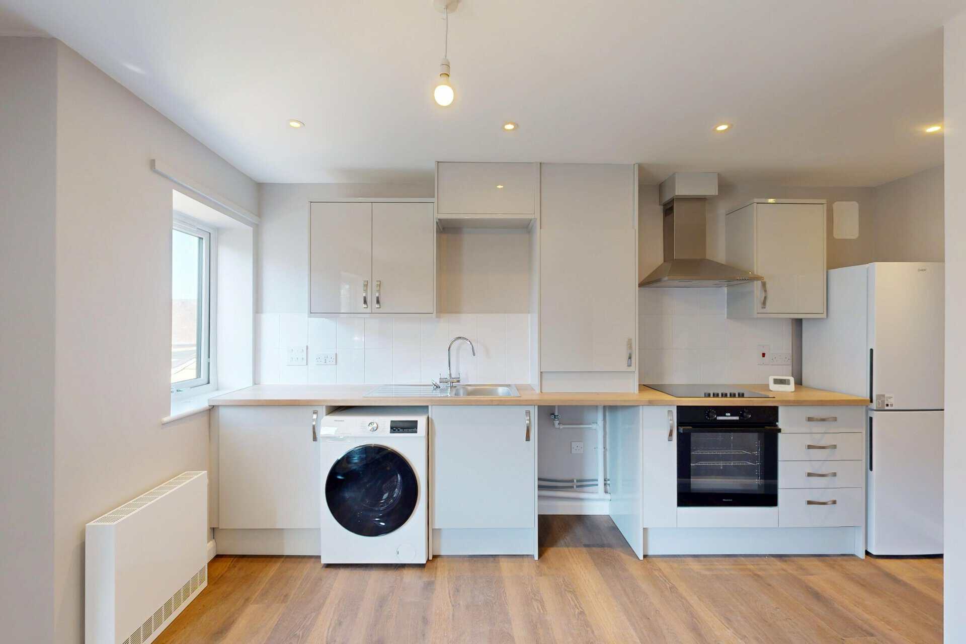
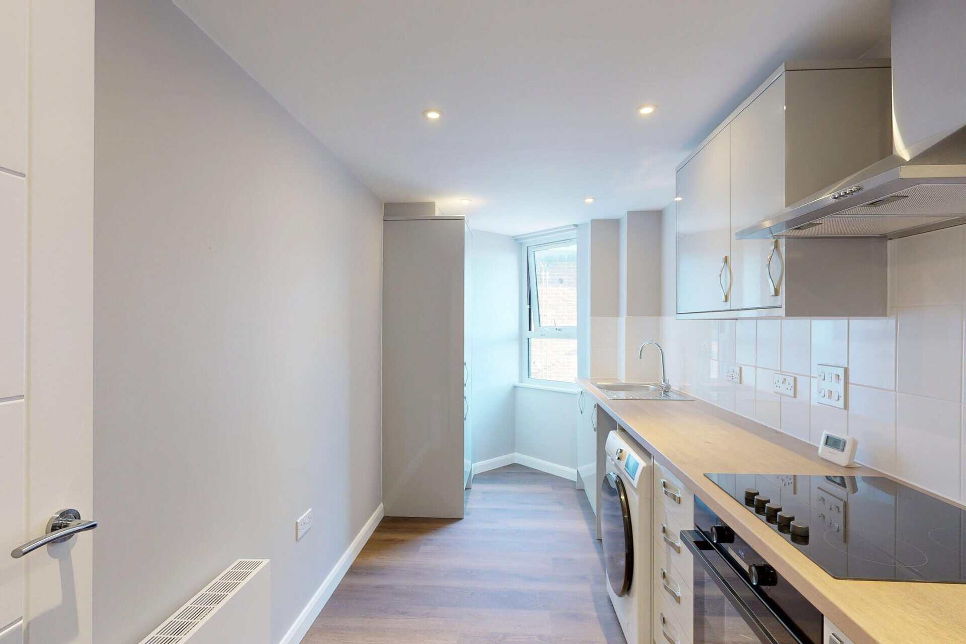
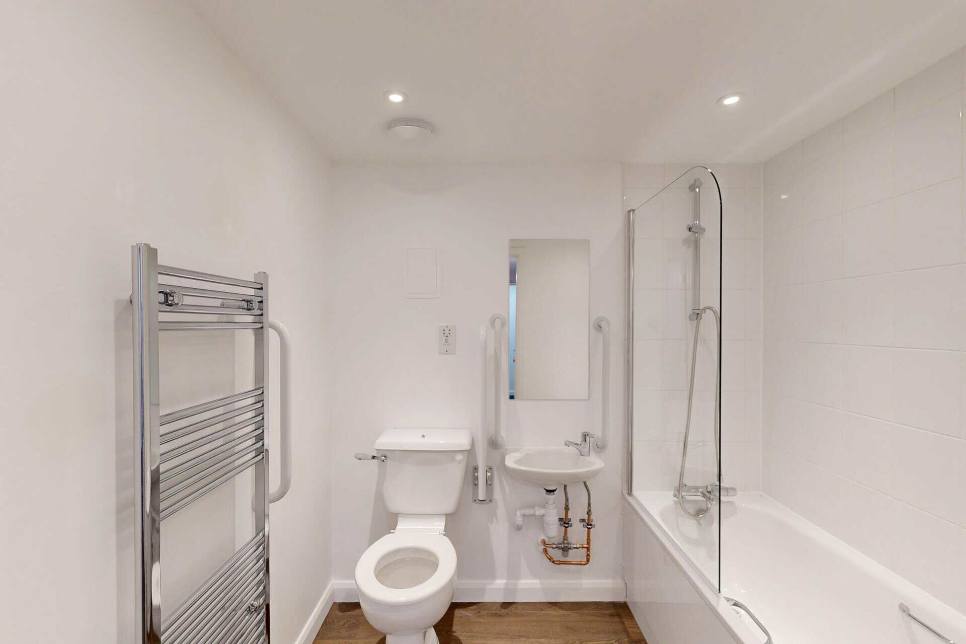
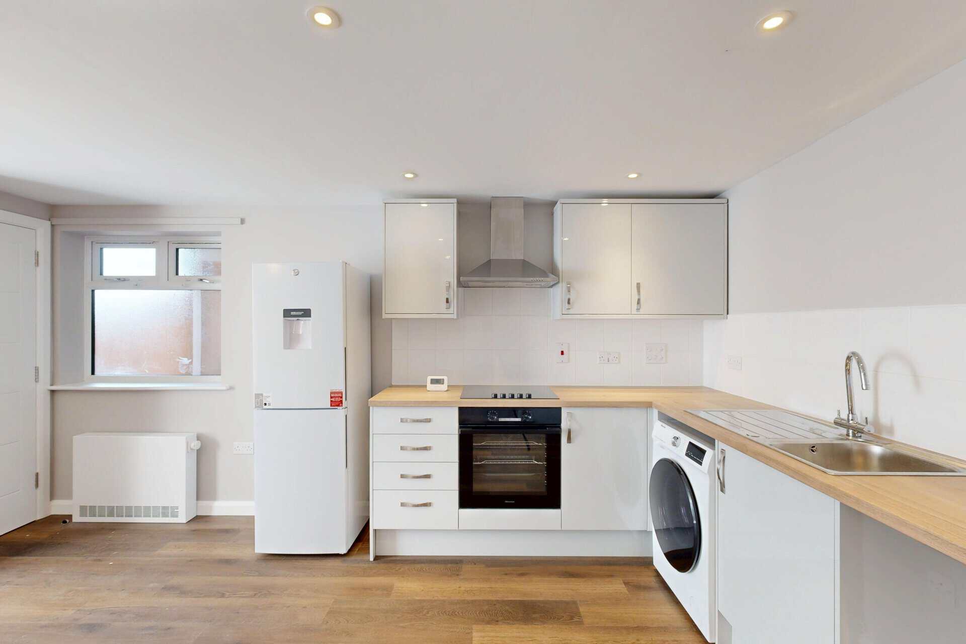
Project Guildhall is a new‑build Specialised Supported Housing (SSH) development delivered in partnership with Kent County Council, CareTech (Support Provider) and EHSL (Housing Association). Located on a constrained primary high‑street site, the scheme demonstrates how high‑quality, safe and non‑institutional supported housing can be successfully integrated into a busy urban environment while fully complying with Purpose Social Homes’ New Build Standard Specification for SSH. The development provides 10 self‑contained apartments, alongside dedicated staff accommodation and operational space - designed to support resident independence while enabling effective 24‑hour support delivery.
The scheme adopted a vertical living model, supported by a carefully planned internal layout. A passenger lift installed following a planning amendment, ensuring full accessibility across the building in line with SSH design standards. Delivering Specialised Supported housing within a dense town‑centre location presented several challenges like ensuring resident safety, dignity and independence in a high‑footfall area for example meeting complex accessibility and fire safety requirements across multiple floors, providing adequate staff accommodation and workspace without compromising residential privacy, achieving efficient and safe internal circulation within a constrained urban footprint.
The scheme adopted a vertical living model, supported by a carefully planned internal layout. A passenger lift installed following a planning amendment, ensuring full accessibility across the building in line with SSH design standards. Delivering Specialised Supported housing within a dense town‑centre location presented several challenges like ensuring resident safety, dignity and independence in a high‑footfall area for example meeting complex accessibility and fire safety requirements across multiple floors, providing adequate staff accommodation and workspace without compromising residential privacy, achieving efficient and safe internal circulation within a constrained urban footprint.
The works included

Construct 10 self‑contained apartments, designed to support independence and long‑term tenancies.
Install a passenger lift to ensure full accessibility across all floors.
Deliver dedicated on‑site staff accommodation and office space across two floors.
Implement a bespoke fire safety and access control strategy appropriate for SSH.
Create a private internal courtyard, providing outdoor space within an urban footprint.
Co‑produce with the Local Authority and support provider to align with commissioning and operational needs.
Deliver a mix of open‑plan kitchen / living layouts and separate kitchen layouts to support resident choice.
Manage planning amendments to enhance long‑term accessibility and operational performance.
Design apartment layouts to support safe staff access in emergency scenarios.
Deliver secure but non‑institutional access control suitable for a high‑street location.
Ensure the final building is Fit-for-purpose, aligned with commissioning strategy and designed to reduce placement breakdown risk.
Deliver two separate office supporting shift working, on-site coordination and day-to-day management without disrupting residents.