
Person-centered Environment
at Project Ford




Key Stakeholders


Summary
Project Ford involved the alteration and refurbishment of an old property which was formally used as supported living for 5 adults into Specialised Supported Houses with staff accommodation for people with learning disabilities and/or autism comprising 1 self-contained accommodation and 2 studios. This property was being re-purposed for Autism Hampshire.
Video
The works included

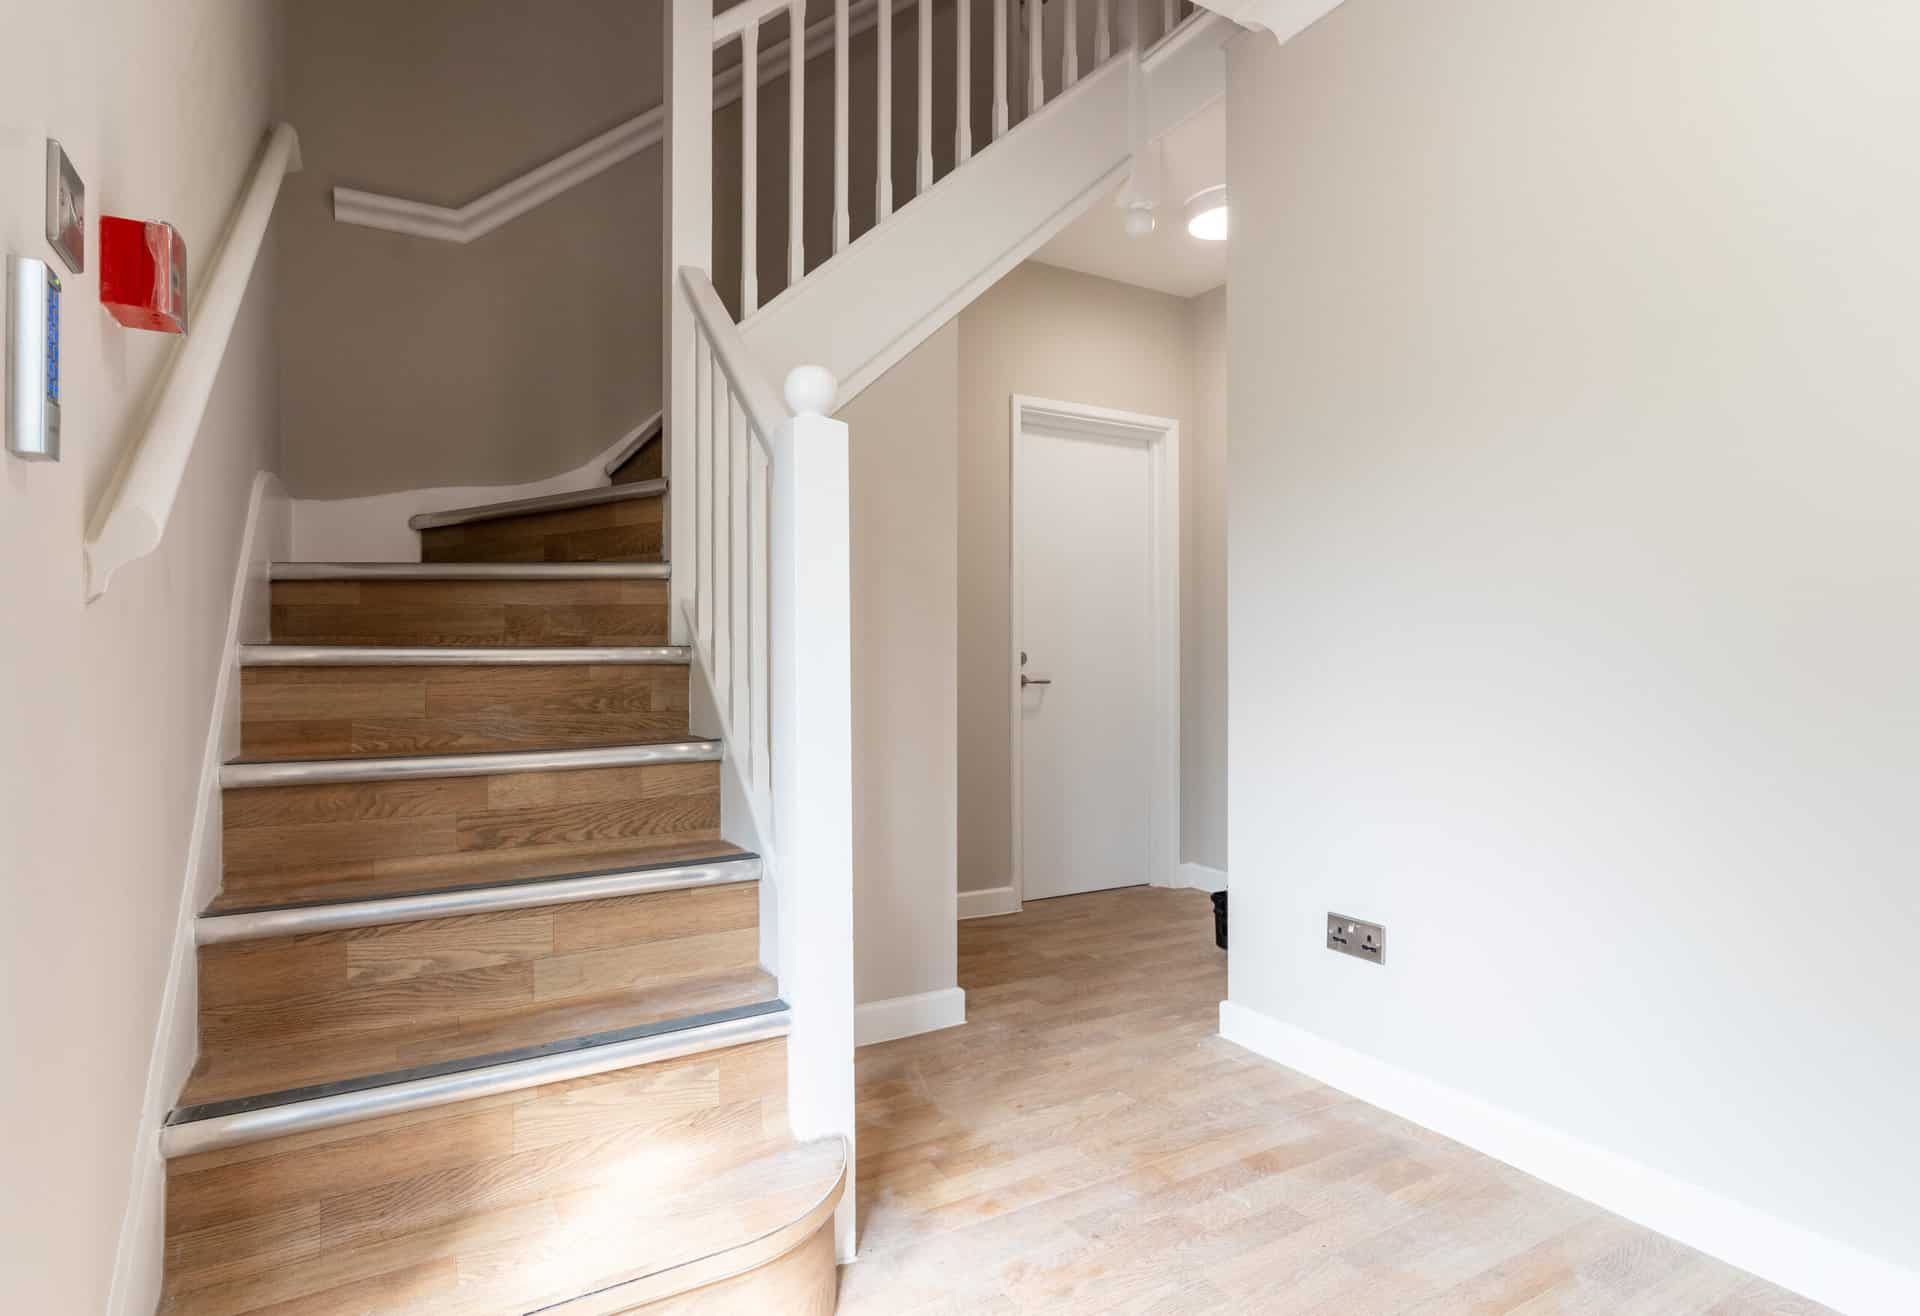
Alteration and Refurbishment of an existing property to provide a comfortable, calm, modern independent living internal and external environment.
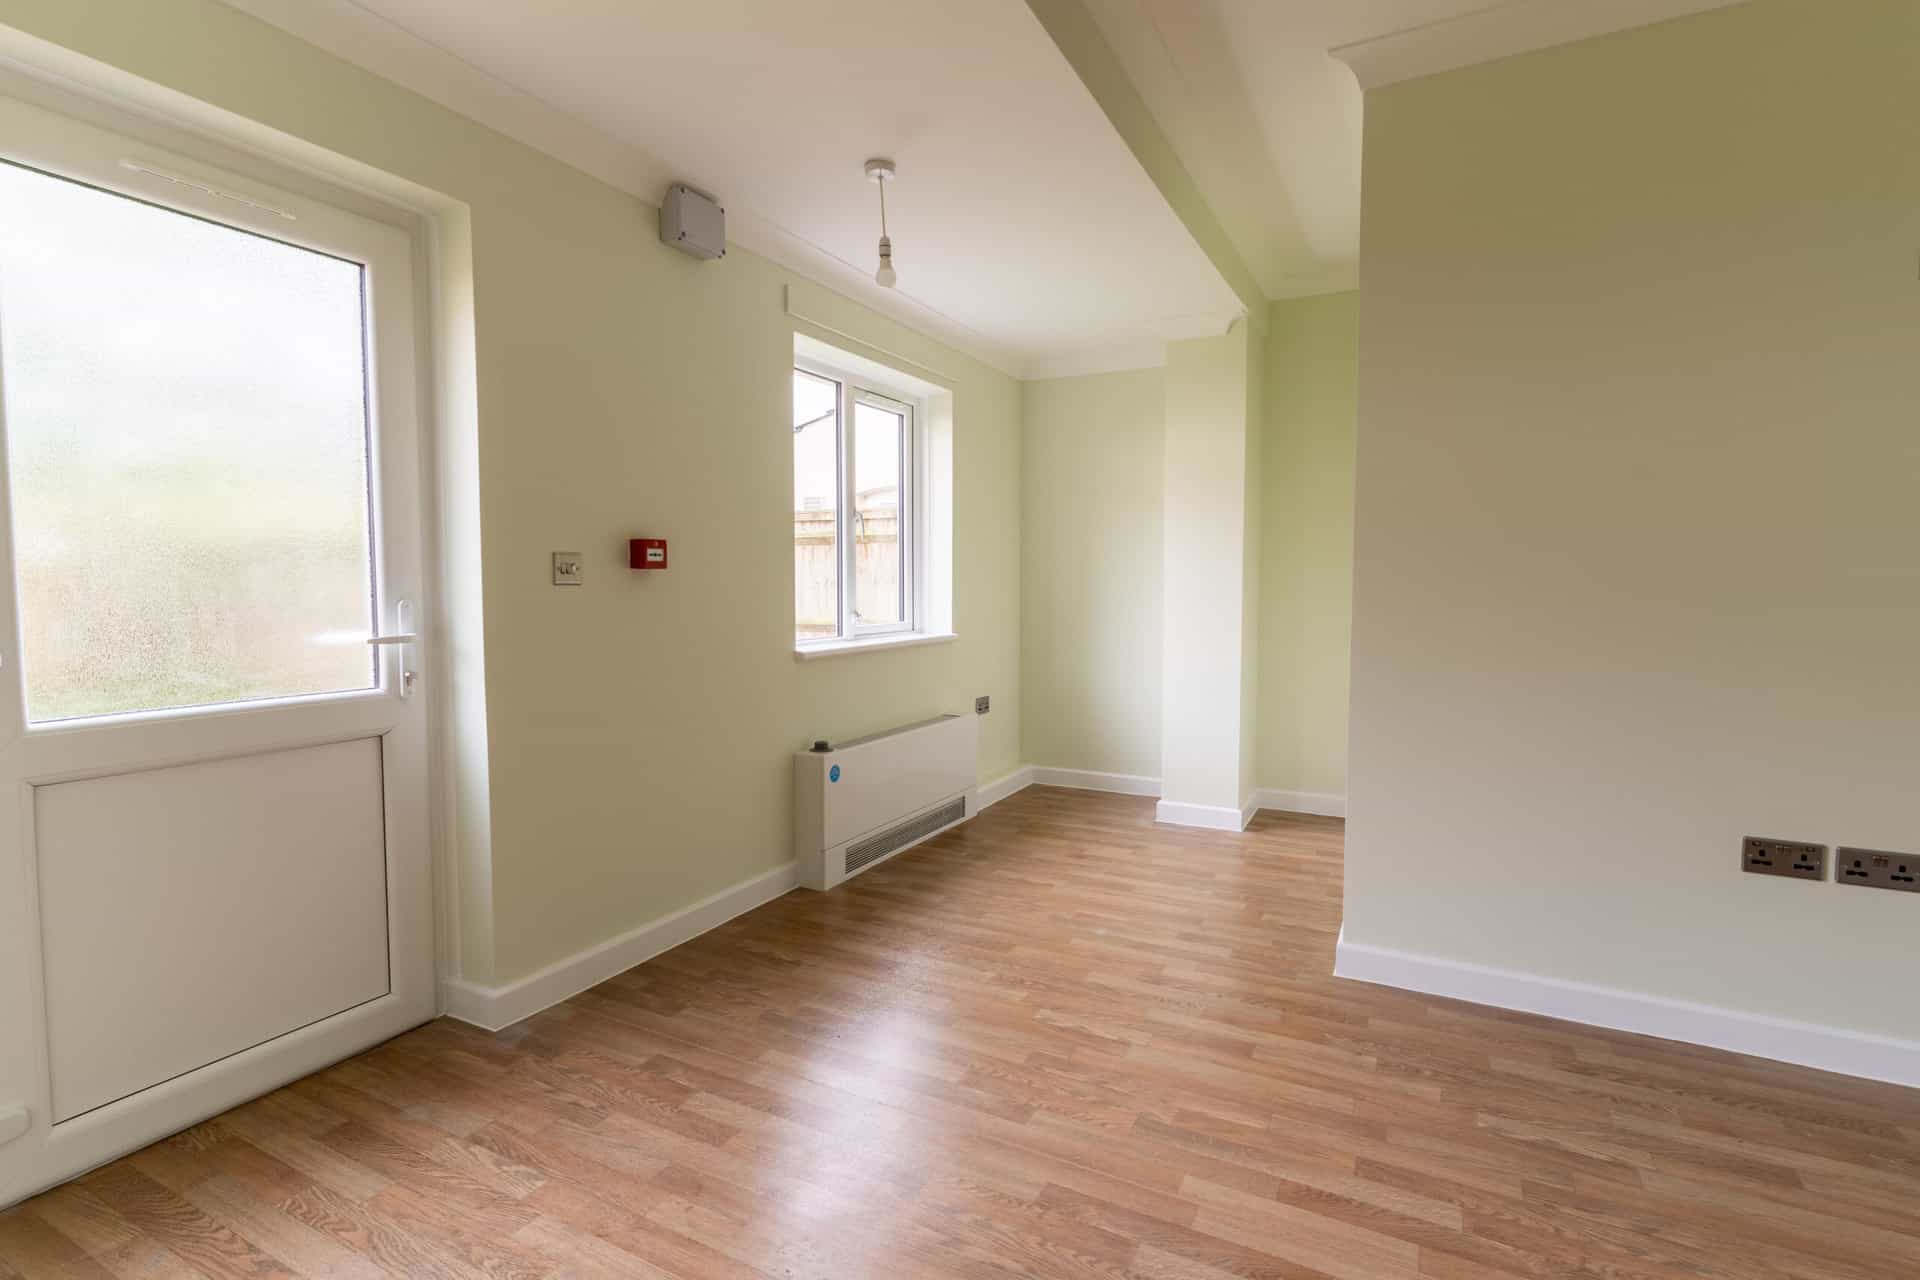
Reconfigured the dining room into a support staff room and kitchen into a visitor’s room & utility room.
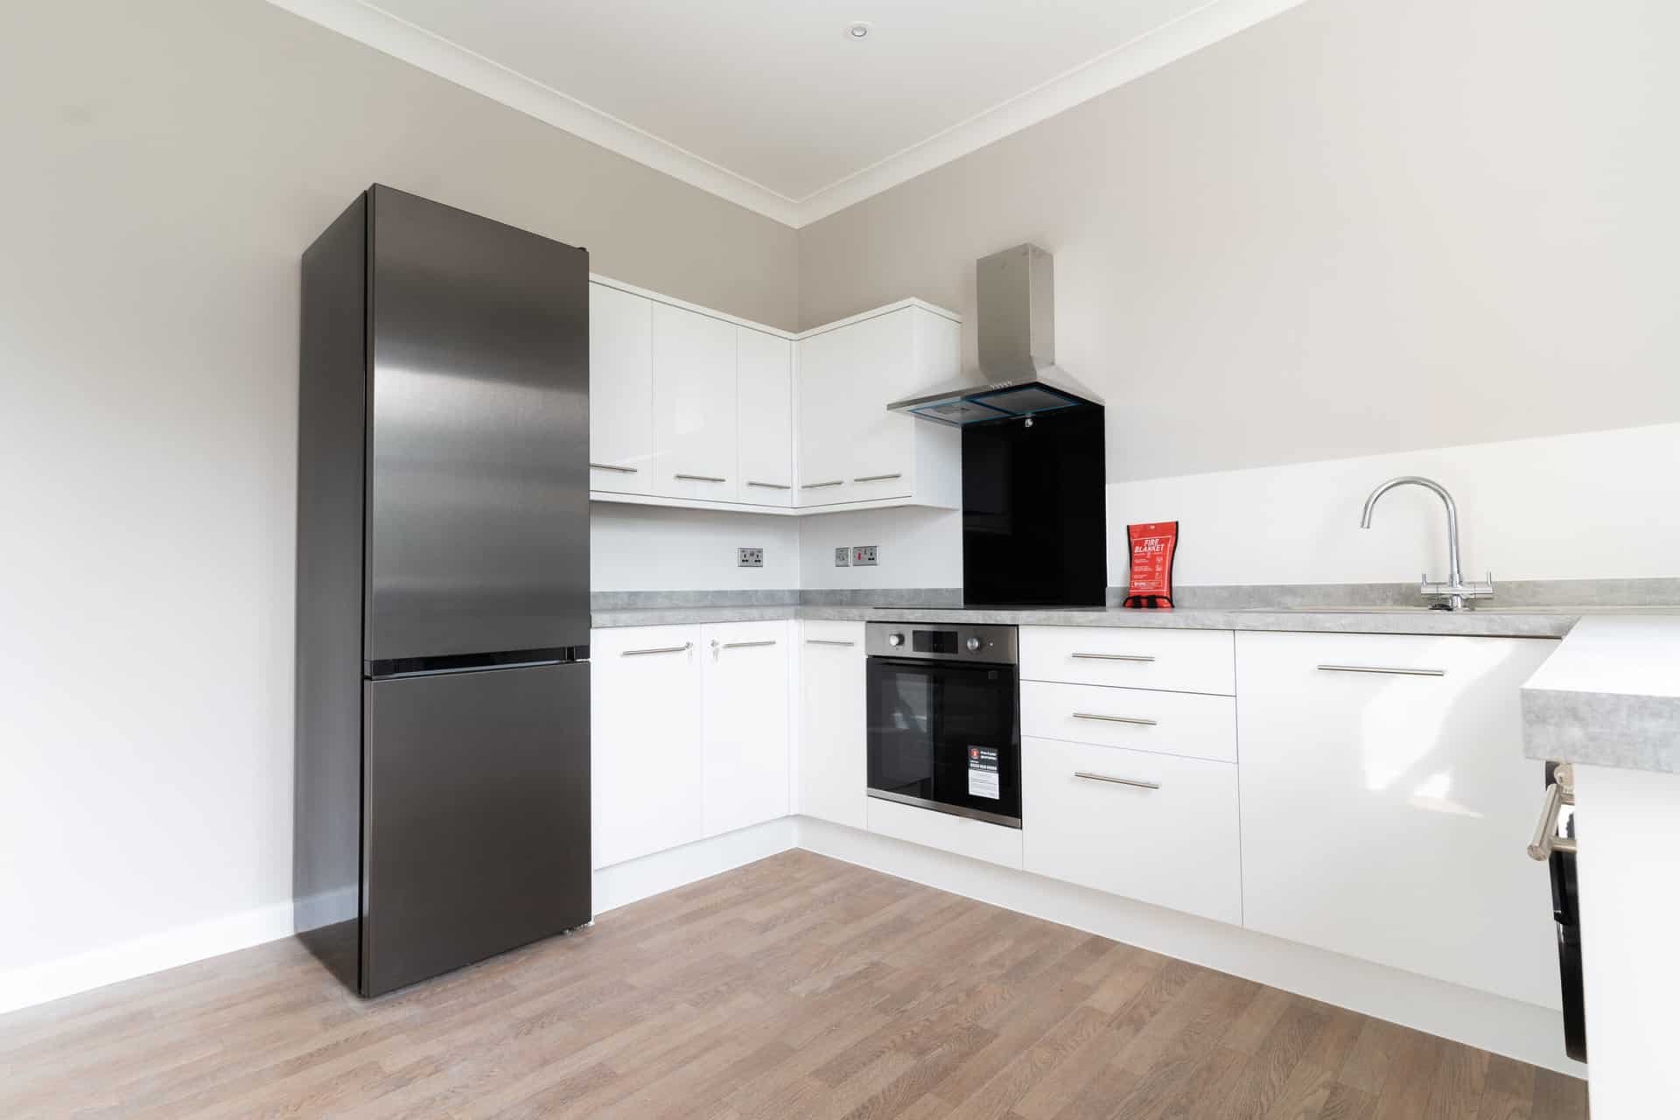
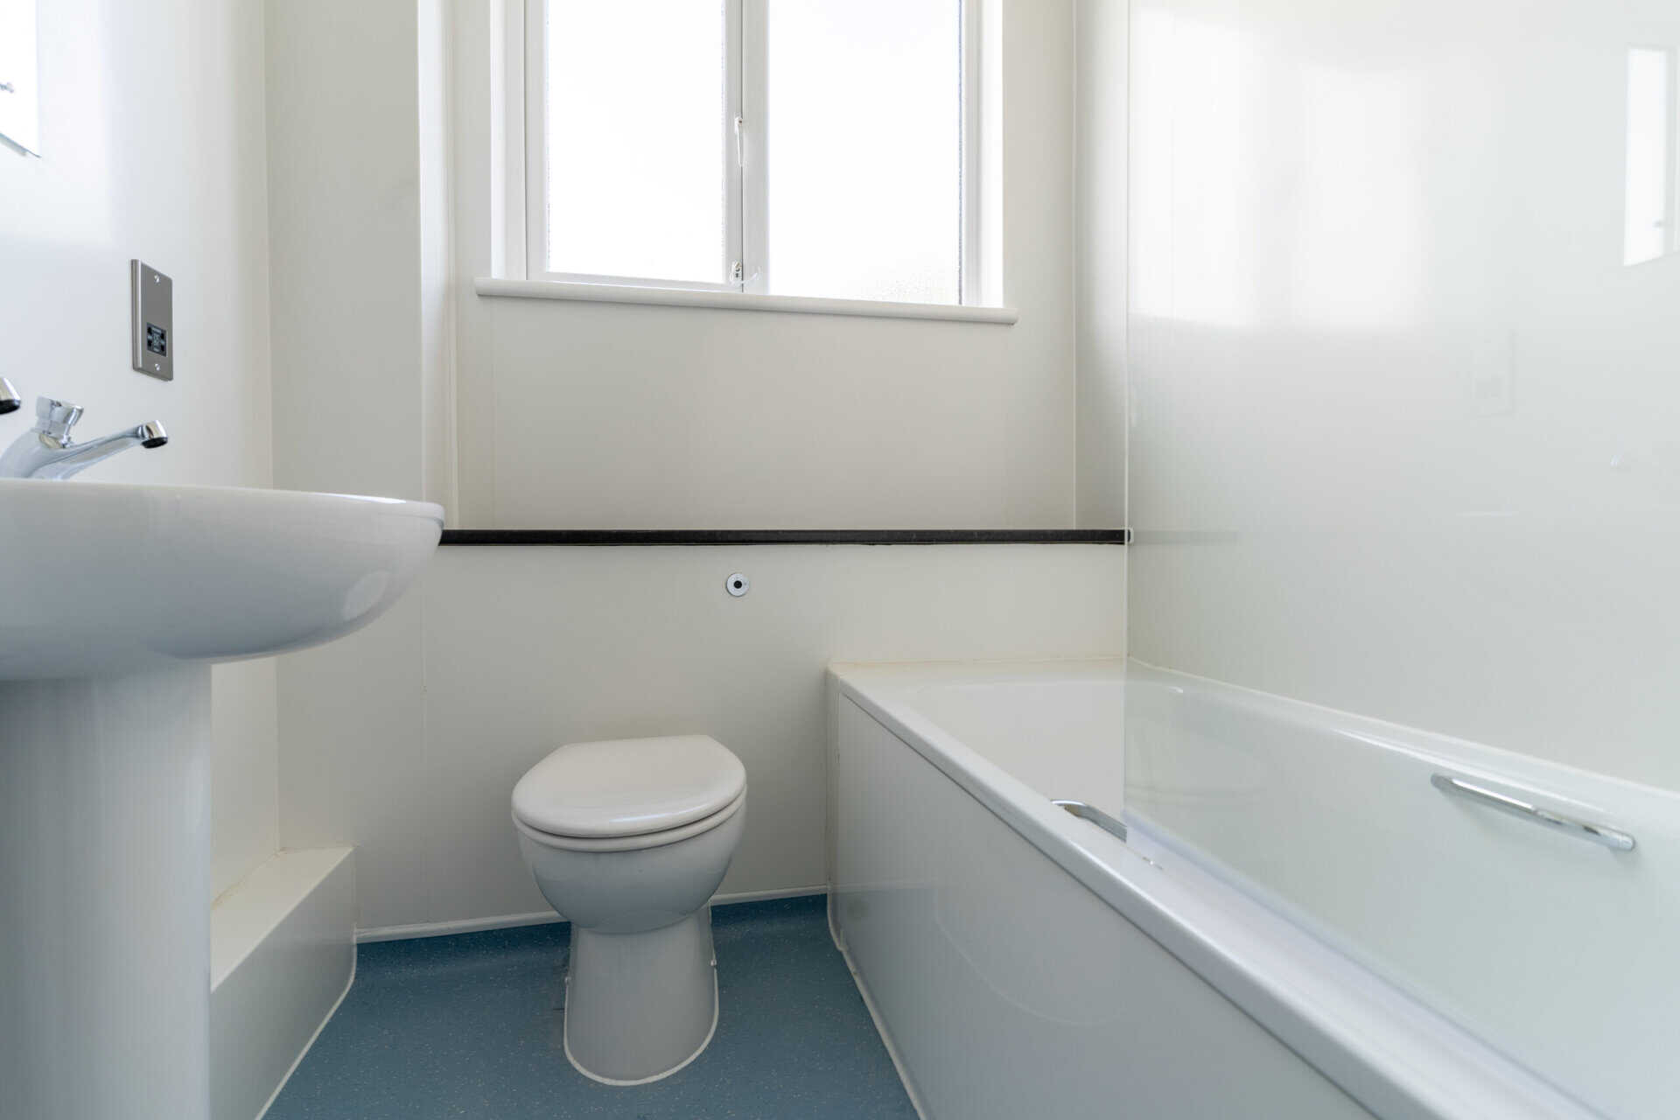
A New Kitchen was installed with new appliances and provided bathroom upgrades, floor coverings, and decoration throughout the property.
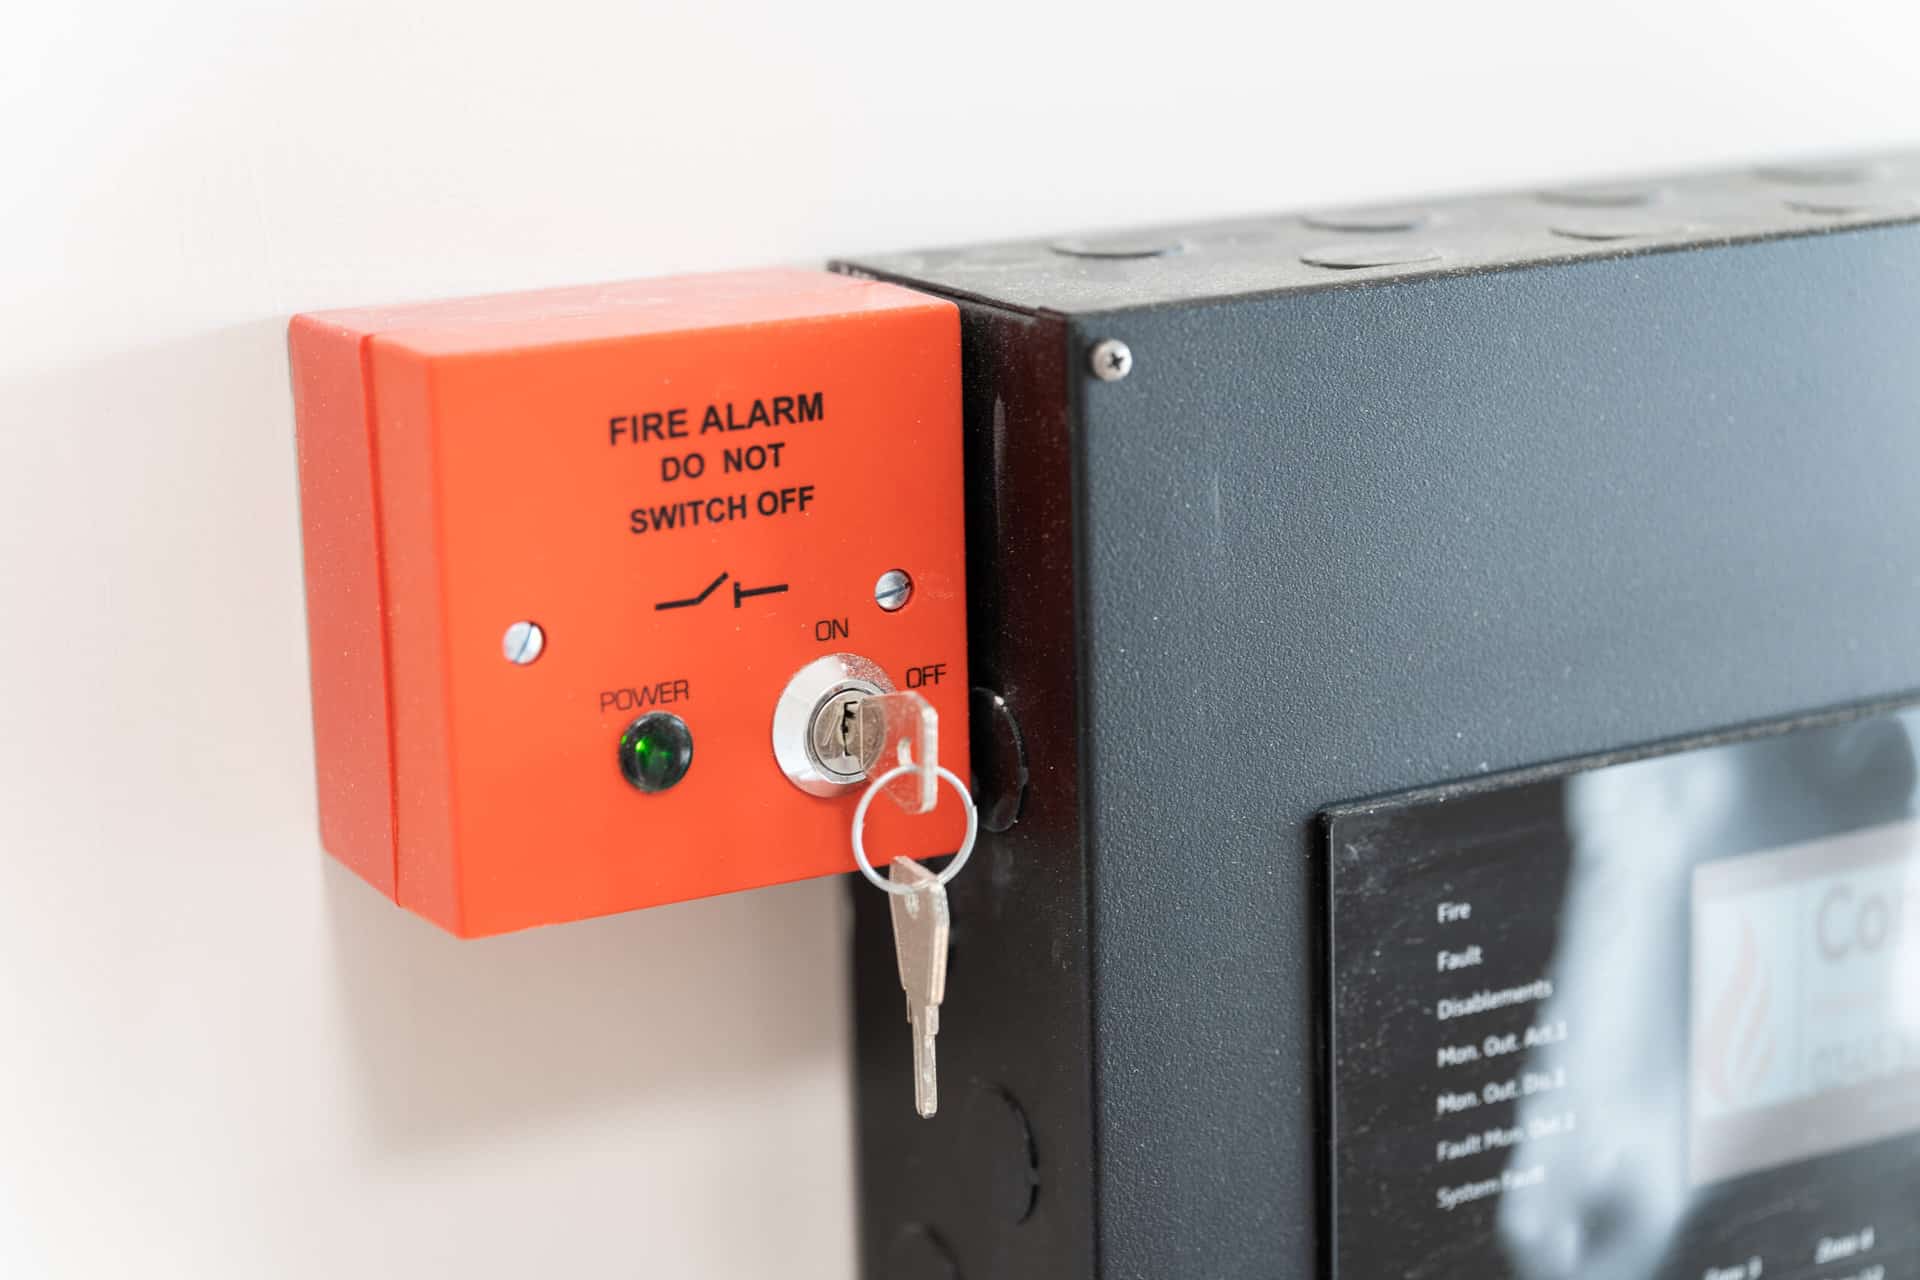
Upgraded fire resistance and fire doors, new fire detection and alarm installation to comply with the fire regulations and provide a safe living environment for the residents and support workers.
A new door control entry system was installed connected to the fire alarm to ensure the safety and security of the resident and facilitate the support worker’s role.
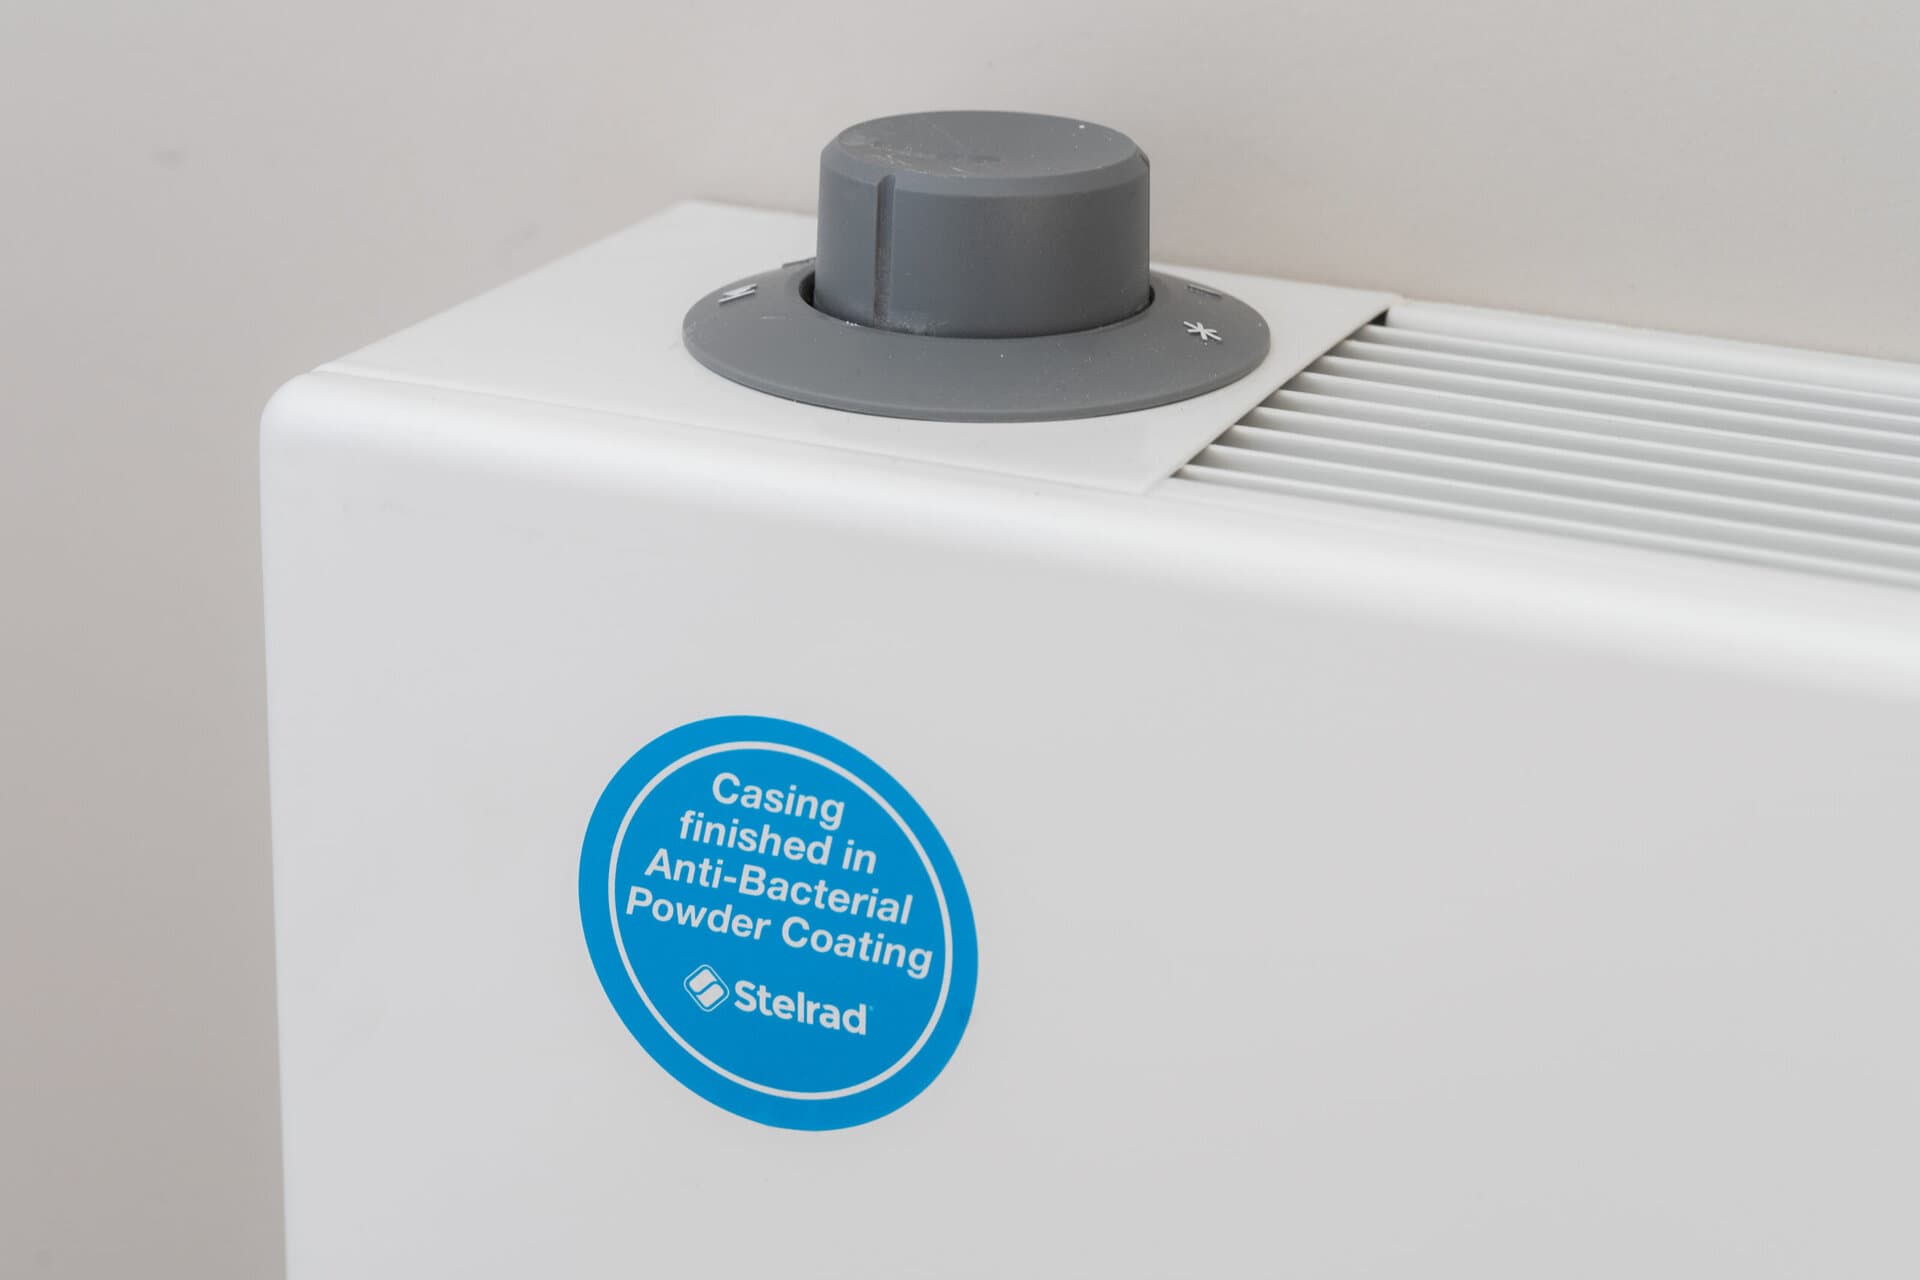
Electrical rewiring and insulation upgrades to improve the building’s energy performance rating and comply with the electrical installation regulations.
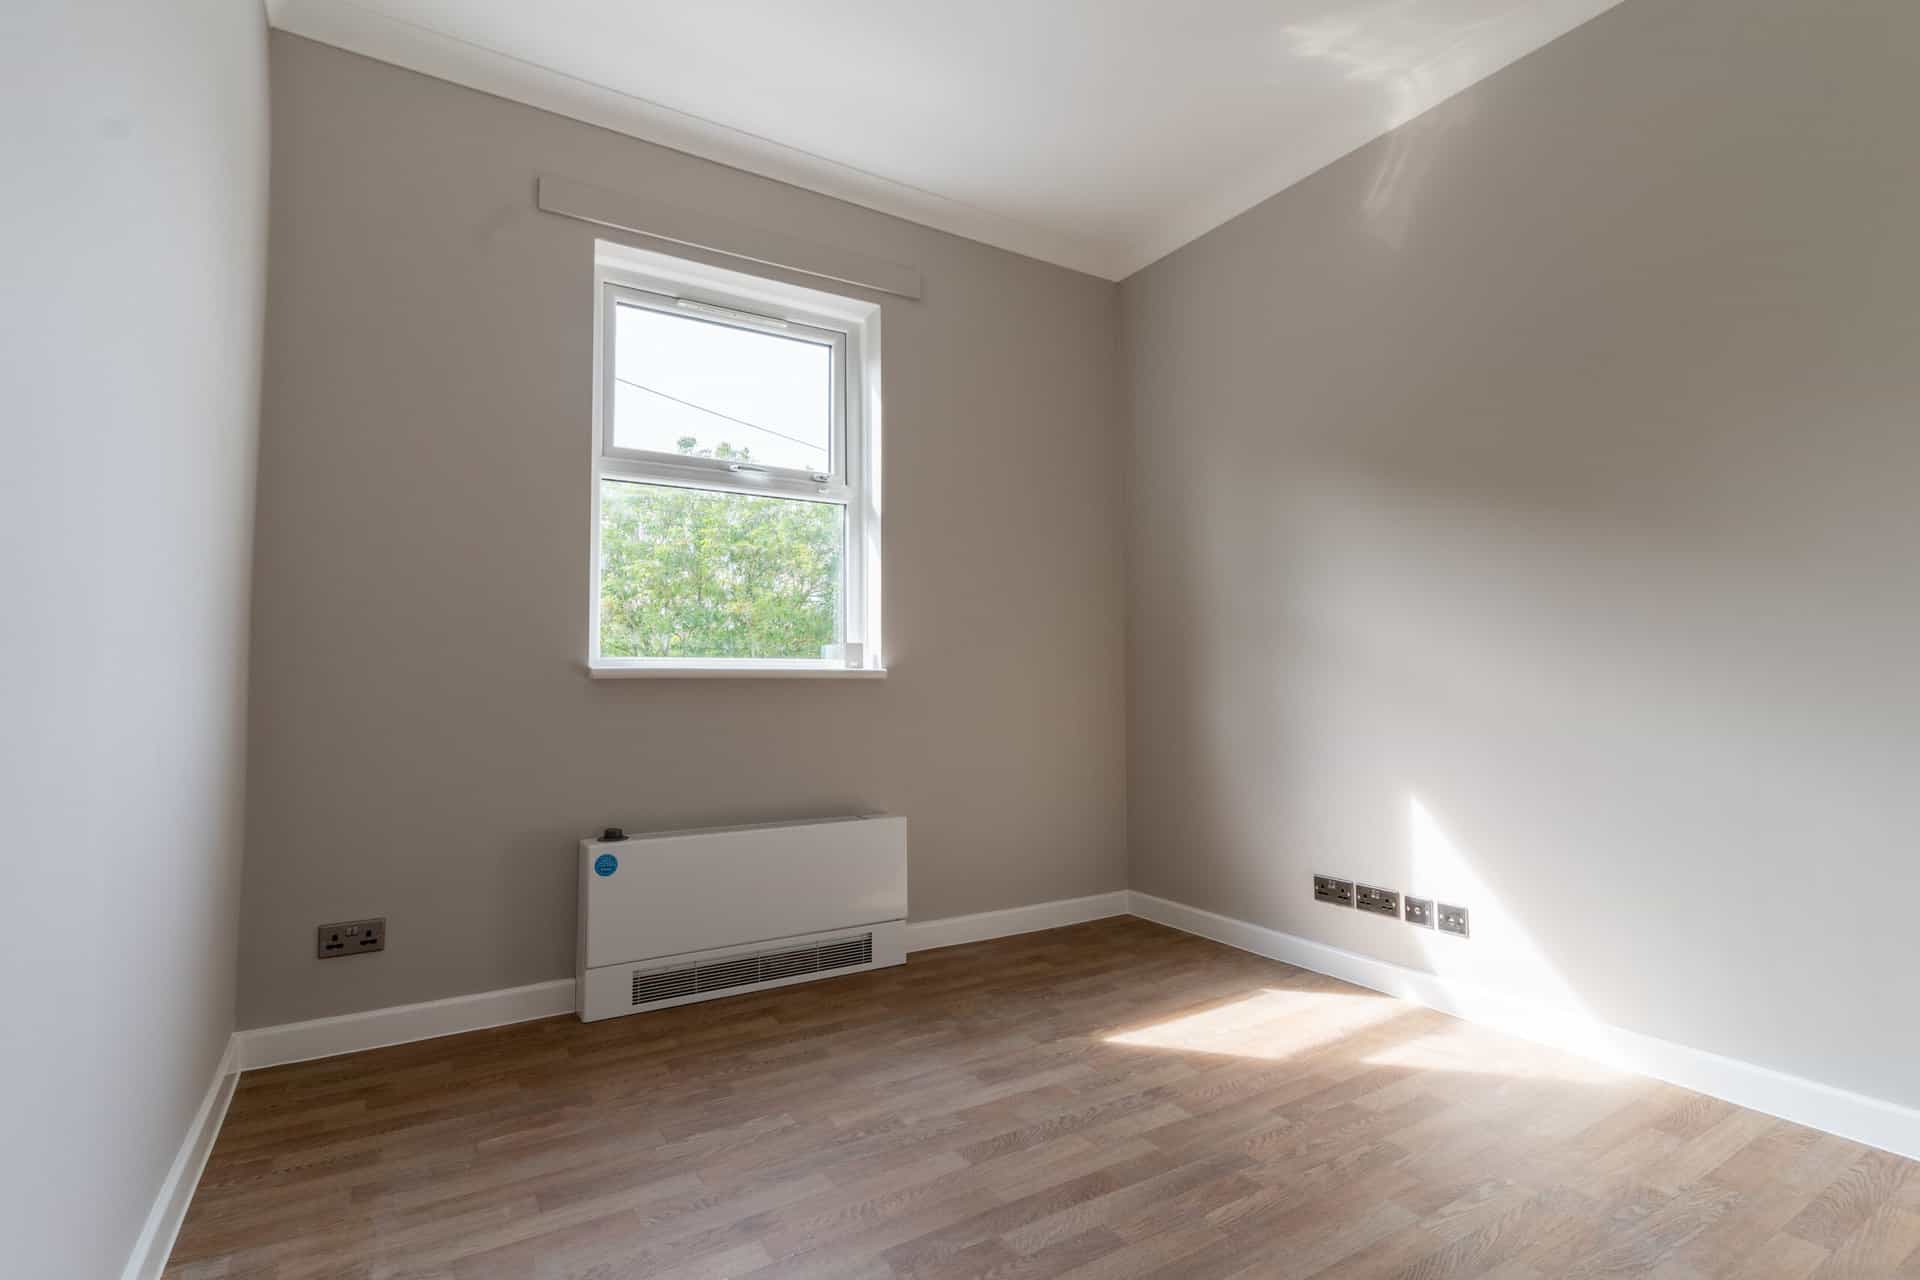
Full decoration works to give a new and fresh look to the property including all ceilings, walls & woodwork, installed all new flooring, built new walls to include all soundproofing insulation to form ensuite bathroom, living space & bedroom.
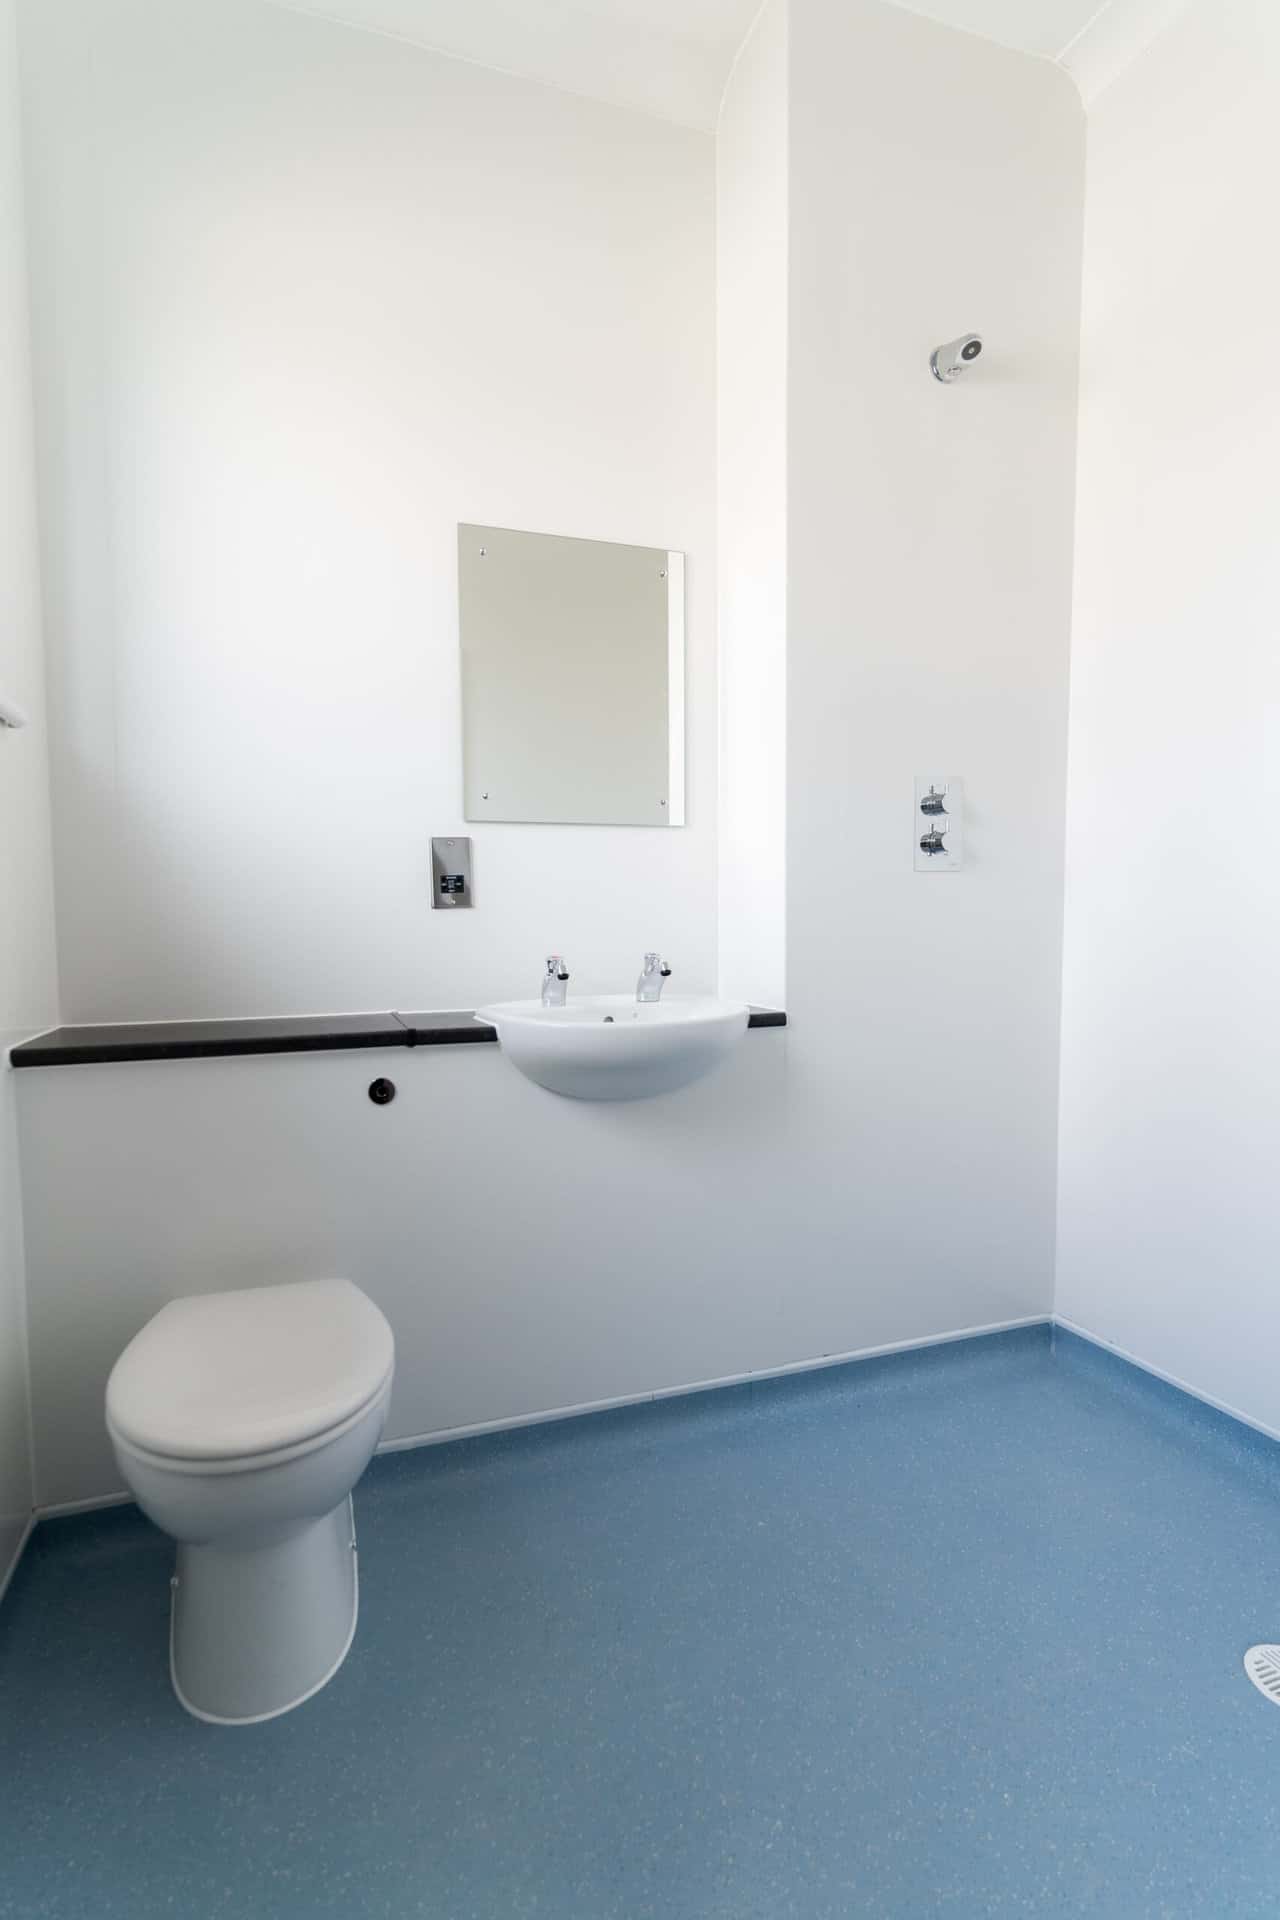
Installed Moisture-resistant plasterboards to form a new ensuite shower room and upgraded M&E Installations where required.