
Redevelopement of Brownfield Site
at Project Empower














Key Stakeholders


Summary
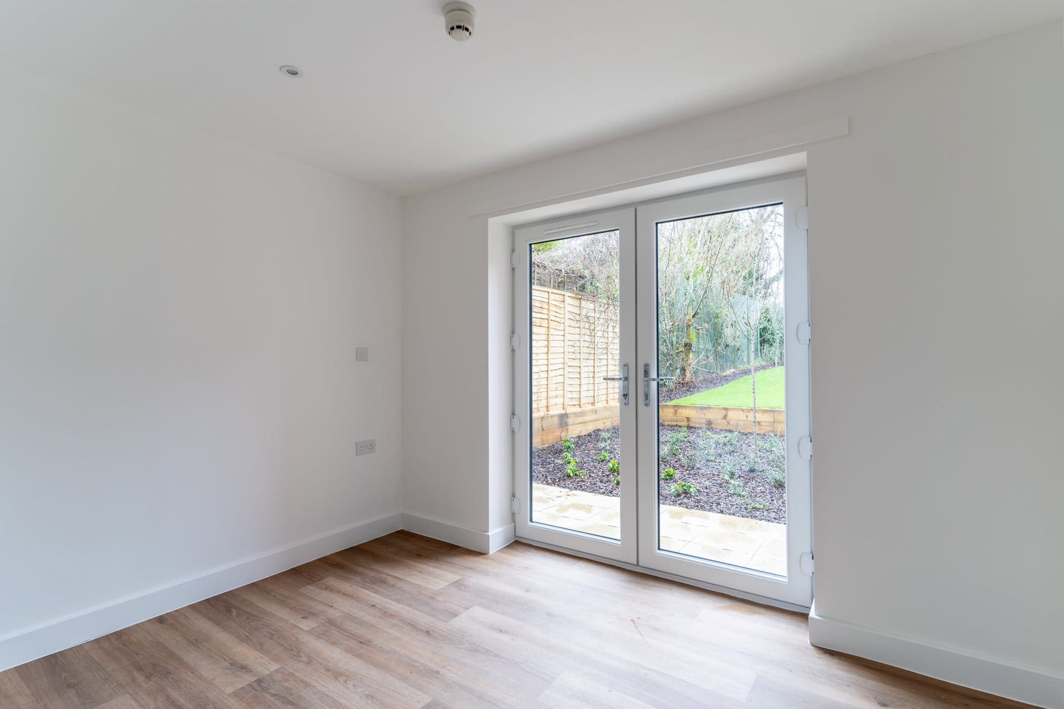
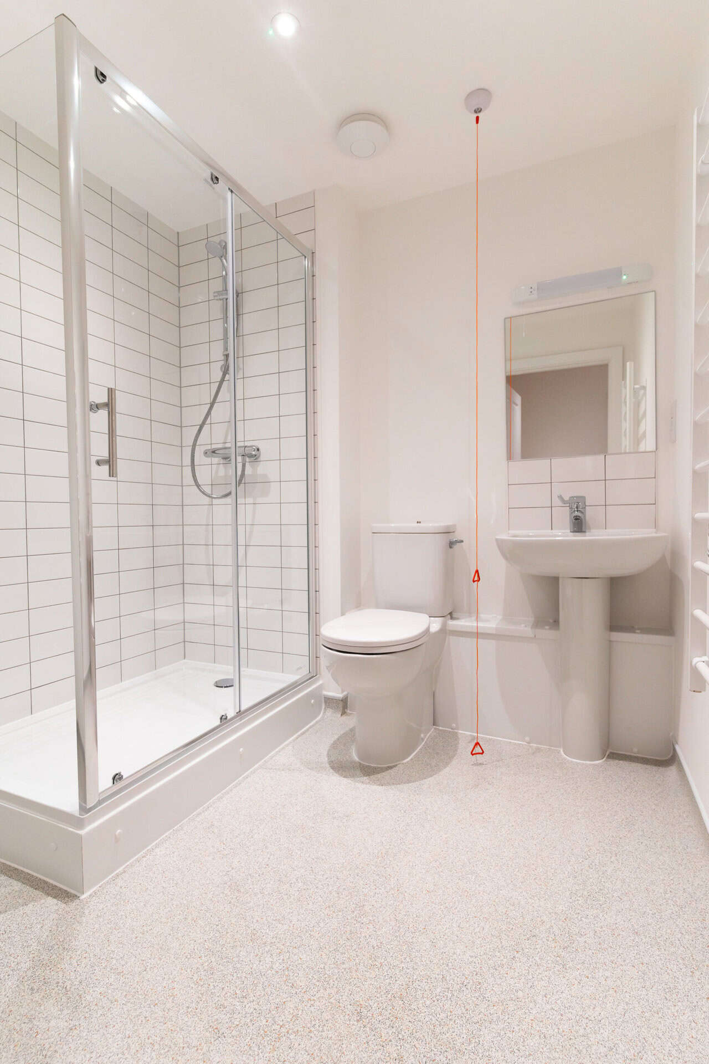
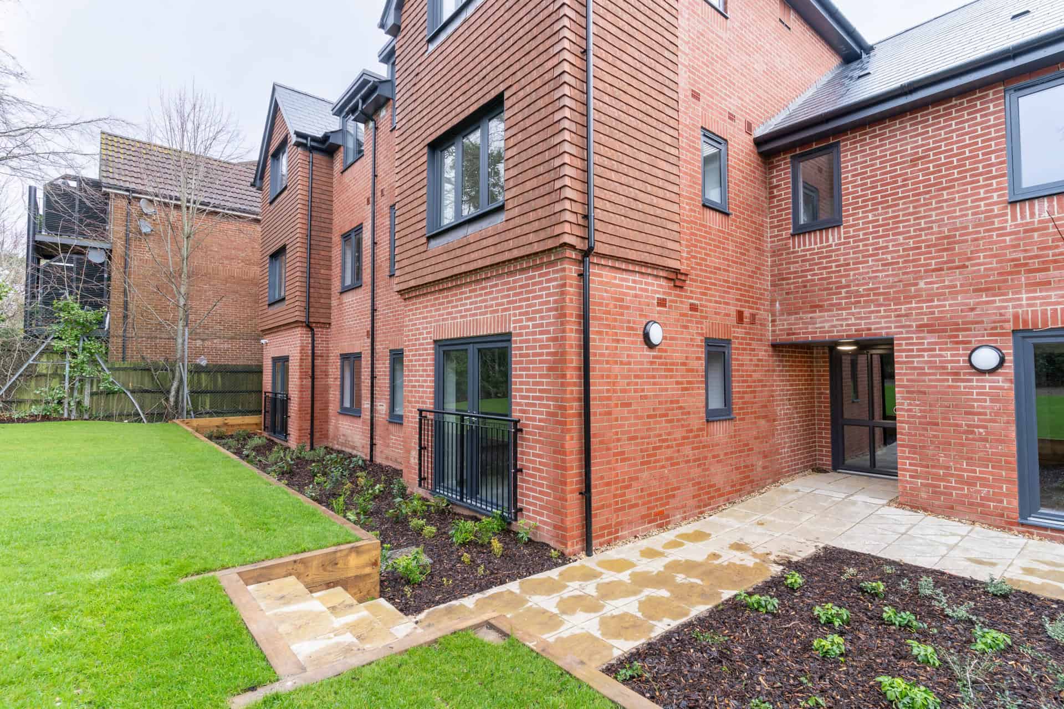
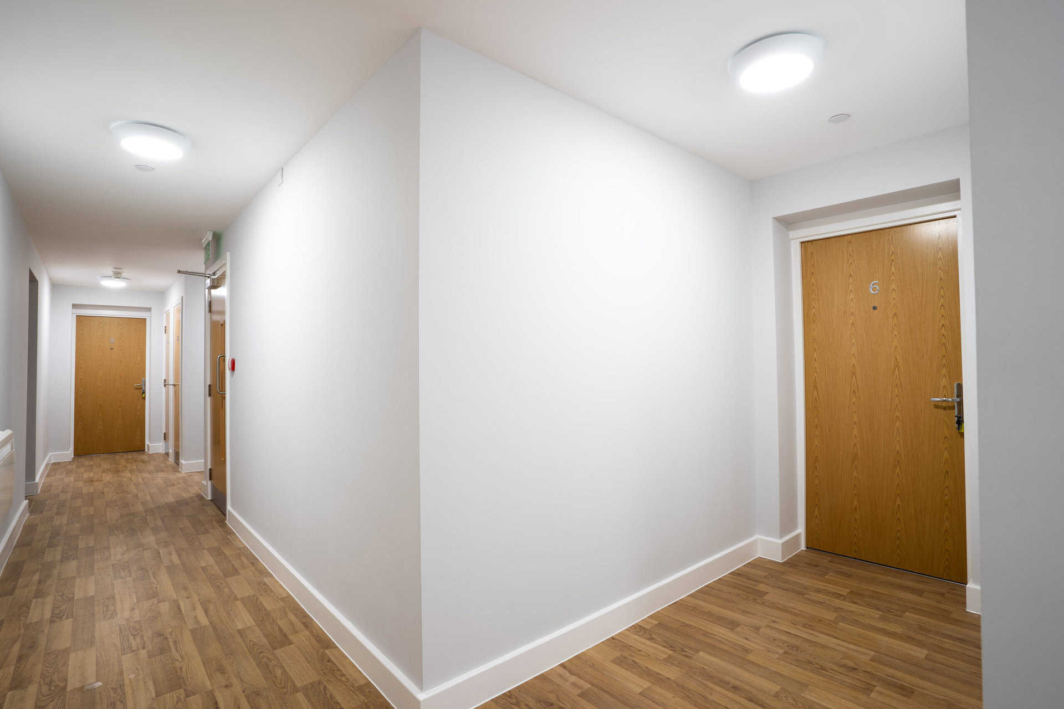
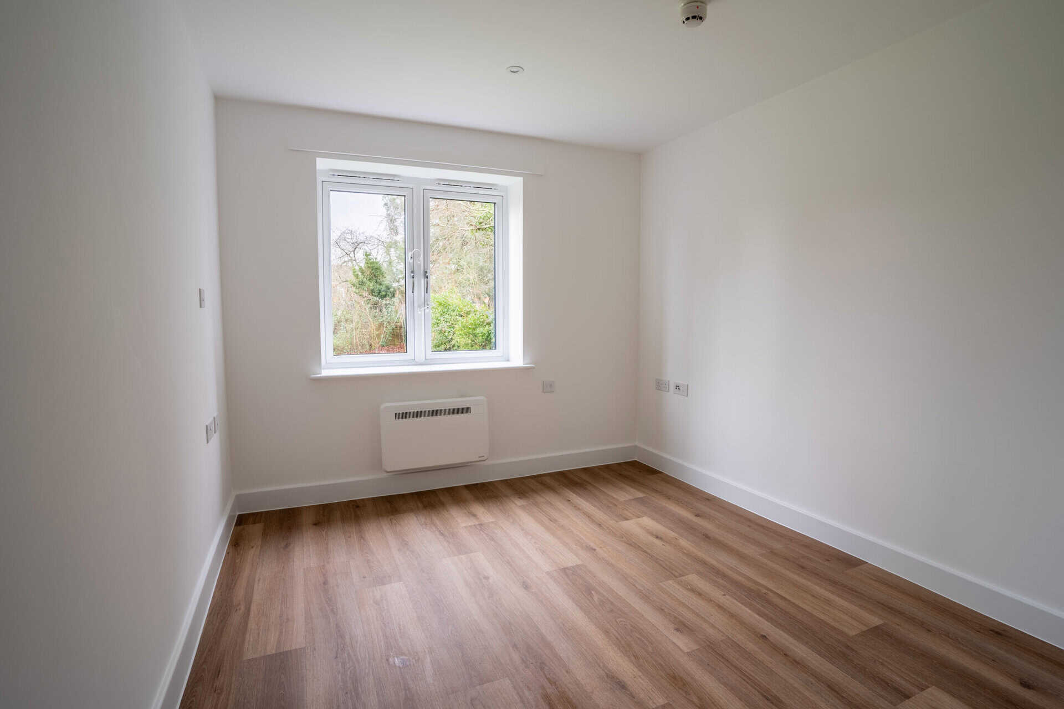
Project Empower involved the design and construction of a part 3-storey, part 2-storey building containing 12 one-bedroom self-contained Specialised Supported Housing apartments for C2 or C3 use, with a communal lounge for the residents, staff office, staff sleep-in accommodation, associated car parking and cycle/refuse storage, following the demolition of existing buildings.
Completion of this new-build project is a significant milestone in our mission to provide safe, accessible and sustainable housing solutions for vulnerable people to be able to live independently in the community.
The redevelopment journey began with the demolition of an existing building and has culminated in purpose-built housing for people with learning disabilities and mental health issues.
Video
Sustainable design

The design was developed with the aim of minimising the building’s Whole Life-Cycle Carbon emissions while ensuring it can achieve carbon-neutral status by 2050 when occupied and in use. It proactively addressed anticipated energy consumption and waste generation during the construction phase, eliminating inefficiencies through measures such as exceeding Building Regulations including fabric insulation to support fully sustainable development, optimising the building’s orientation for daylight and sunlight, and incorporating robust sound insulation details.
The development was designed to be all-electric, ensuring futureproofing in the event of gas network decommissioning. Comprehensive steps were taken to integrate sustainable measures that exceed both Building Regulations and Local Authority requirements, including efforts to ensure the supply chain and other consultants adhere to relevant standards.
Ecology features
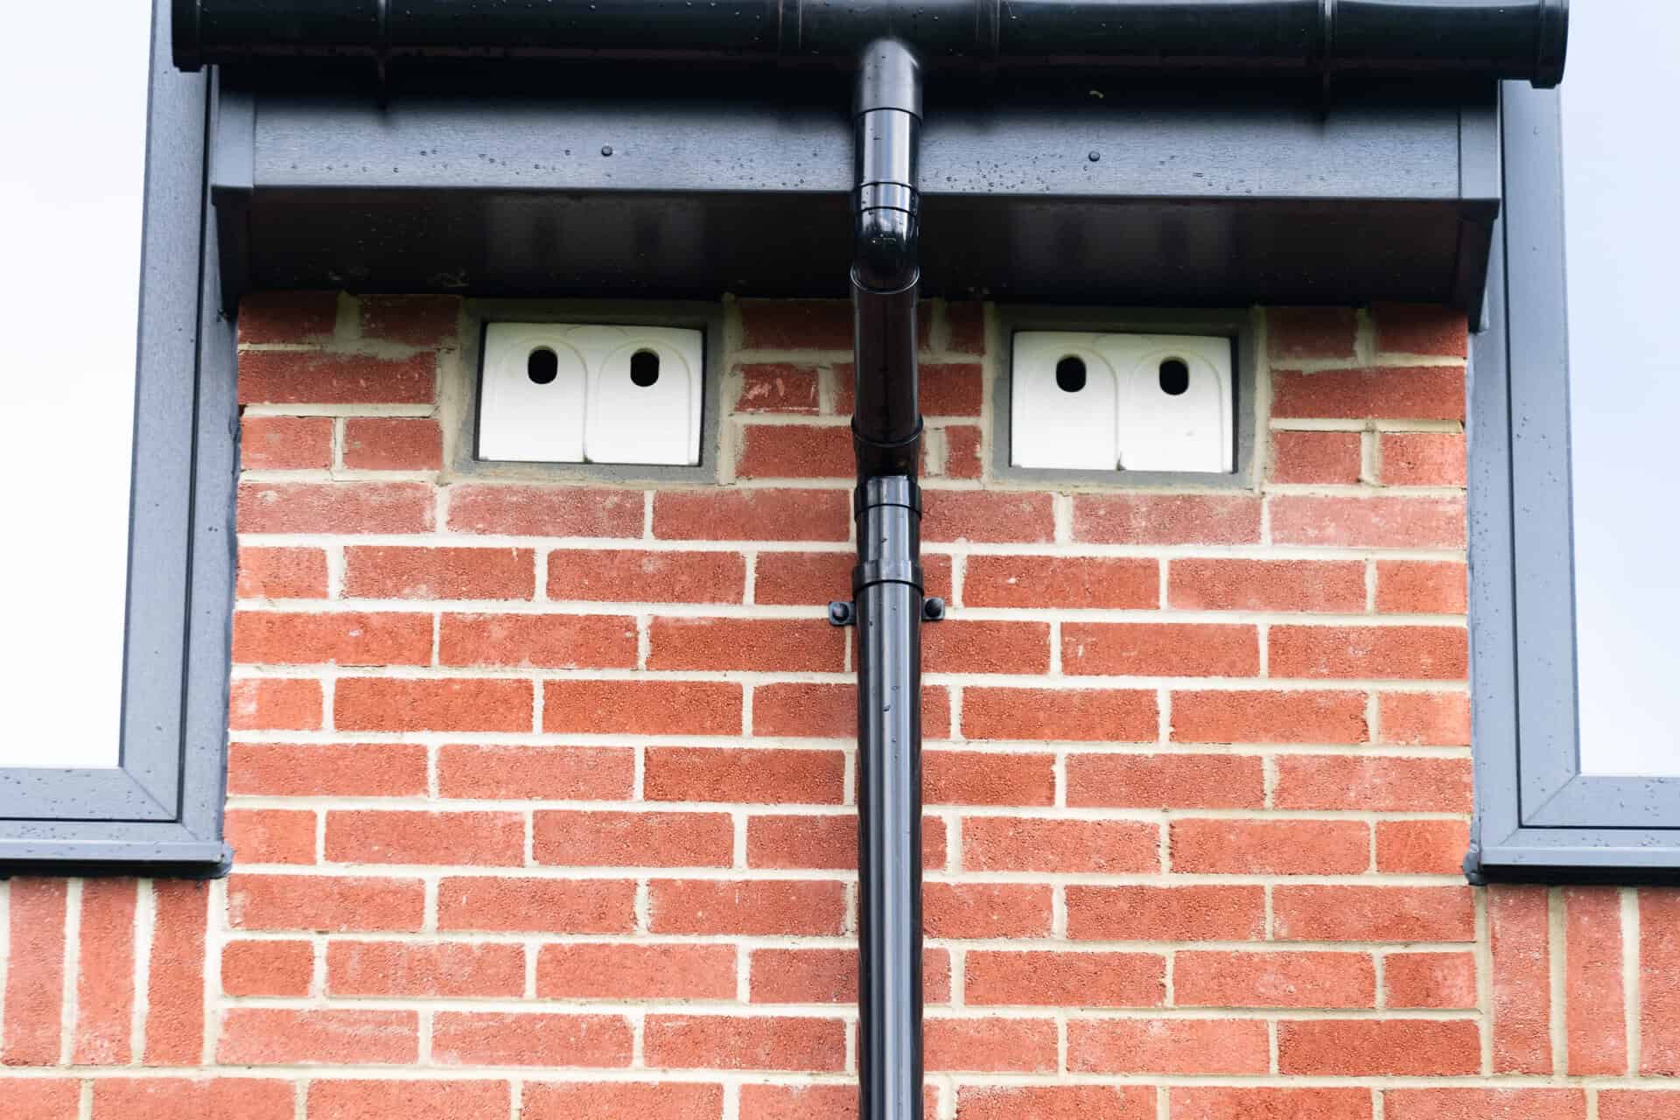
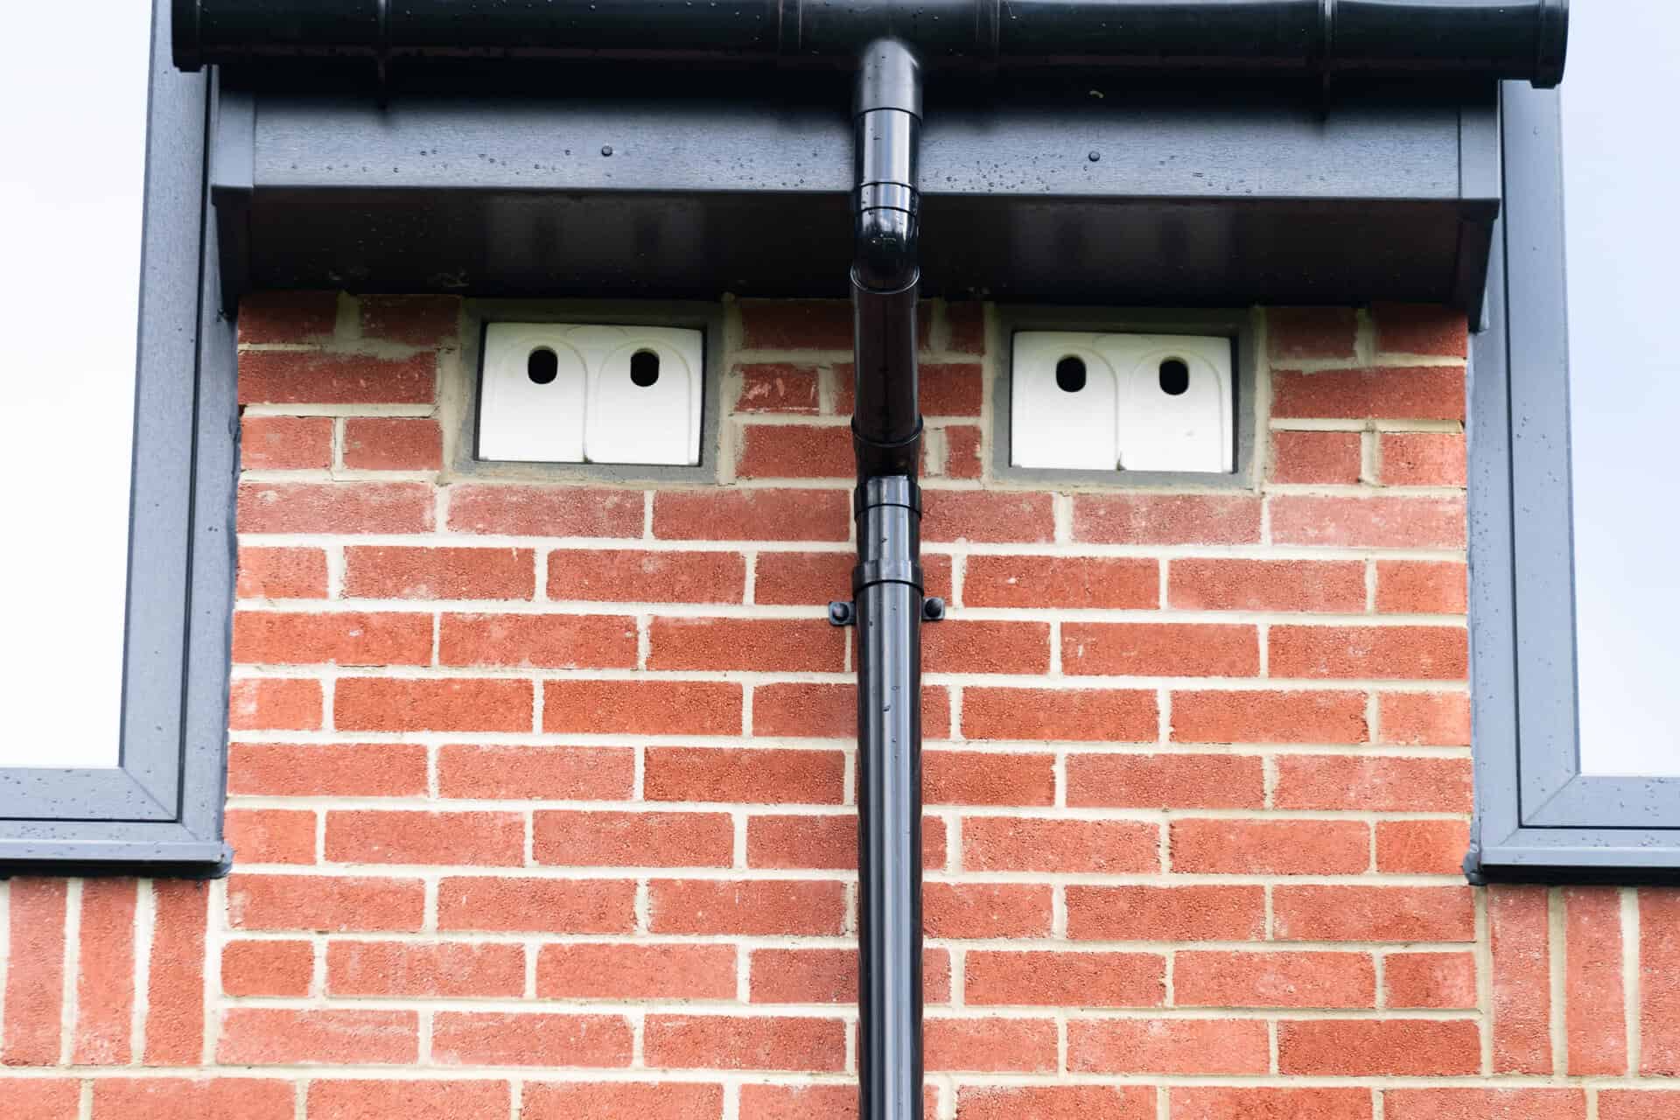
This development integrated key ecological features such as bat and bird nesting sites. These natural habitats play a crucial role in supporting urban biodiversity, preserving local wildlife whilst contributing towards a healthier ecosystem.
- Two integrated house sparrow nest boxes were installed under the eaves to the east.
- Two integrated swift nest boxes were installed under the eaves to the west.
- 8 integrated bat roosting crevices installed at a high level into the new scheme facing different directions.
- New shrub planting to replace existing shrubs in the front.
- Two bee bricks installed 1.5m above ground level.
- No new external lighting was used where it might impact bats, their flight lines, their roosts or roost entrances. Only downlighters were used where necessary.
Landscaping Strategy

To improve the appearance of the site and enhance the character of the development in the interests of visual amenities and to ensure that the development makes a positive contribution to the local environment.
- Where there were hedges without a wall or fence, posts and a three-strained wire fence have been set up along the centre line to stop short-cutting/damage. Fences were installed before planting the hedge.
- The native hedgerow has been trimmed to benefit wildlife, with the top and each side cut on a 3-yearly rotation (year 1 first side, year 2 top, year 3 second side), to ensure a supply of flowers and fruits are available for every year.
- Special general-purpose Wildflower Meadow Planting for open space is situated at the rear of the garden.
- Newly turfed areas with a minimum depth of topsoil of 150mm.
- Existing trees, banks and slopes have been retained wherever possible.
- Native hedge hawthorn, field maple, blackthorn, hazel and guelder rose hedging retained with four apple and other fruit trees planted in the hedge.
The works included

Careful demolition of the existing building, foundations, drainage, and any other below-ground obstructions in their entirety on the site and responsible site clearance before commencing construction of the redevelopment.
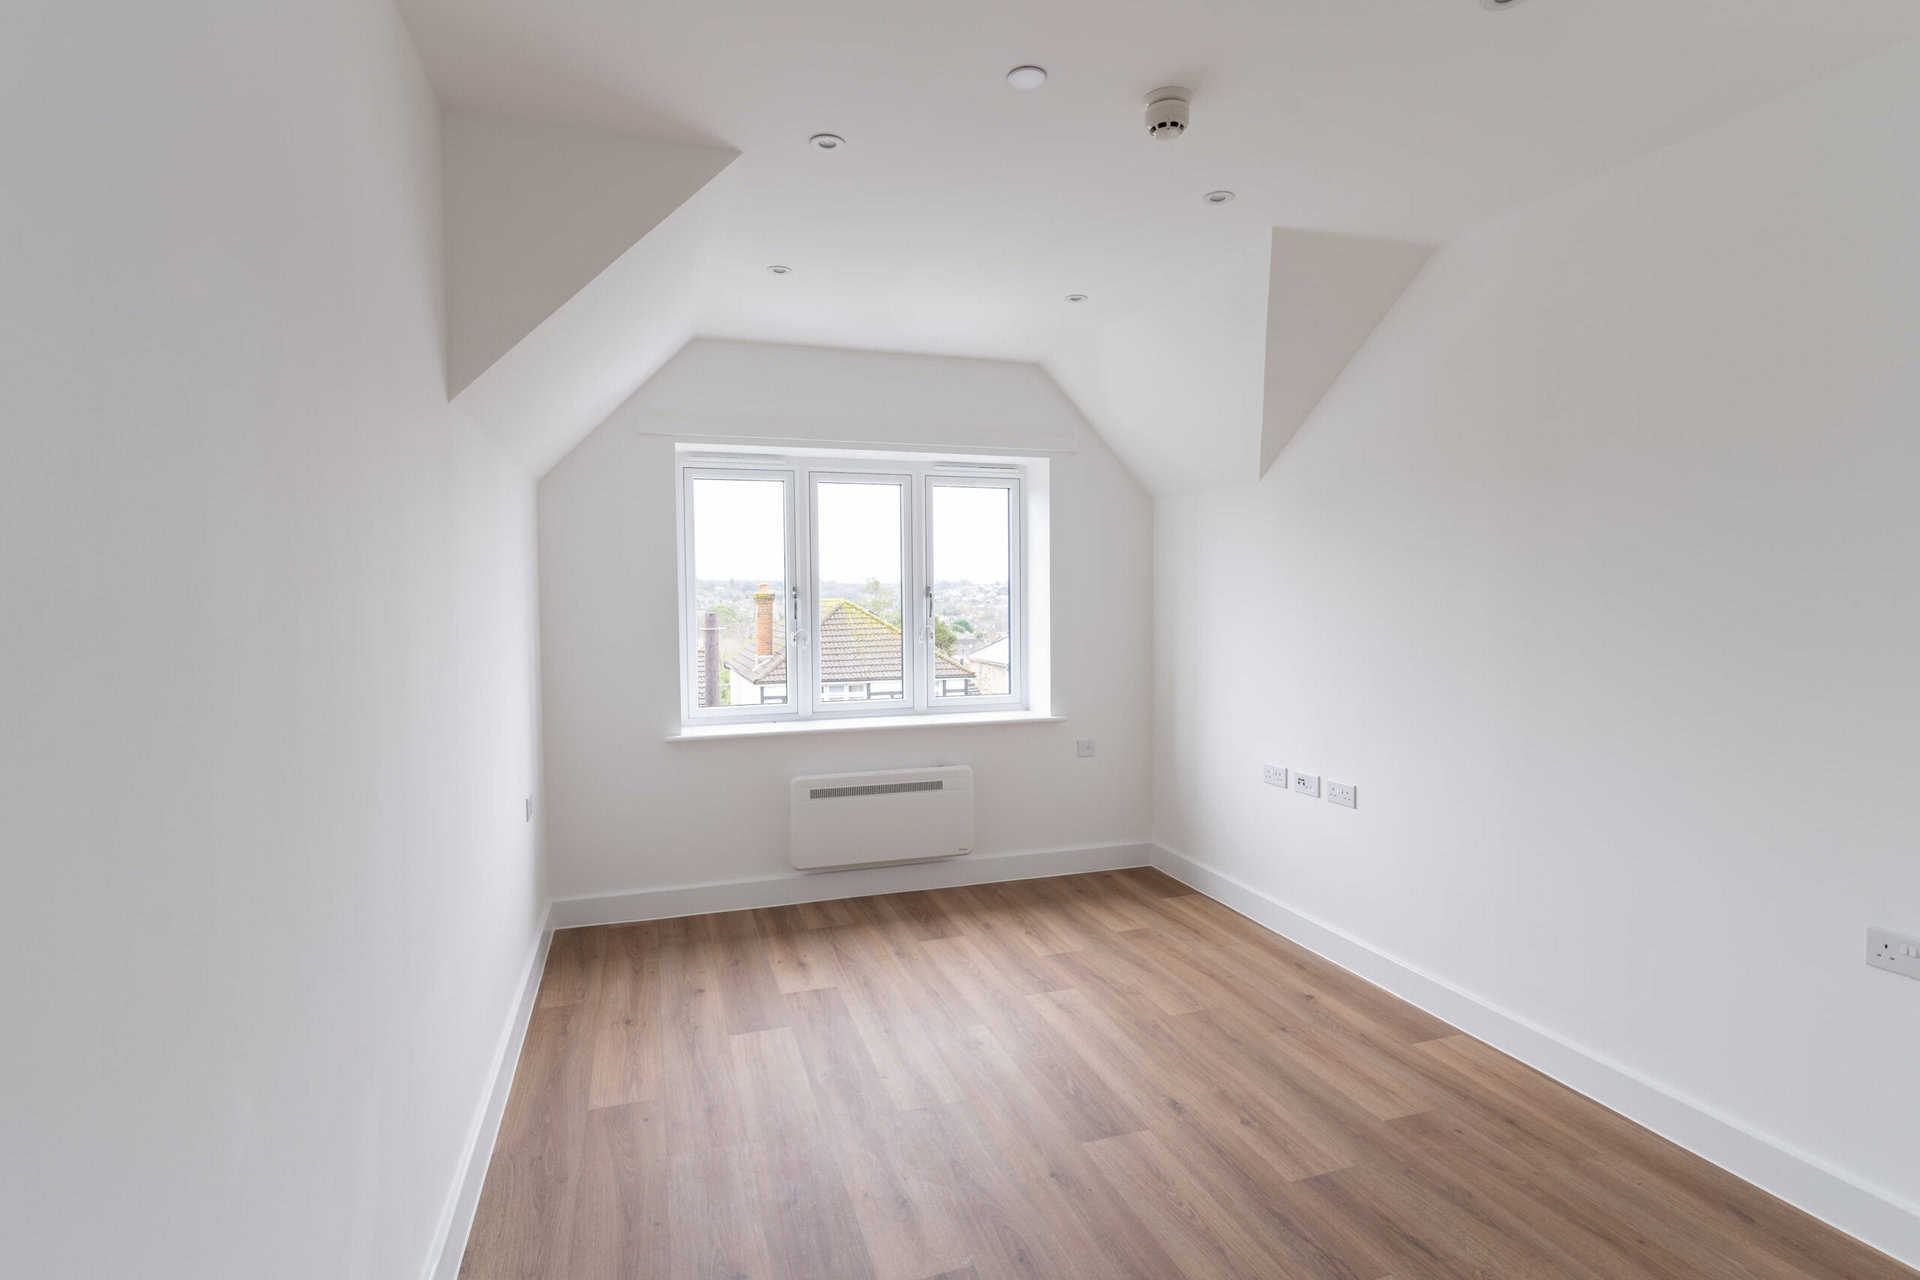
Construction of a new building to high contemporary standards using traditional building methods.
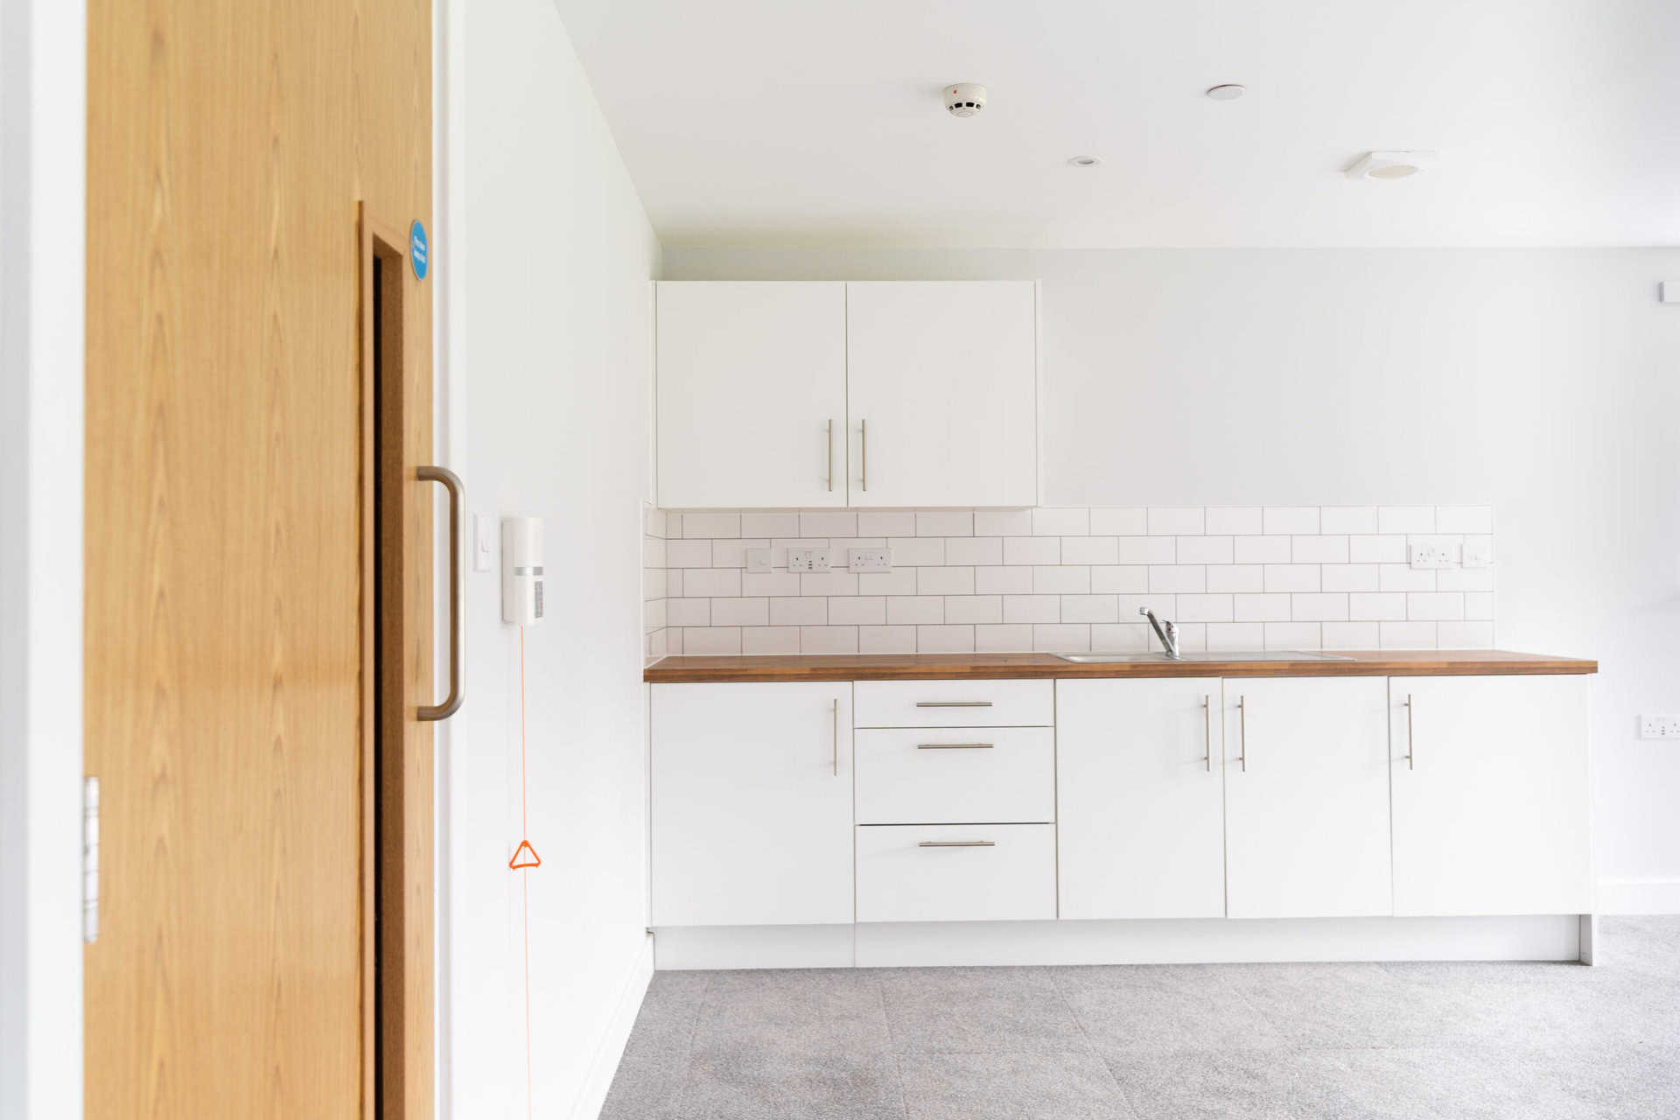
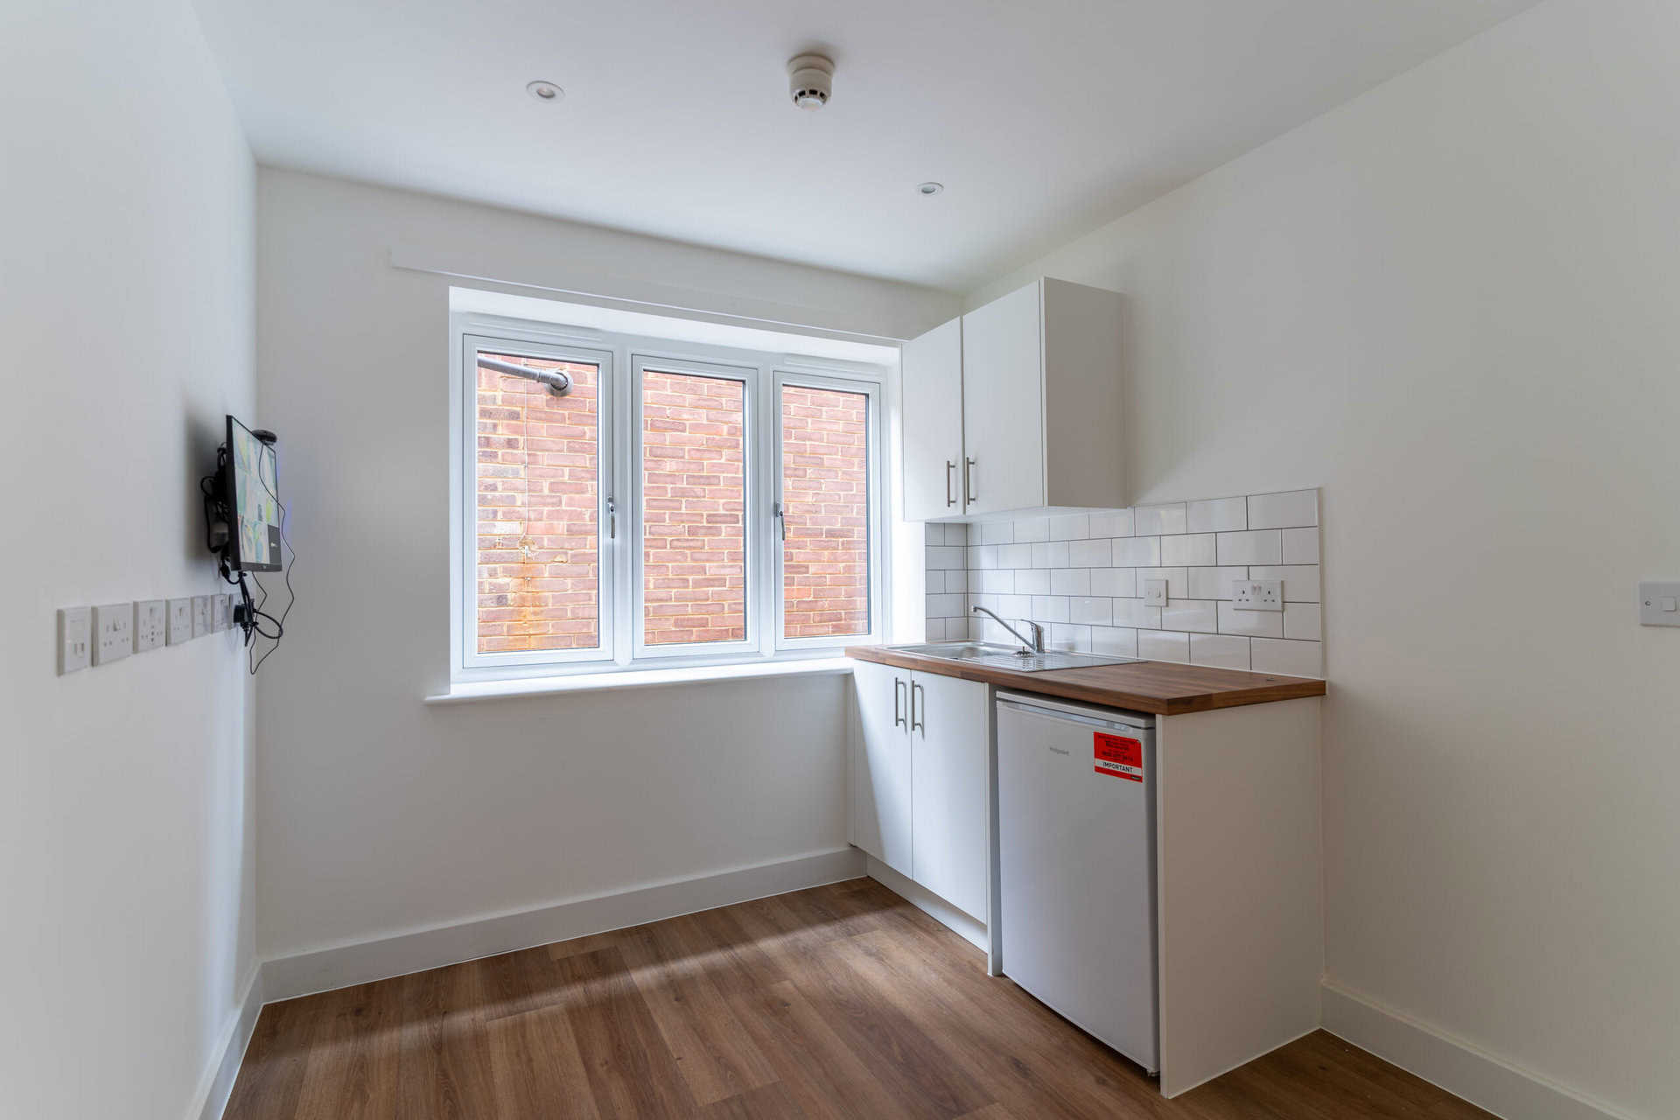
Open living/kitchen spaces with fully fitted kitchens including induction hob, single oven, hood, fridge/freezer and washer dryer.
EV OneStop WallPod 7.2kw car charging point fitted to the external wall next to parking areas.
Sustainable Drainage System incorporating stormwater storage.
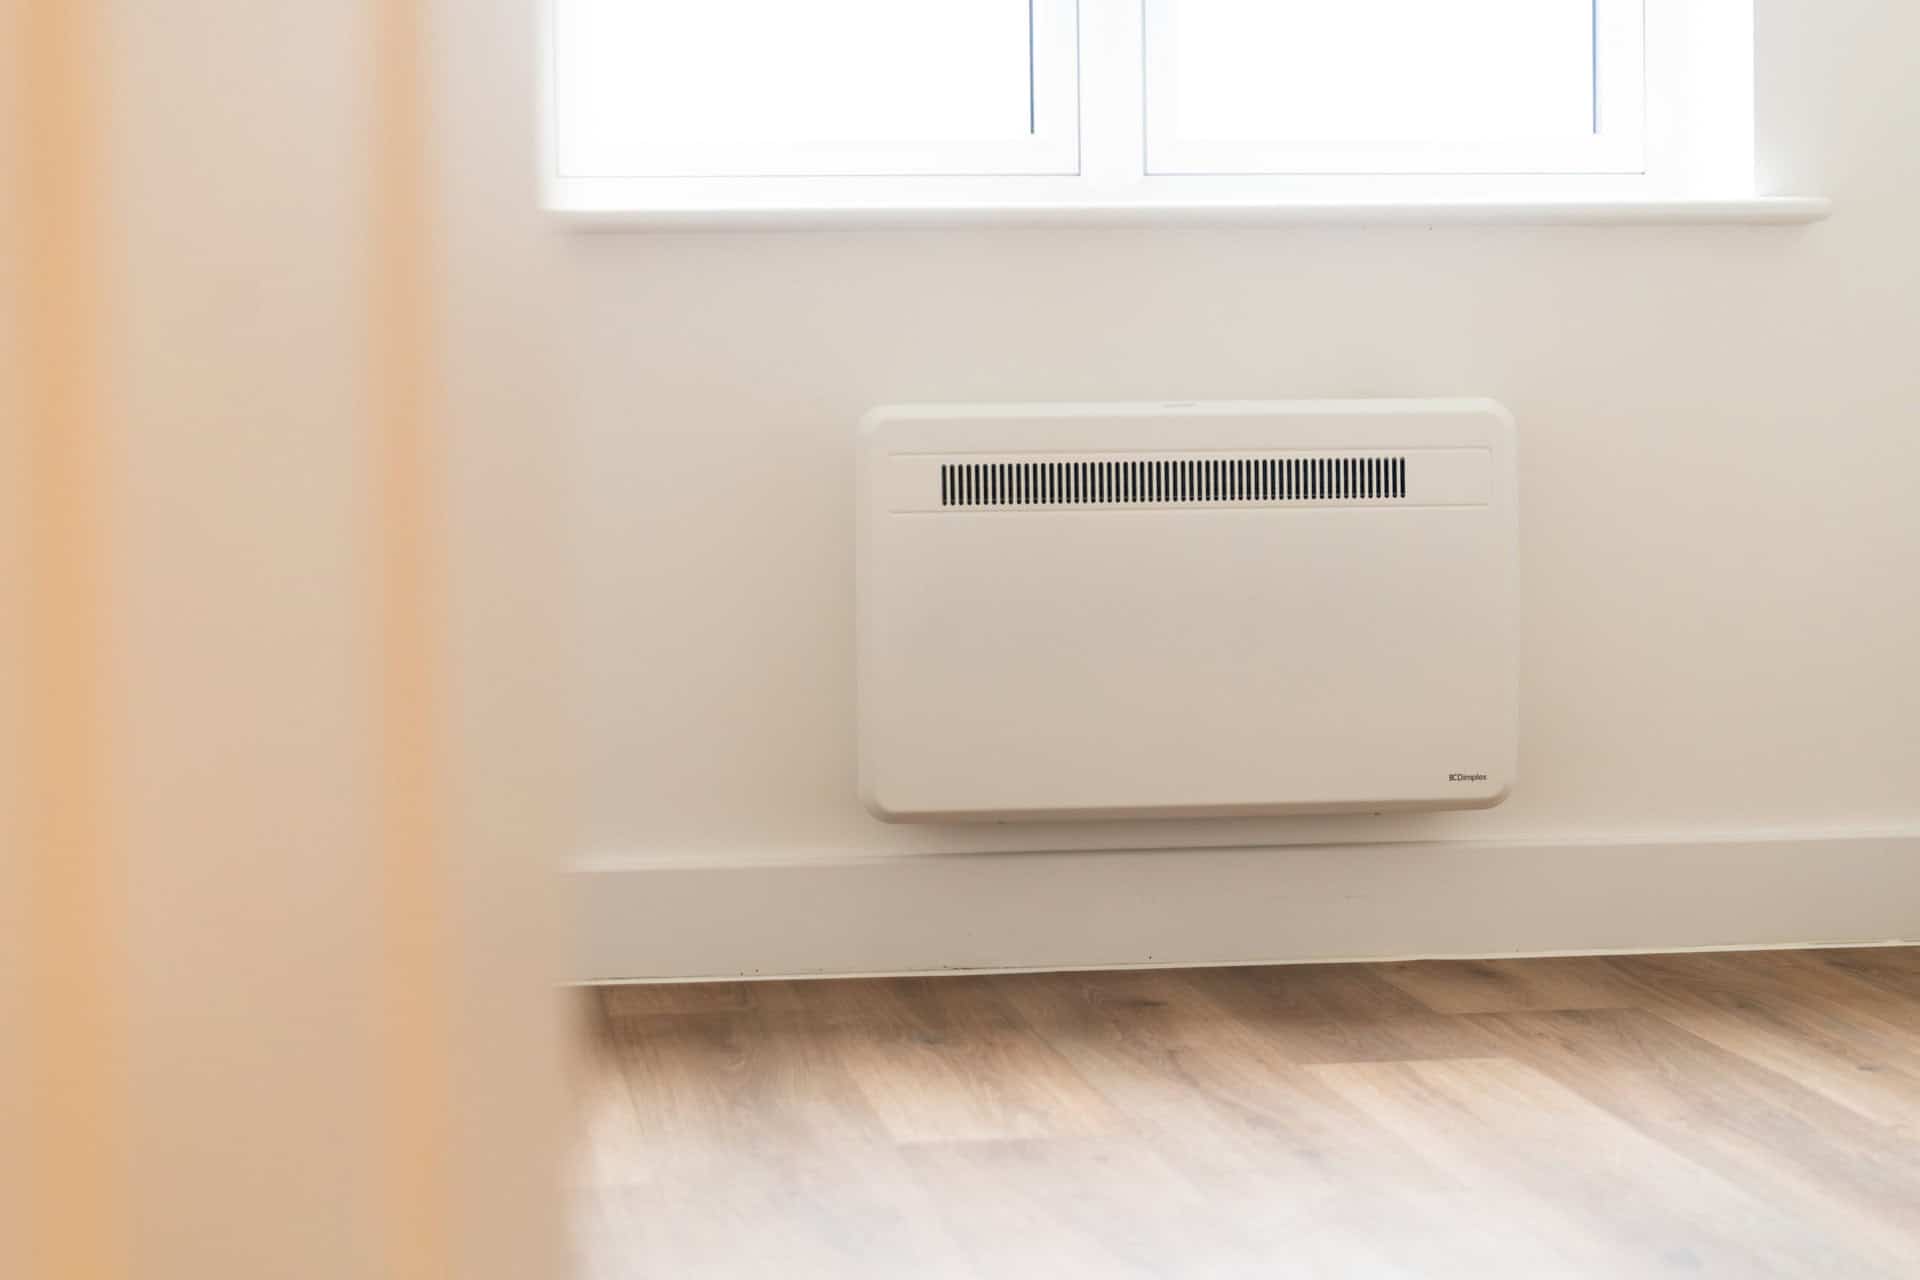
Installation of air source heat pumps (ASHPs) to improve energy efficiency to provide hot water to each apartment, space heating is via electrical space heaters.
External walls and roofs constructed to high thermal standard.
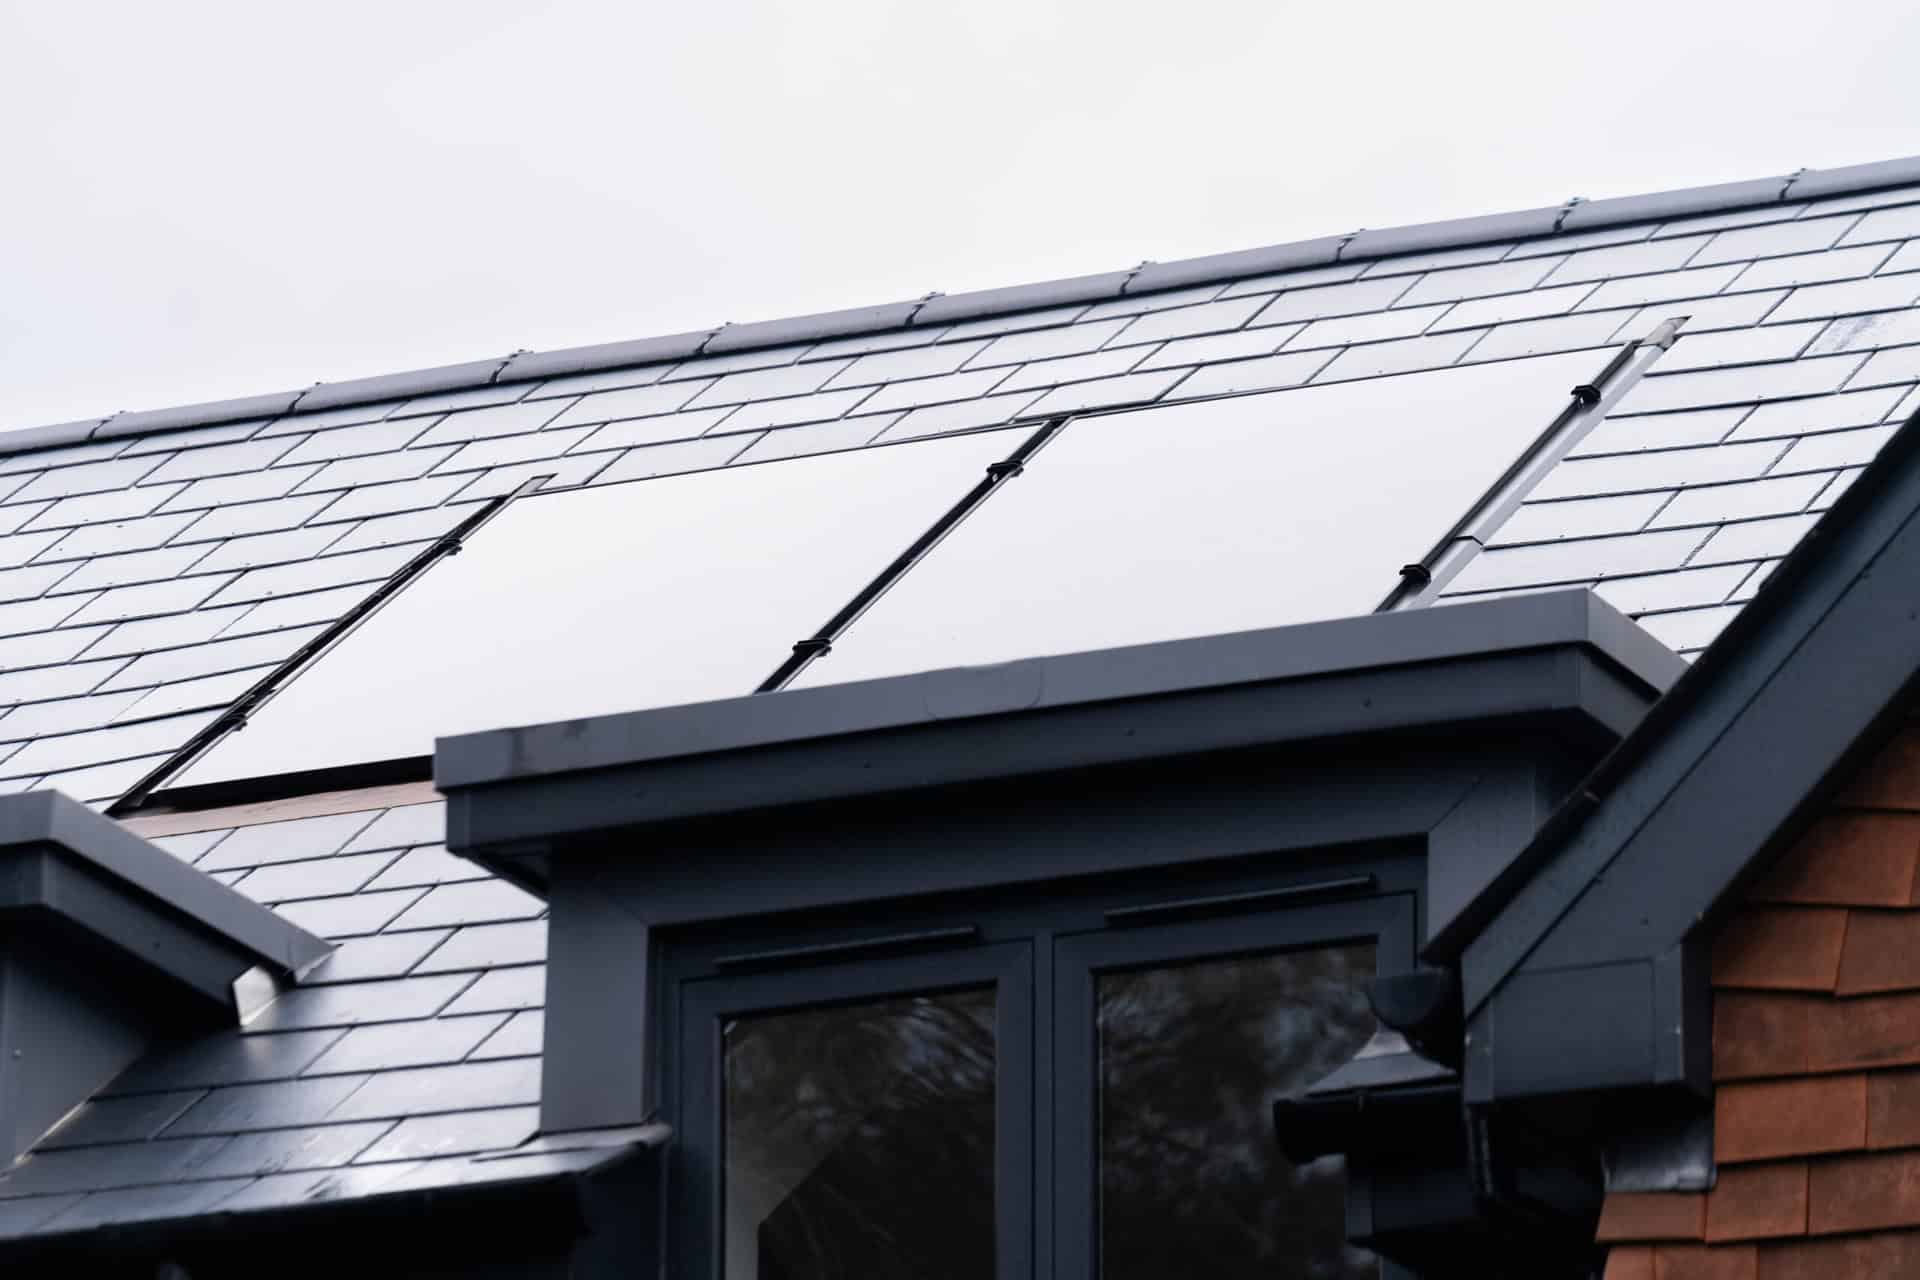
Installation of Solar PV system to provide electricity for the upper-floor apartments, communal areas and staff accommodation.
Design and installation of a sprinkler system for the entire building linked to the fire alarm system.
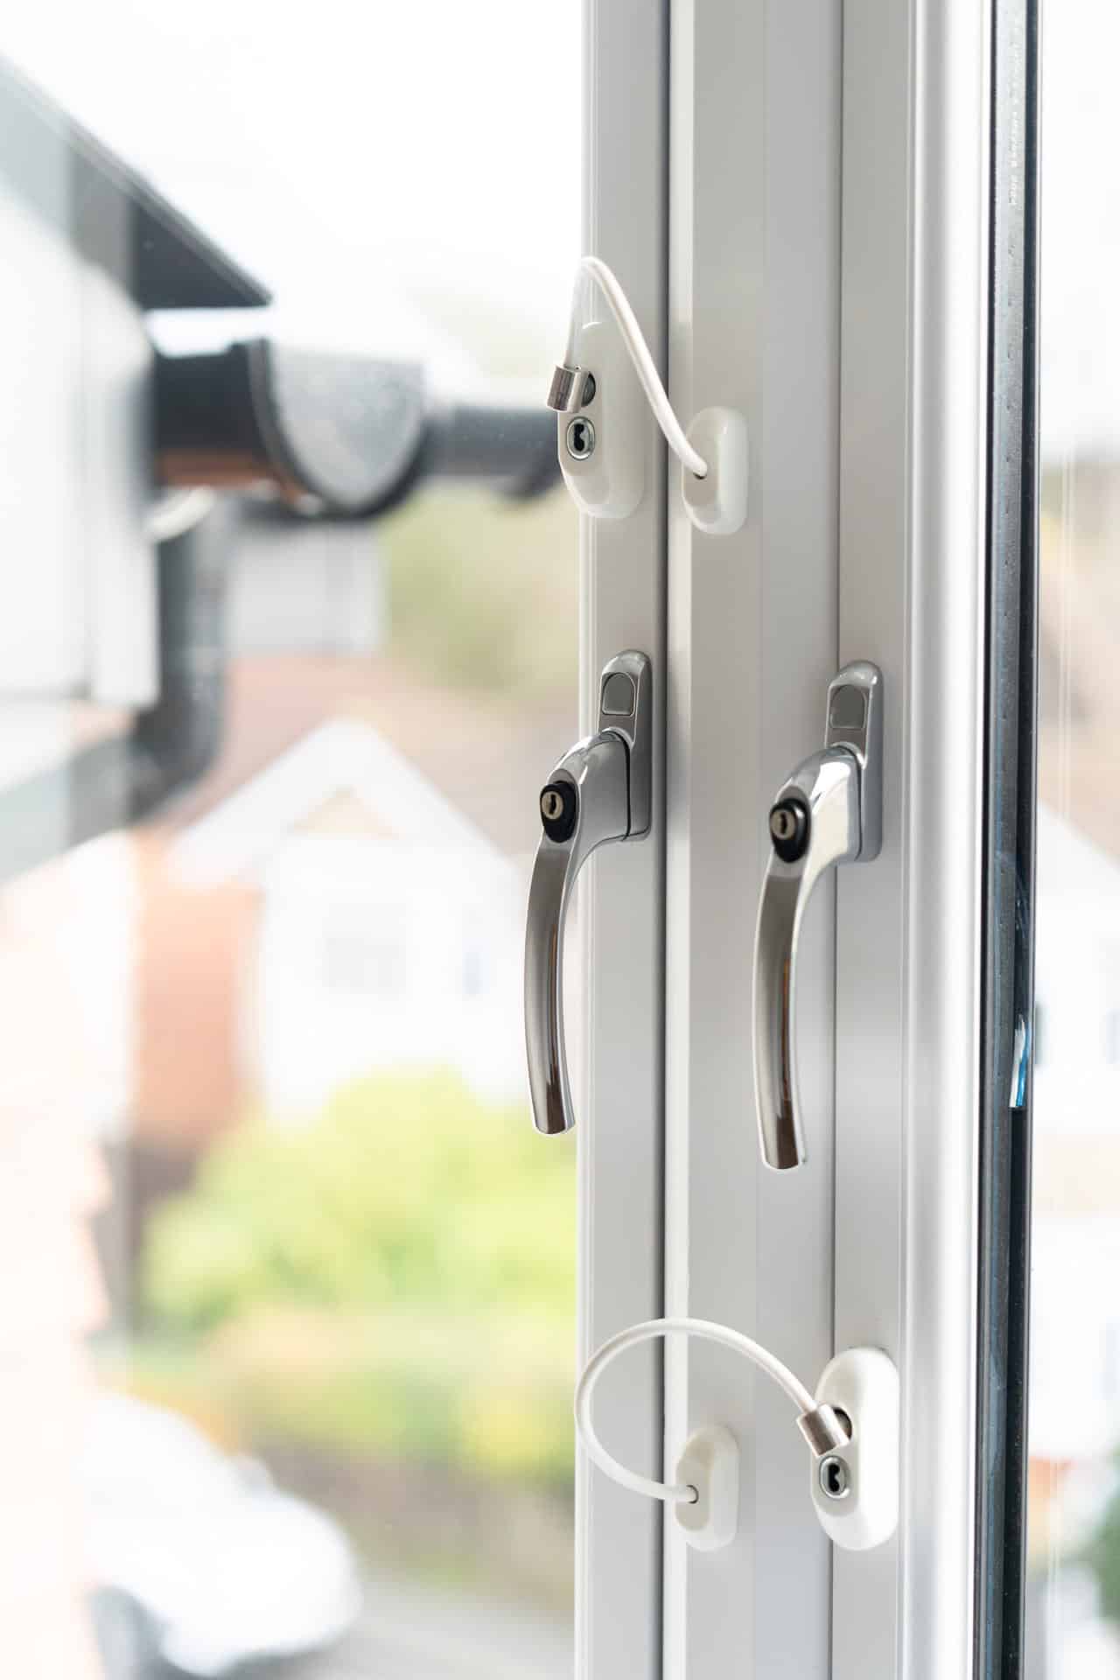
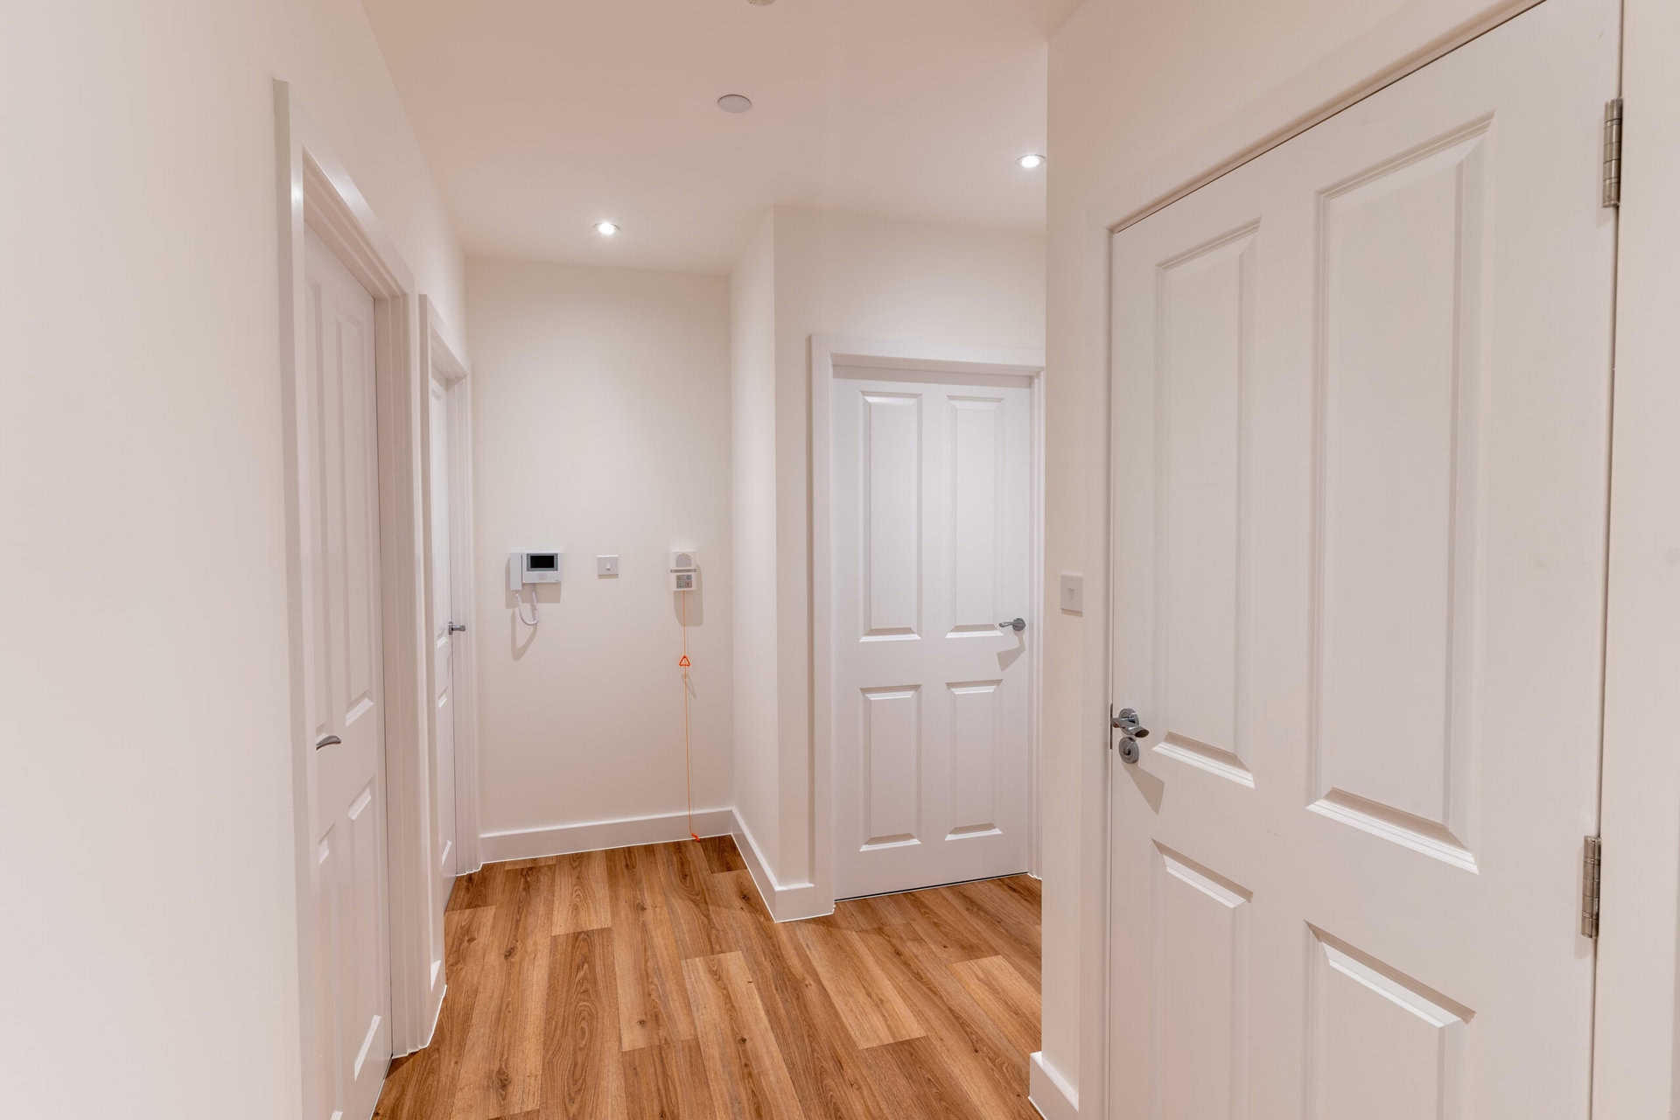
Access control system operated via electronic keypads on the main entrance door to provide safety and security for the residents and staff members.
Installation of CCTV system capable of giving coverage to all external areas.
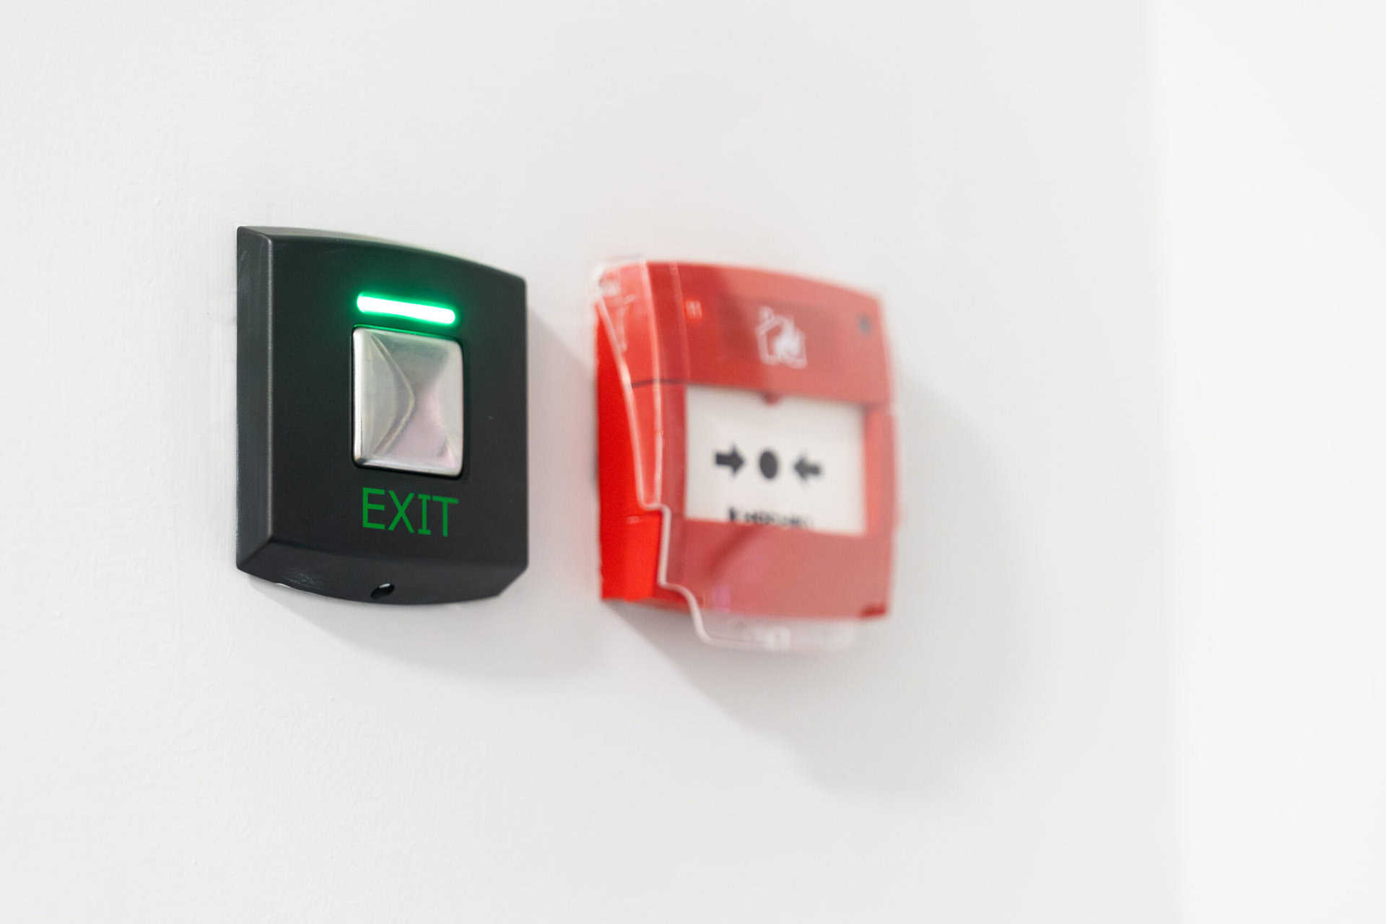
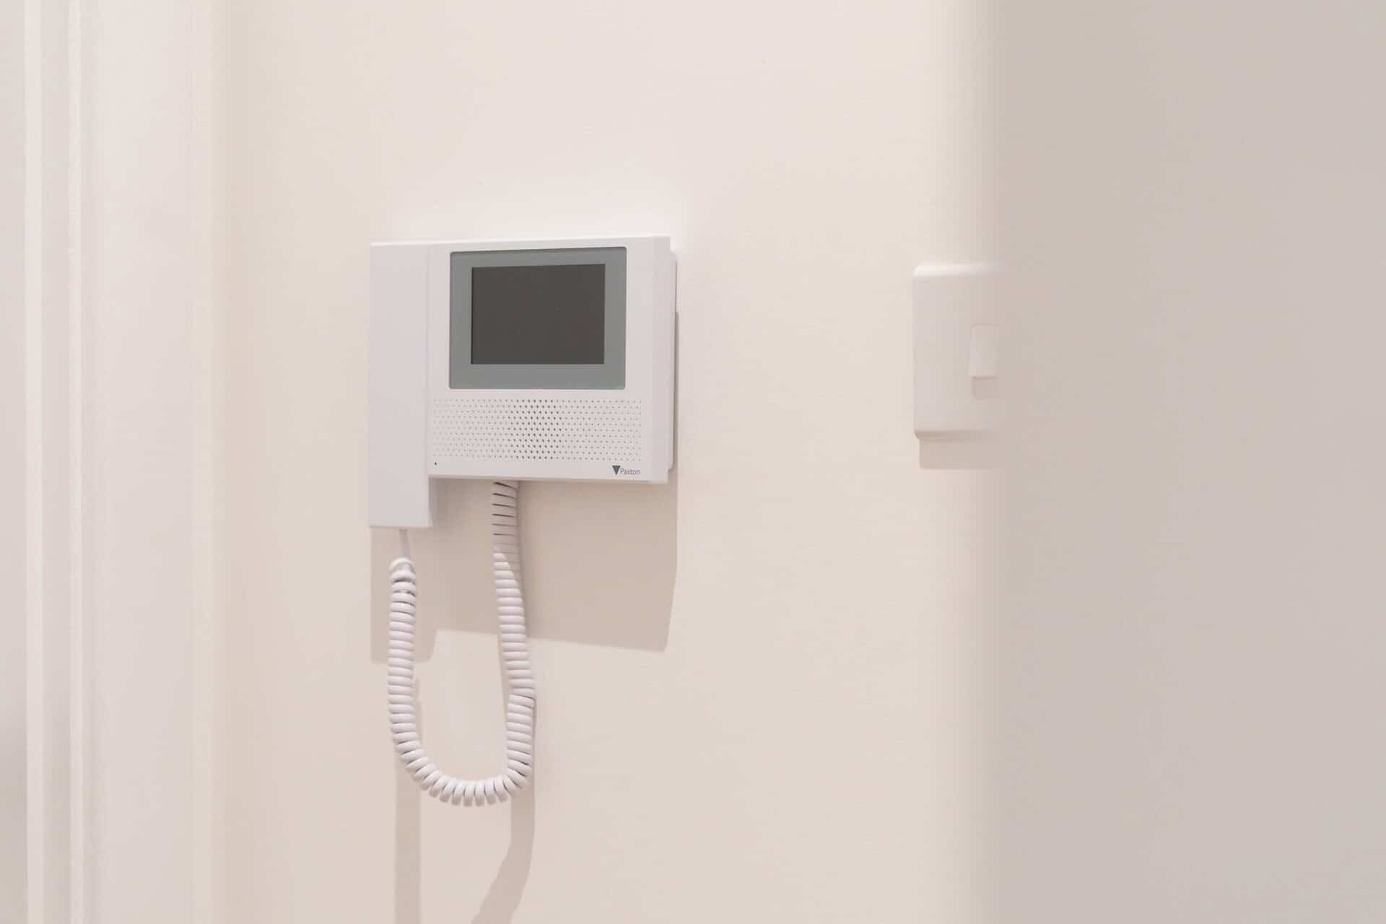
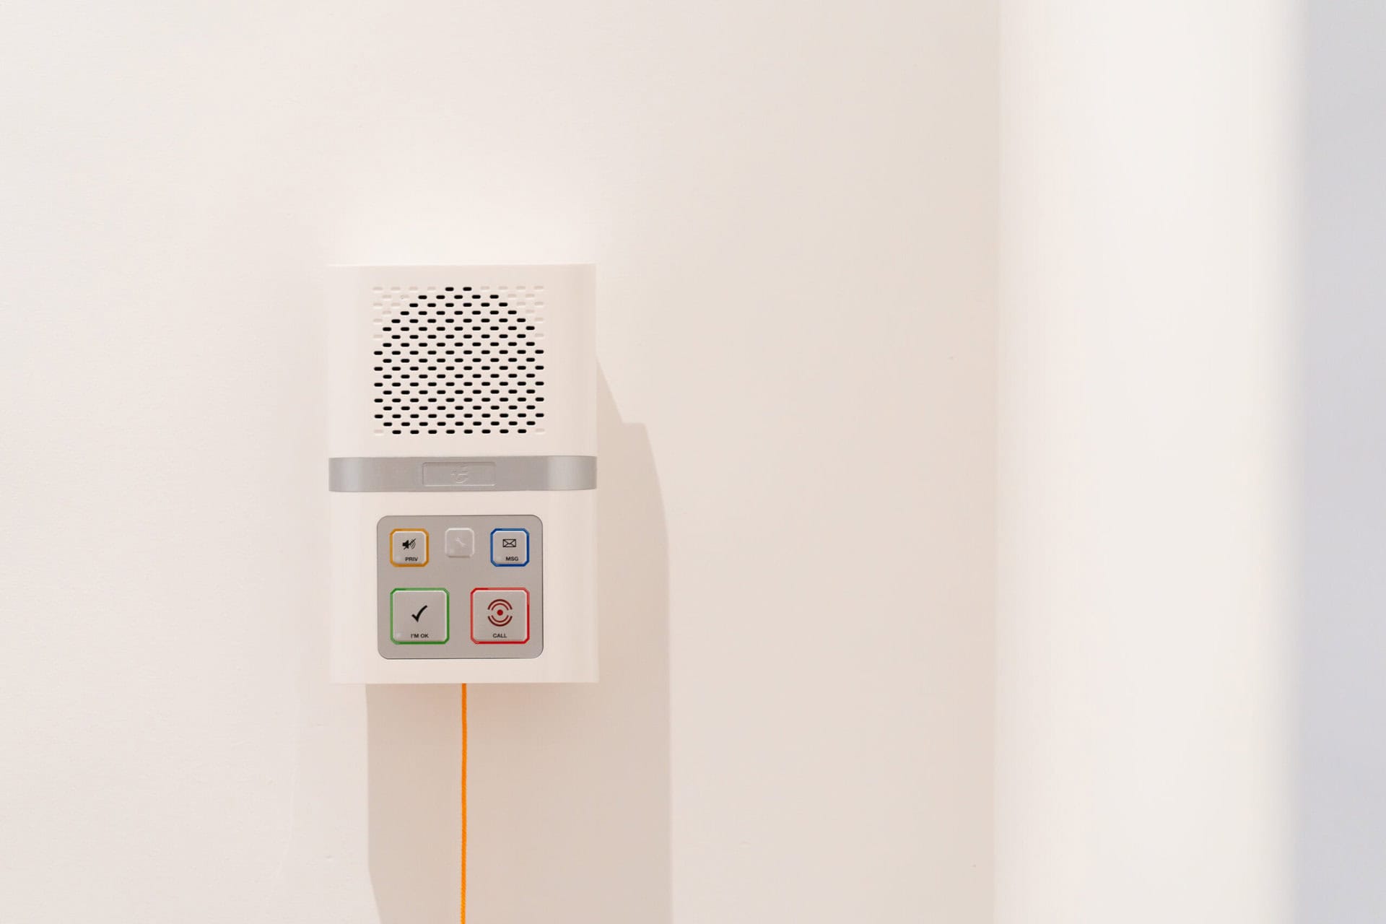
Fob access to main entrances, warden button to call staff office linked to mobile handset that can allow entrance to the building. Automatic door opening via a push button on the wall for the main front door.
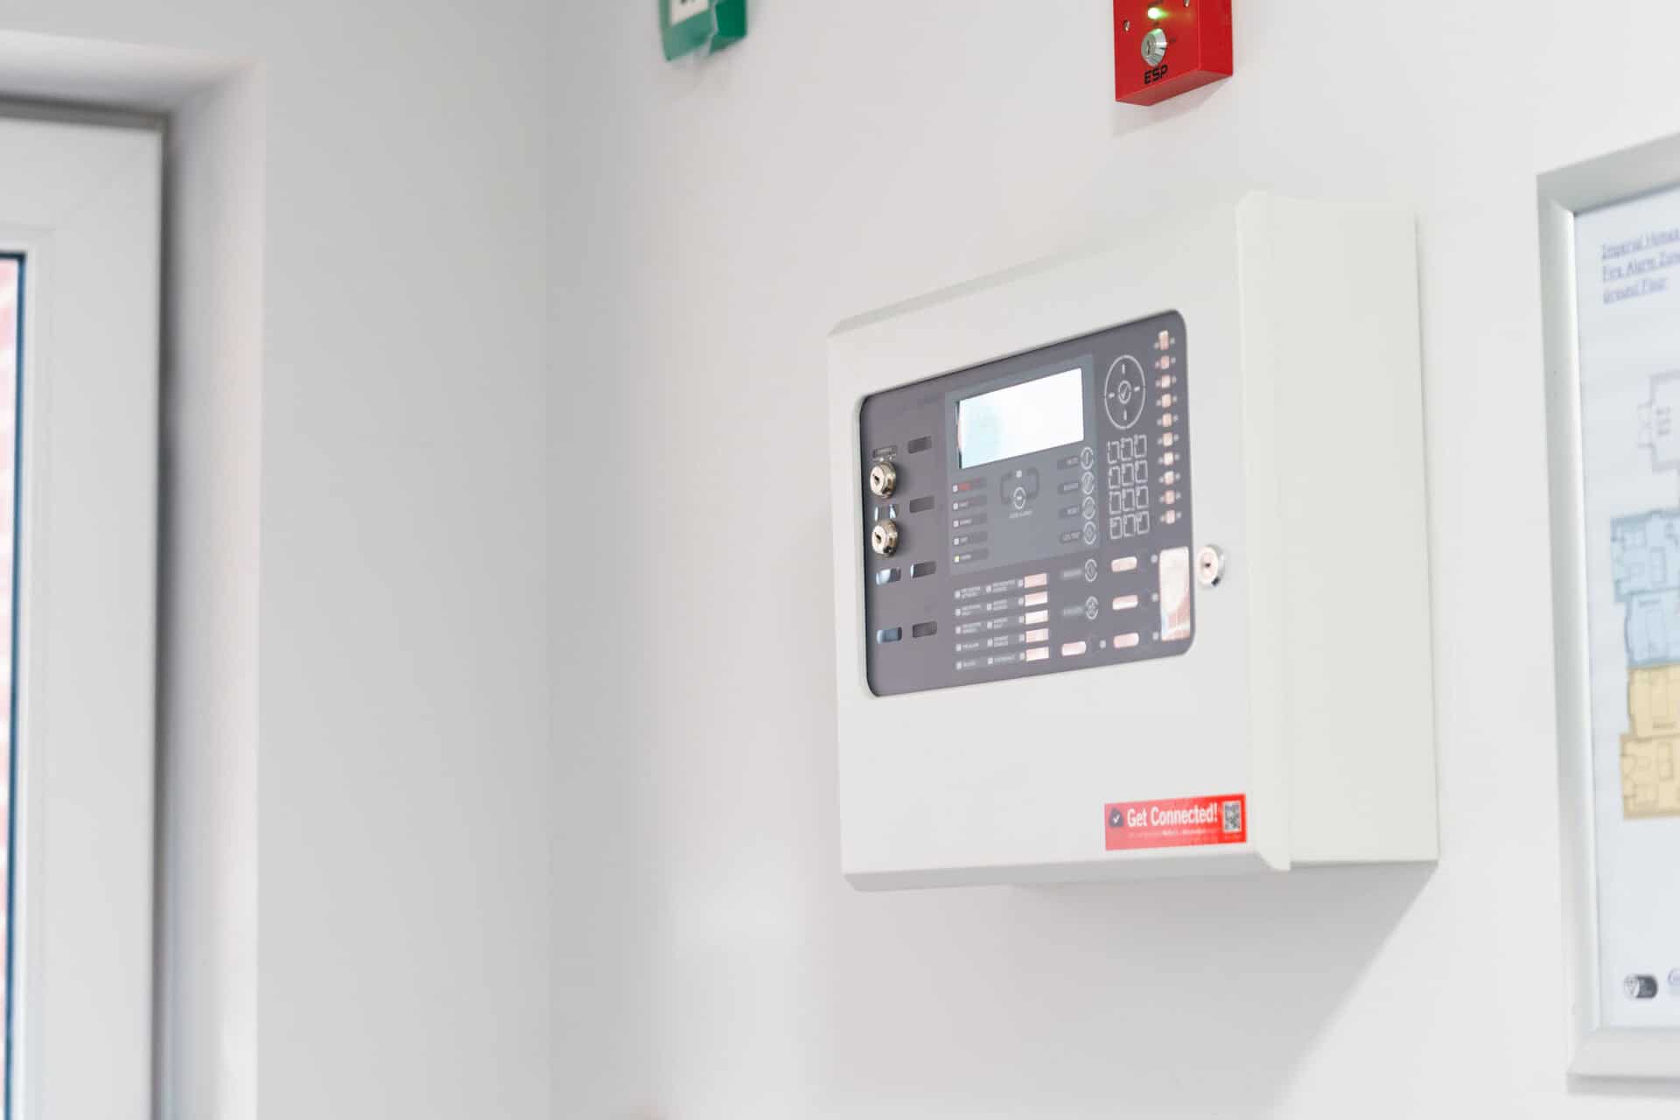
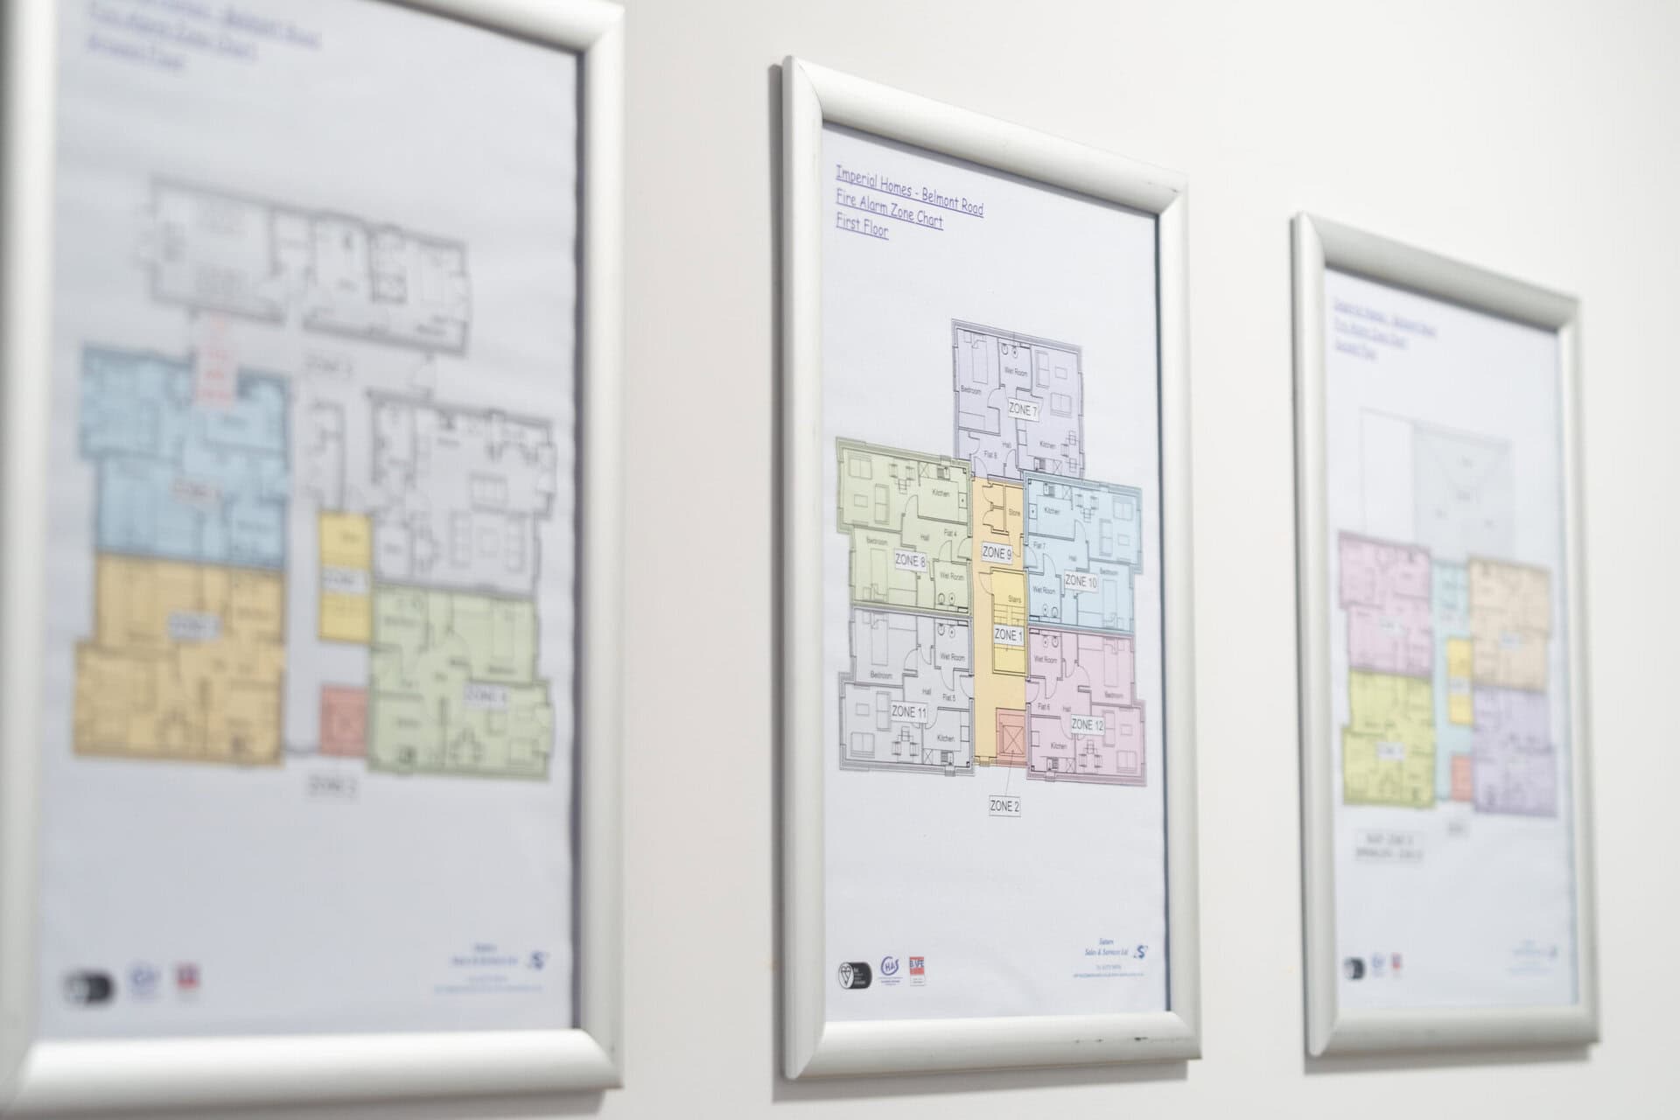
Fire Alarm System configured to support the building evacuation strategy as determined by the Fire Risk Assessment and building design i.e. adequacy of compartmentation and L1 Fire Alarm System to landlord areas.
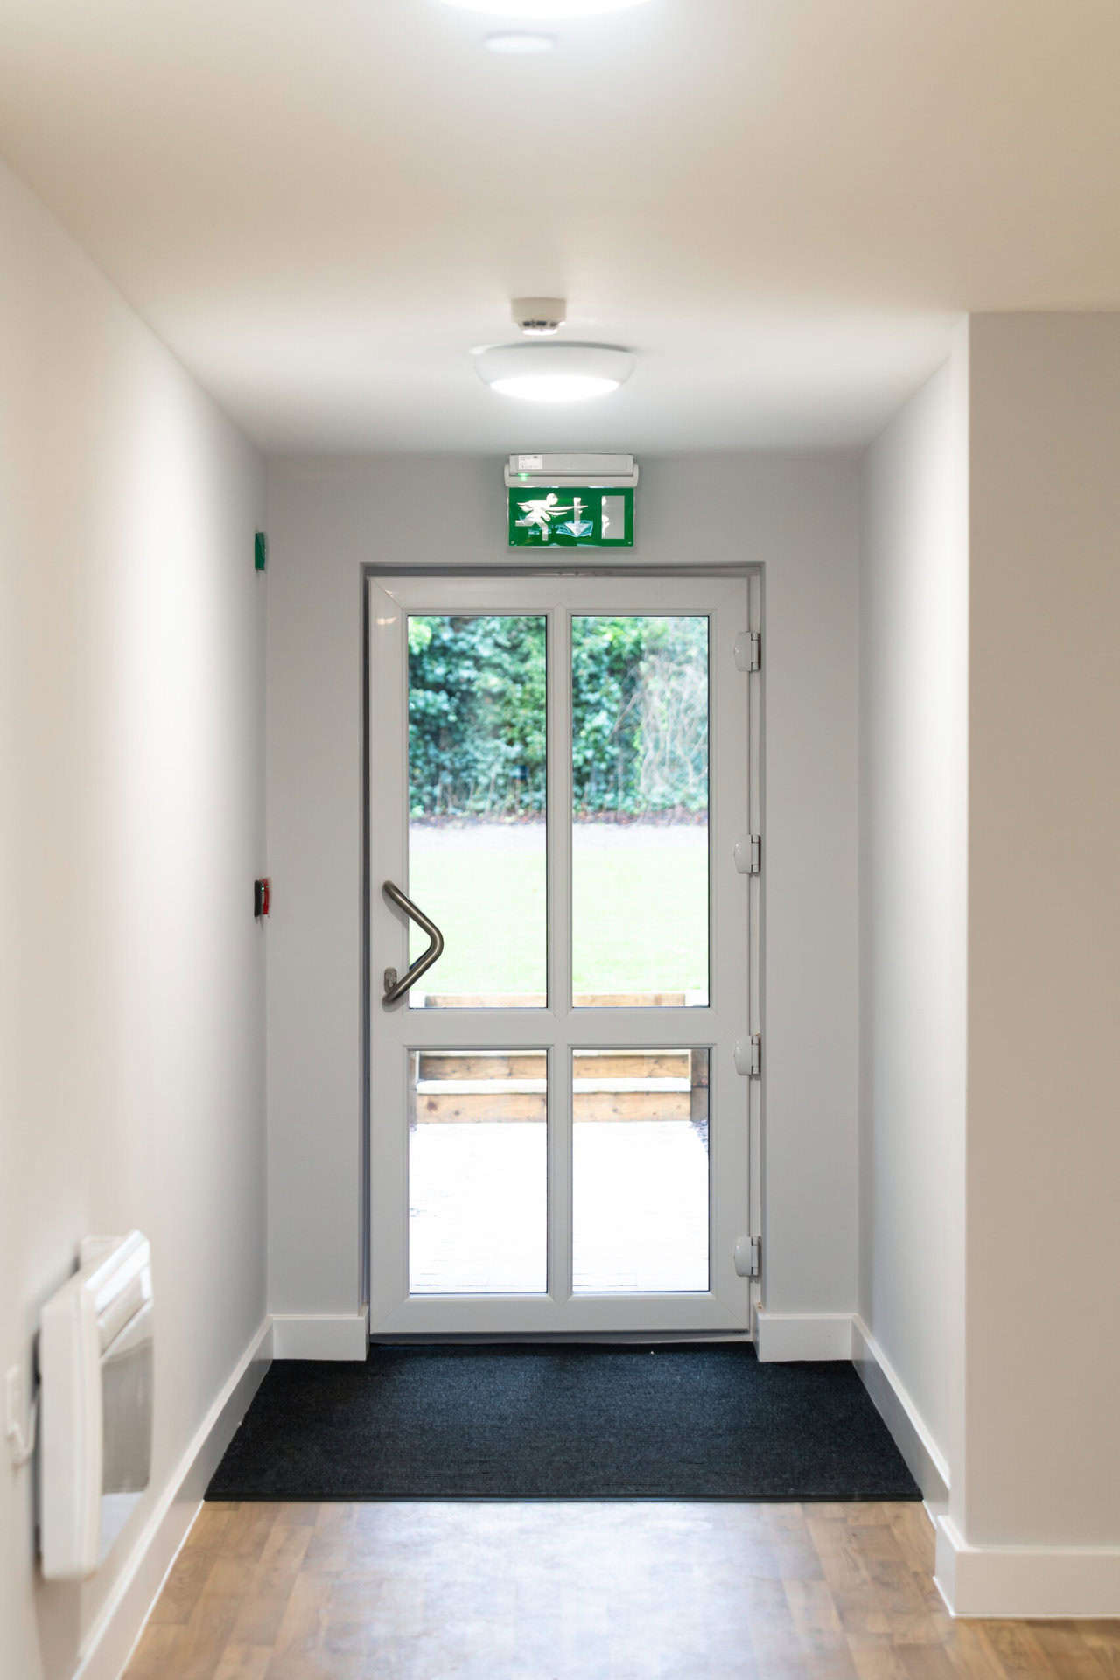
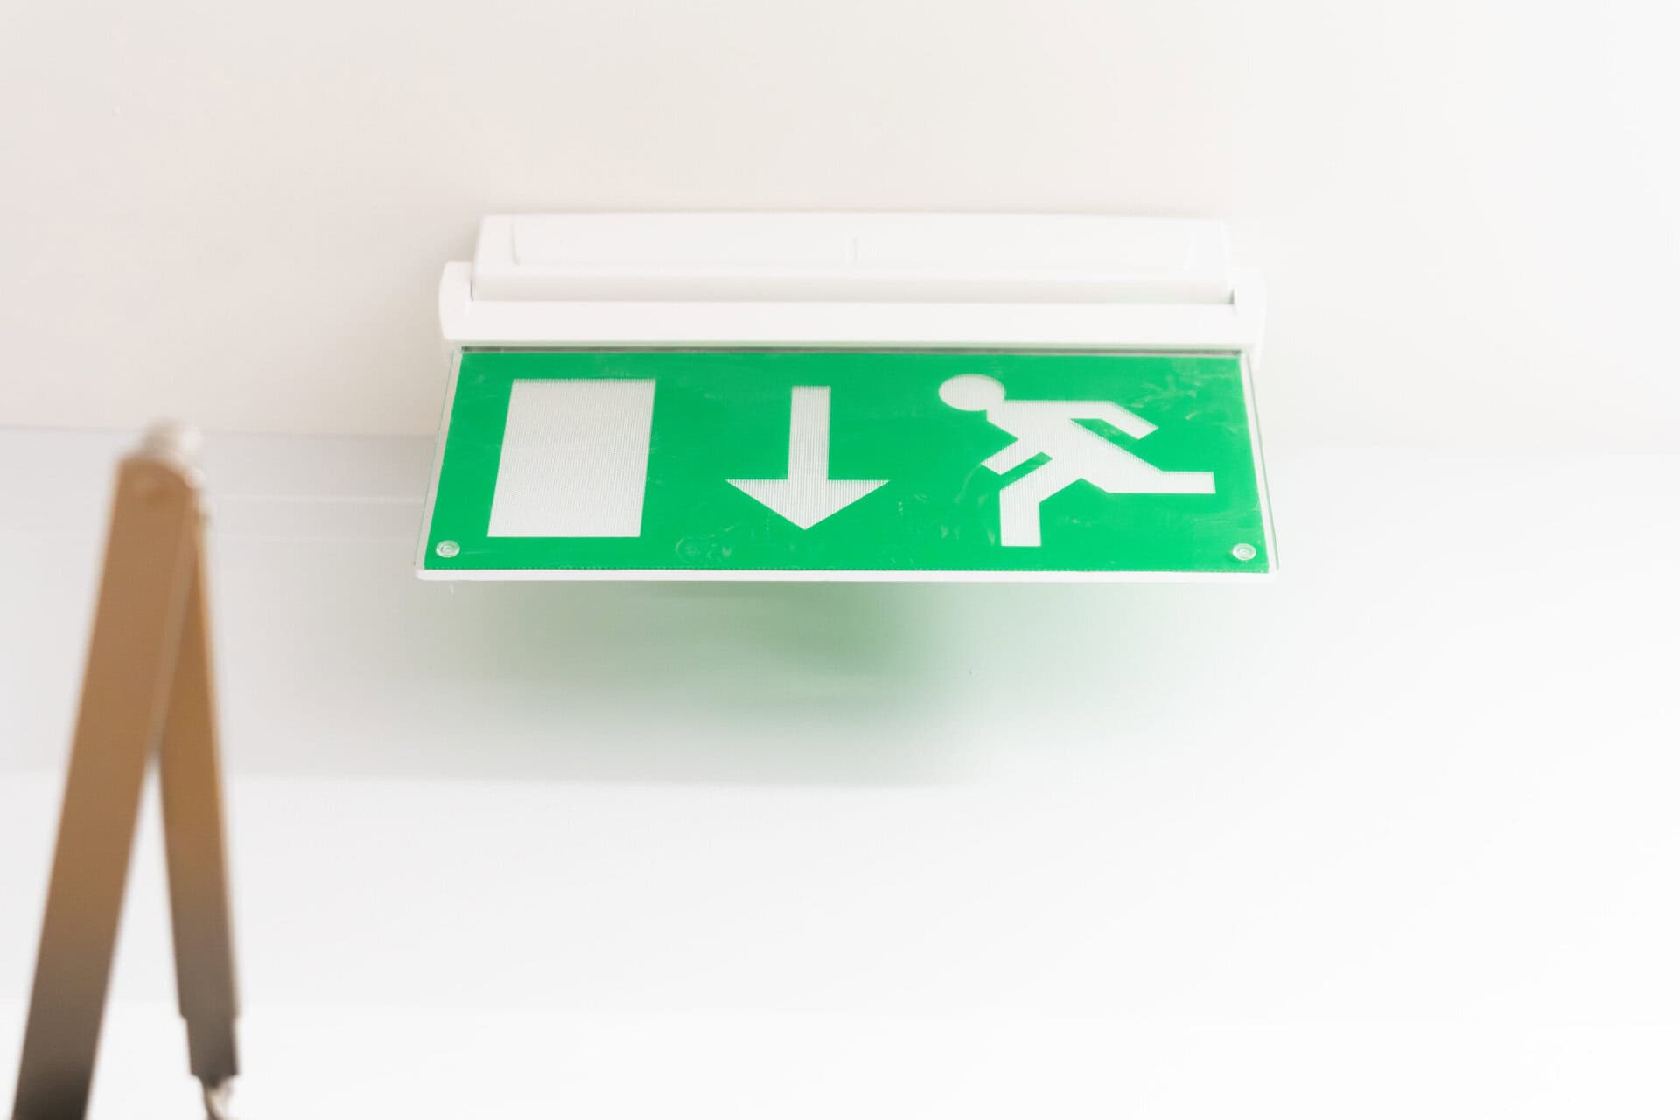
Emergency escape lighting within escape routes, stairways, communal rooms and plant rooms to provide illumination for three hours in the event of power failure.
Lift with six-person capacity.
Bin storage and undercover storage for bicycles to encourage cycling as an alternative form of transport.
Achieved an EPC (Energy Performance Certificate) rating of B for each flat with the highest score of 87.