
Sustainable Development for Greener Future
at Project East







Key Stakeholders


Summary
Redevelopment of a brownfield site with abandoned shops and land to rear, central to the town, in an area with many historic buildings with public car parks with no trees or greenery evident without or close to the building. The development involved demolishing the existing single storey retail unit and constructing a new four storey building.
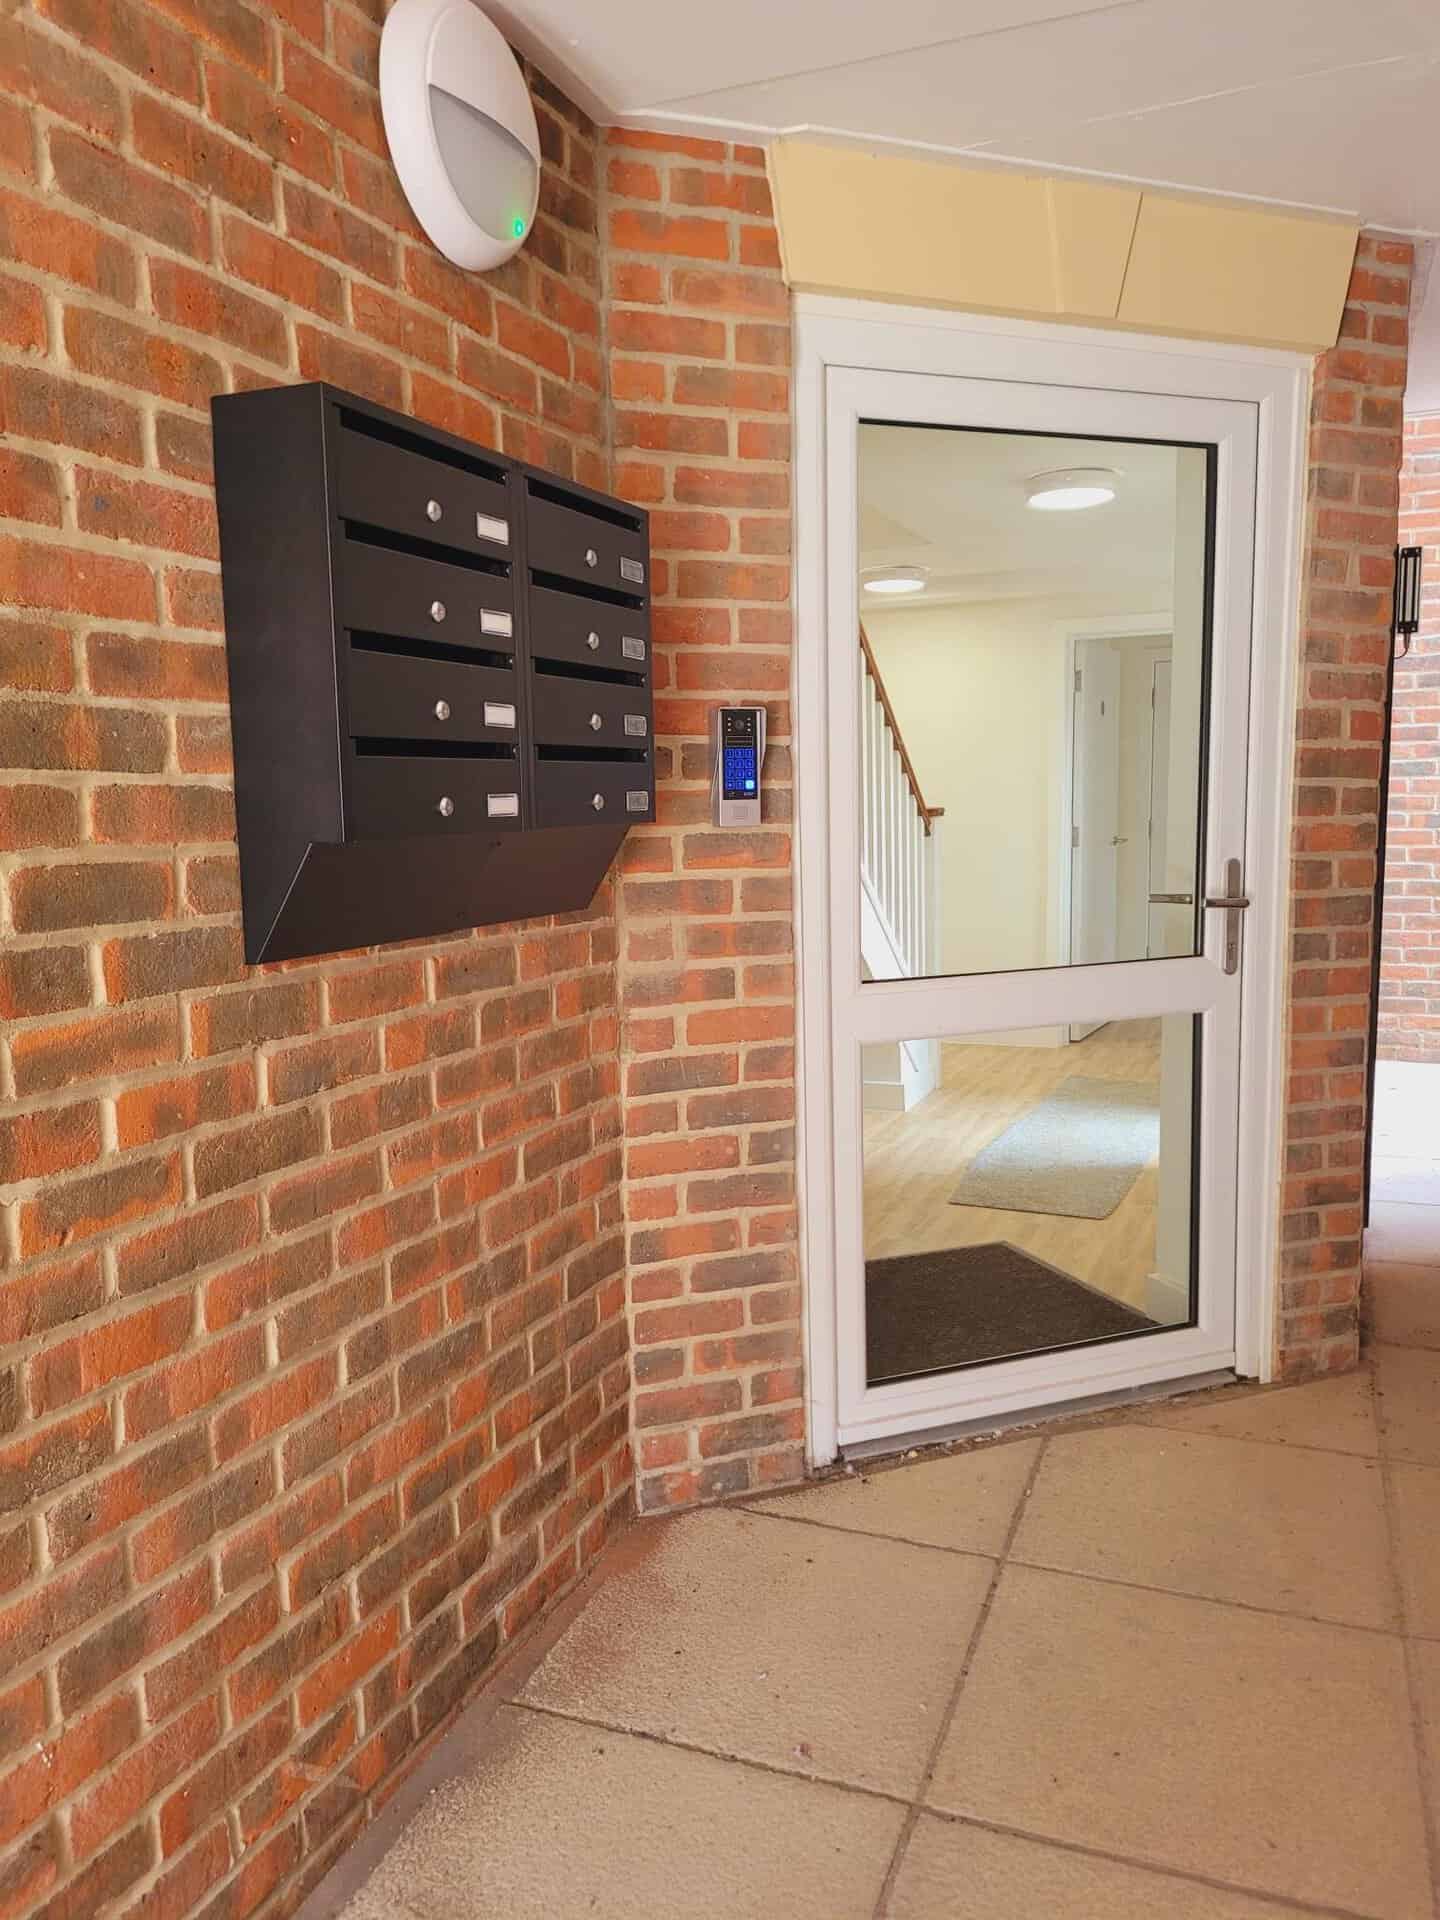
Project East is located in Havant Town Centre with all of the amenities of the town right on the doorstep of the individuals that live there. This is a purpose-built development consisting of 8 self-contained apartments with additional communal areas and access to an outside garden area to cater for the needs of adults with learning difficulties, challenging behaviour, physical disabilities and complex health needs, focusing on the quality of care and supporting them to live independent lives.
This service aimed to provide care and support to people with varying support needs to enable them to live a full and active life; to promote independence, and to support people to achieve their goals and aspirations.
Project East is located in Havant Town Centre with all of the amenities of the town right on the doorstep of the individuals that live there. This is a purpose-built development consisting of 8 self-contained apartments with additional communal areas and access to an outside garden area to cater for the needs of adults with learning difficulties, challenging behaviour, physical disabilities and complex health needs, focusing on the quality of care and supporting them to live independent lives.
This service aimed to provide care and support to people with varying support needs to enable them to live a full and active life; to promote independence, and to support people to achieve their goals and aspirations.
The works included

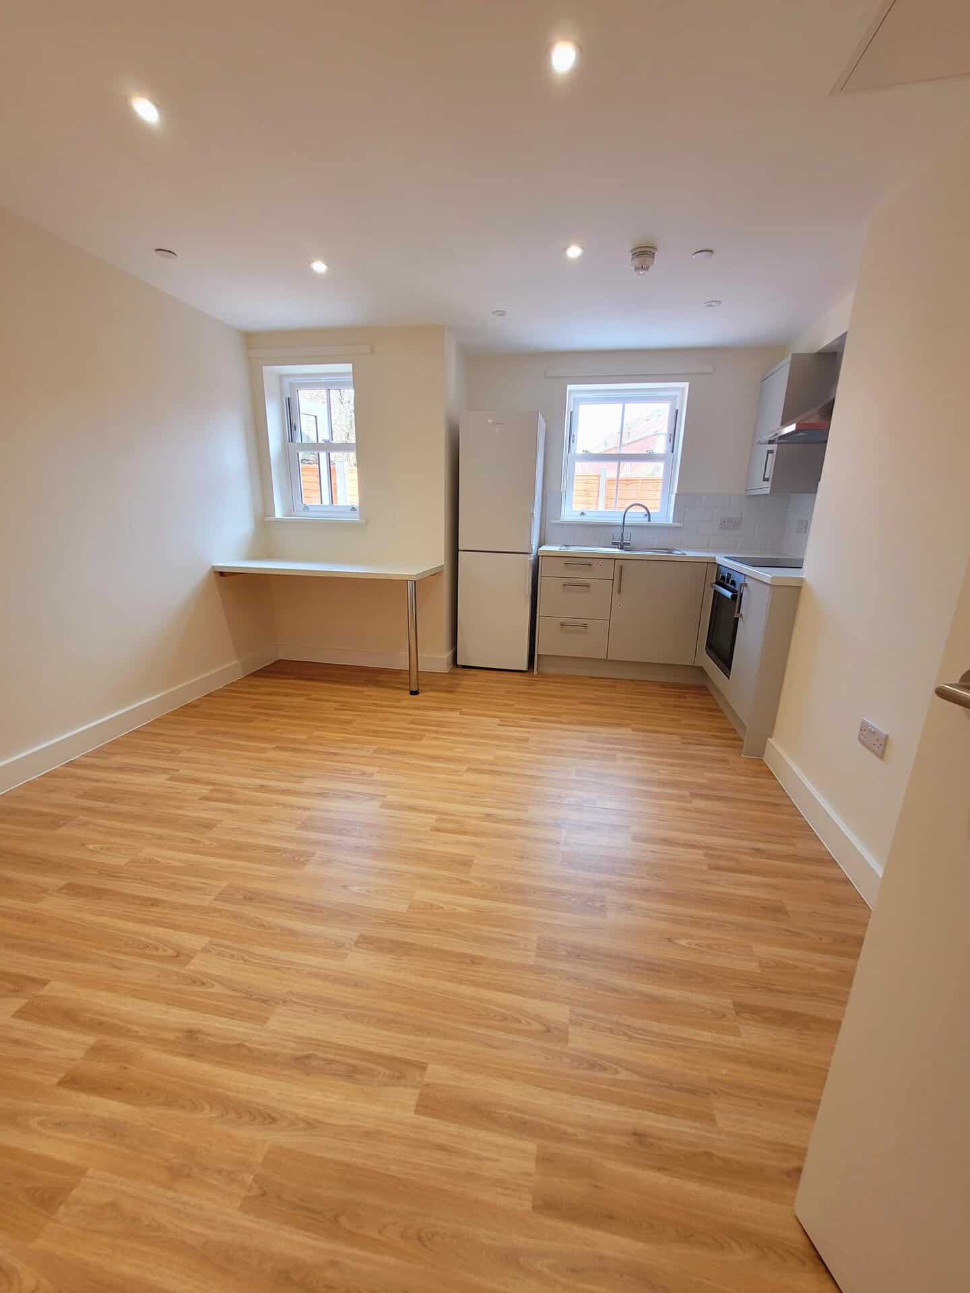
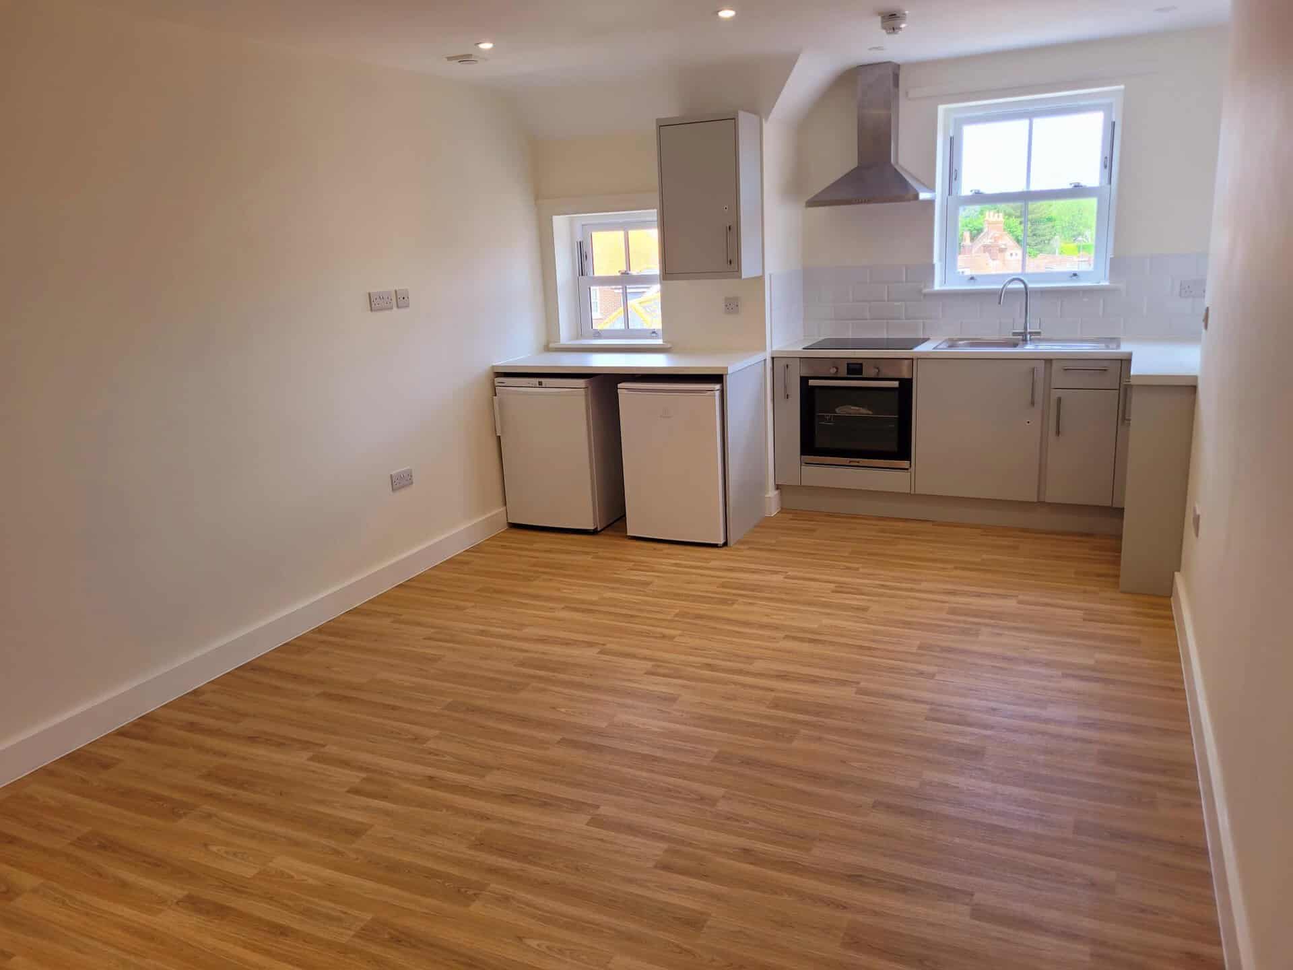
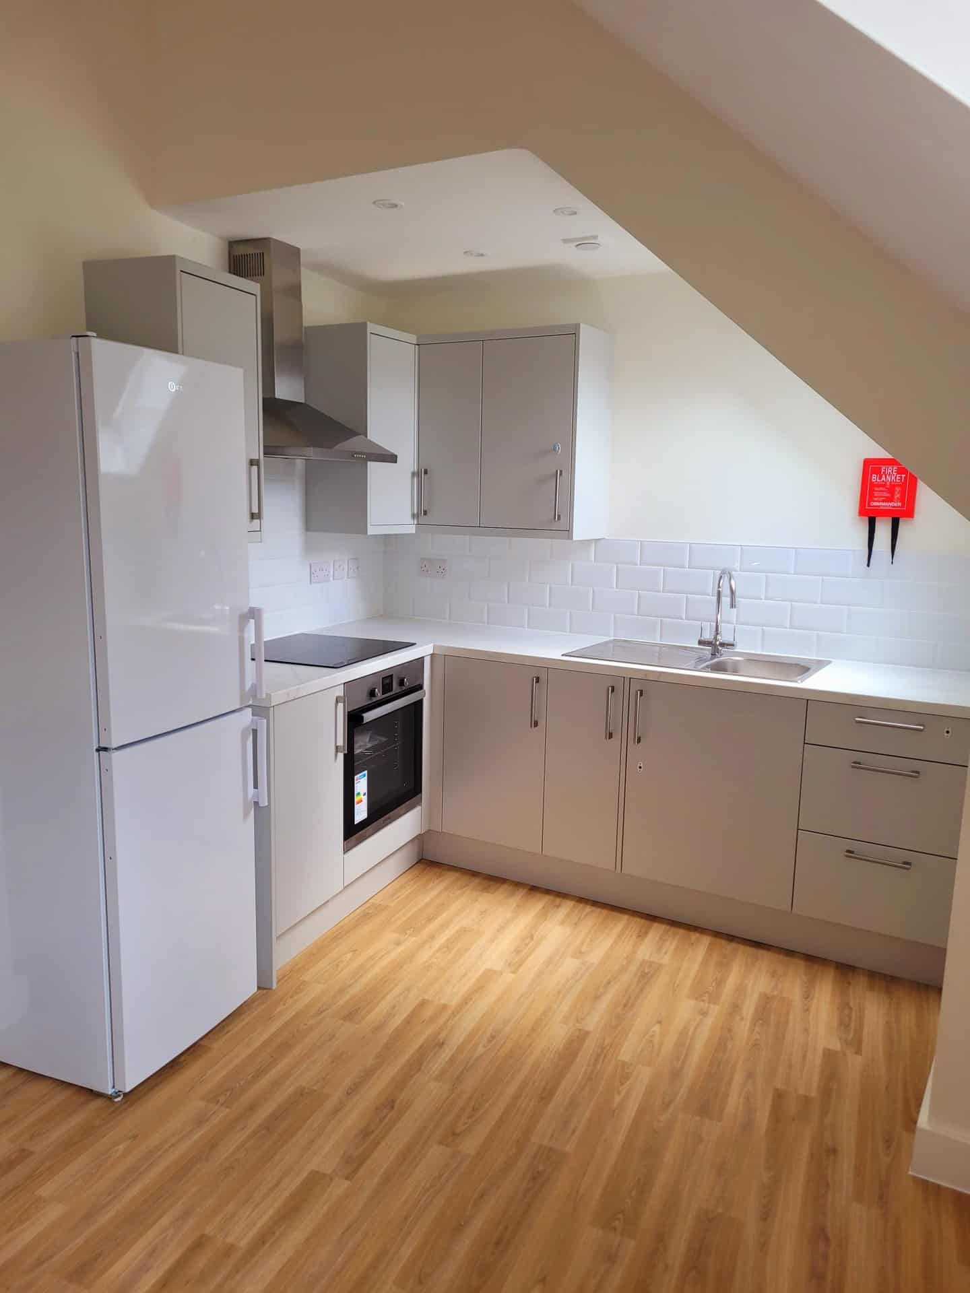
Large multi-purpose communal social area and kitchen space with a mix of units and integrated oven and induction hob.
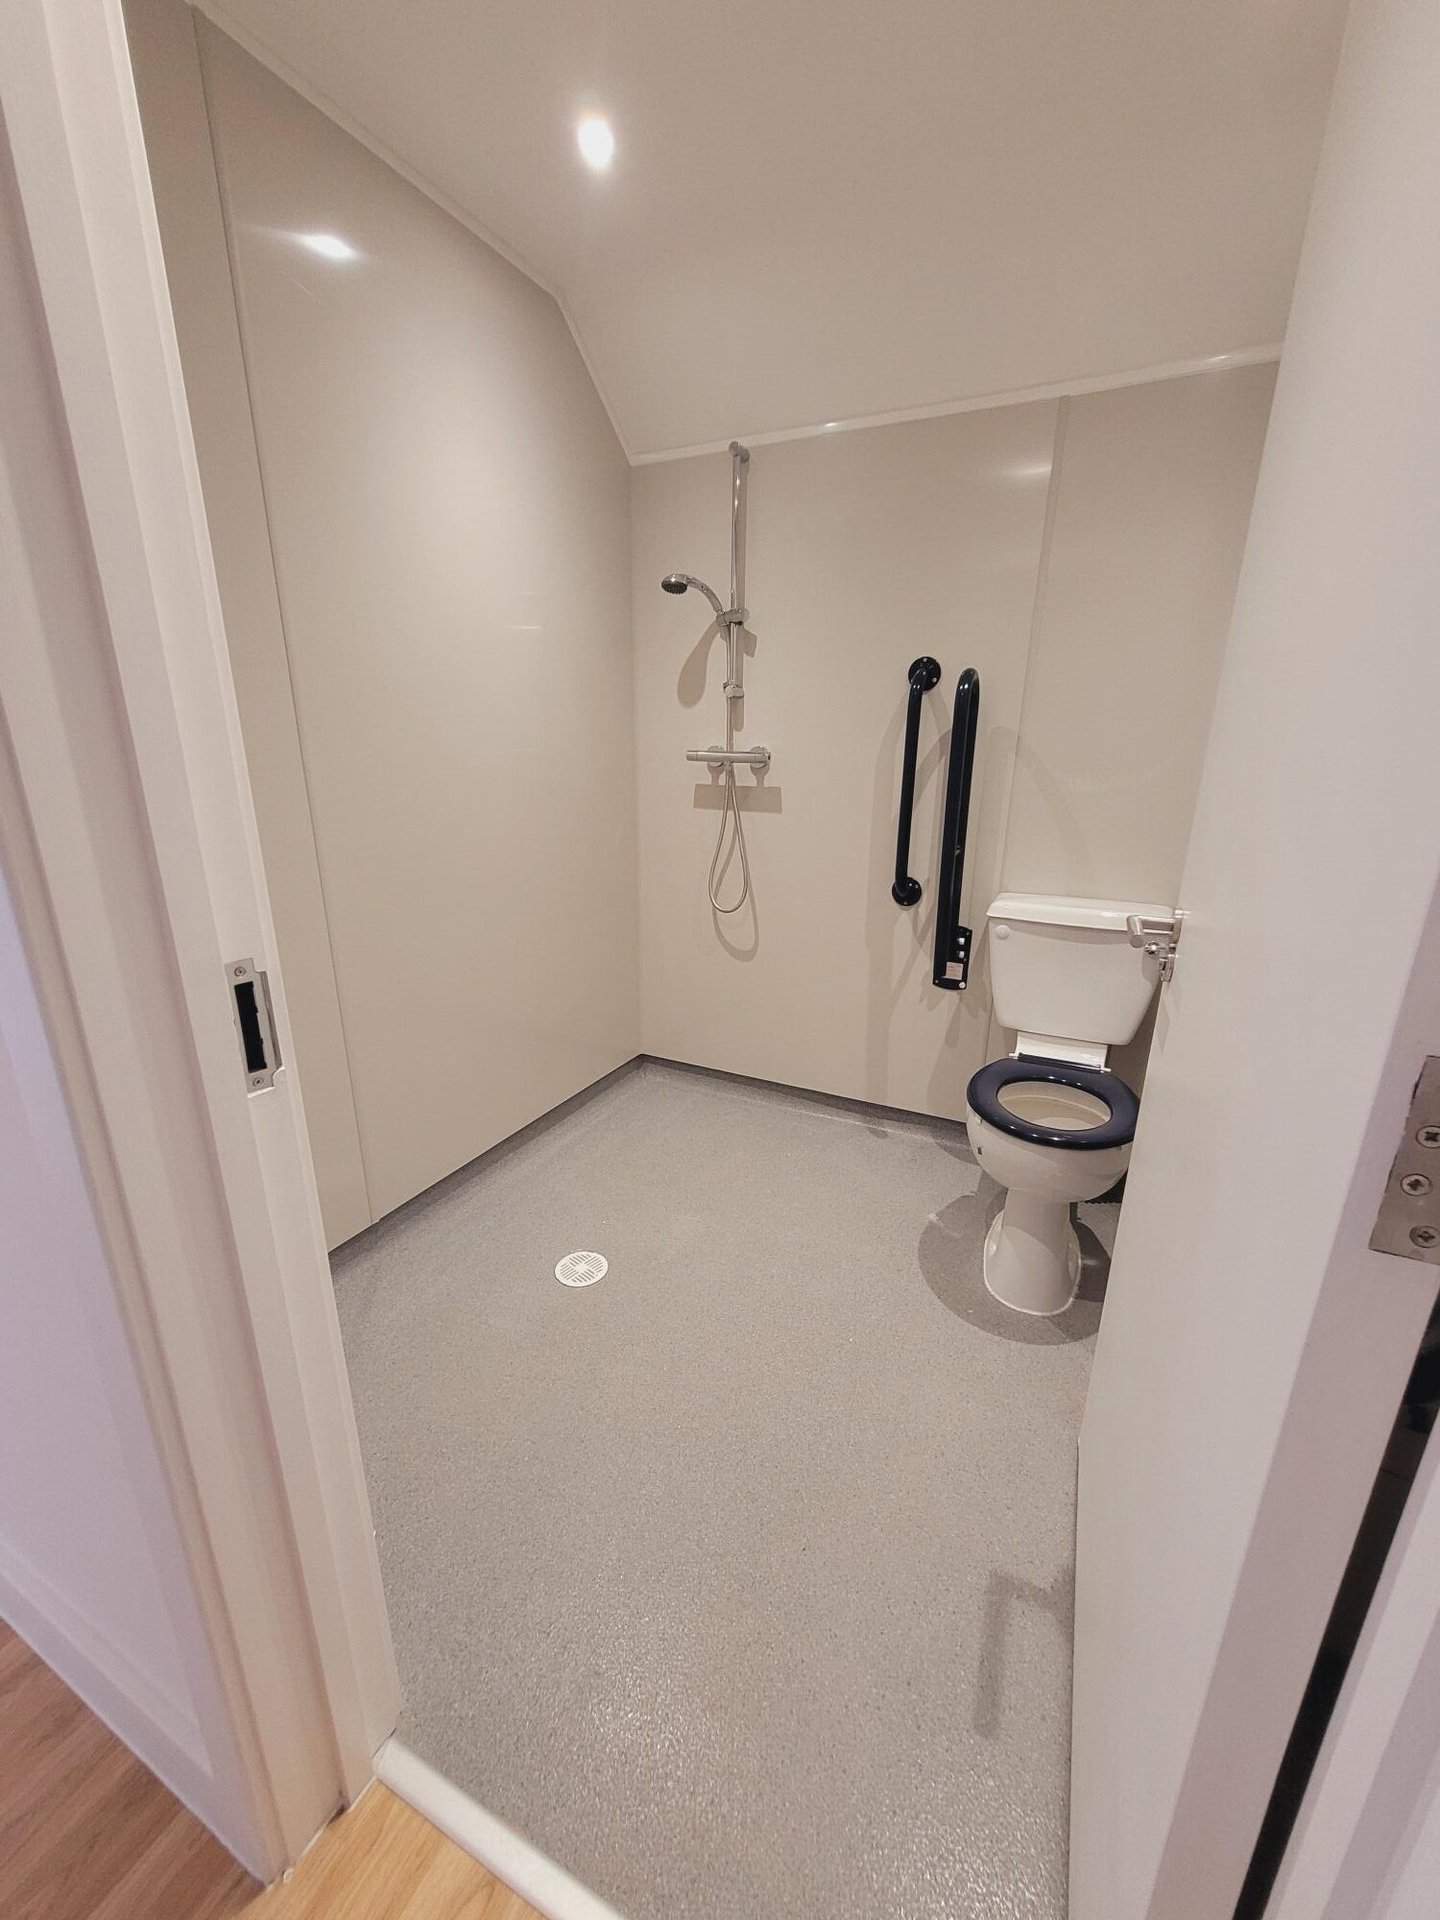
Separate en-suite wet room/bathroom. The wet rooms are designed in such a way that a bath can be installed at a later date should the resident prefer this to a shower.
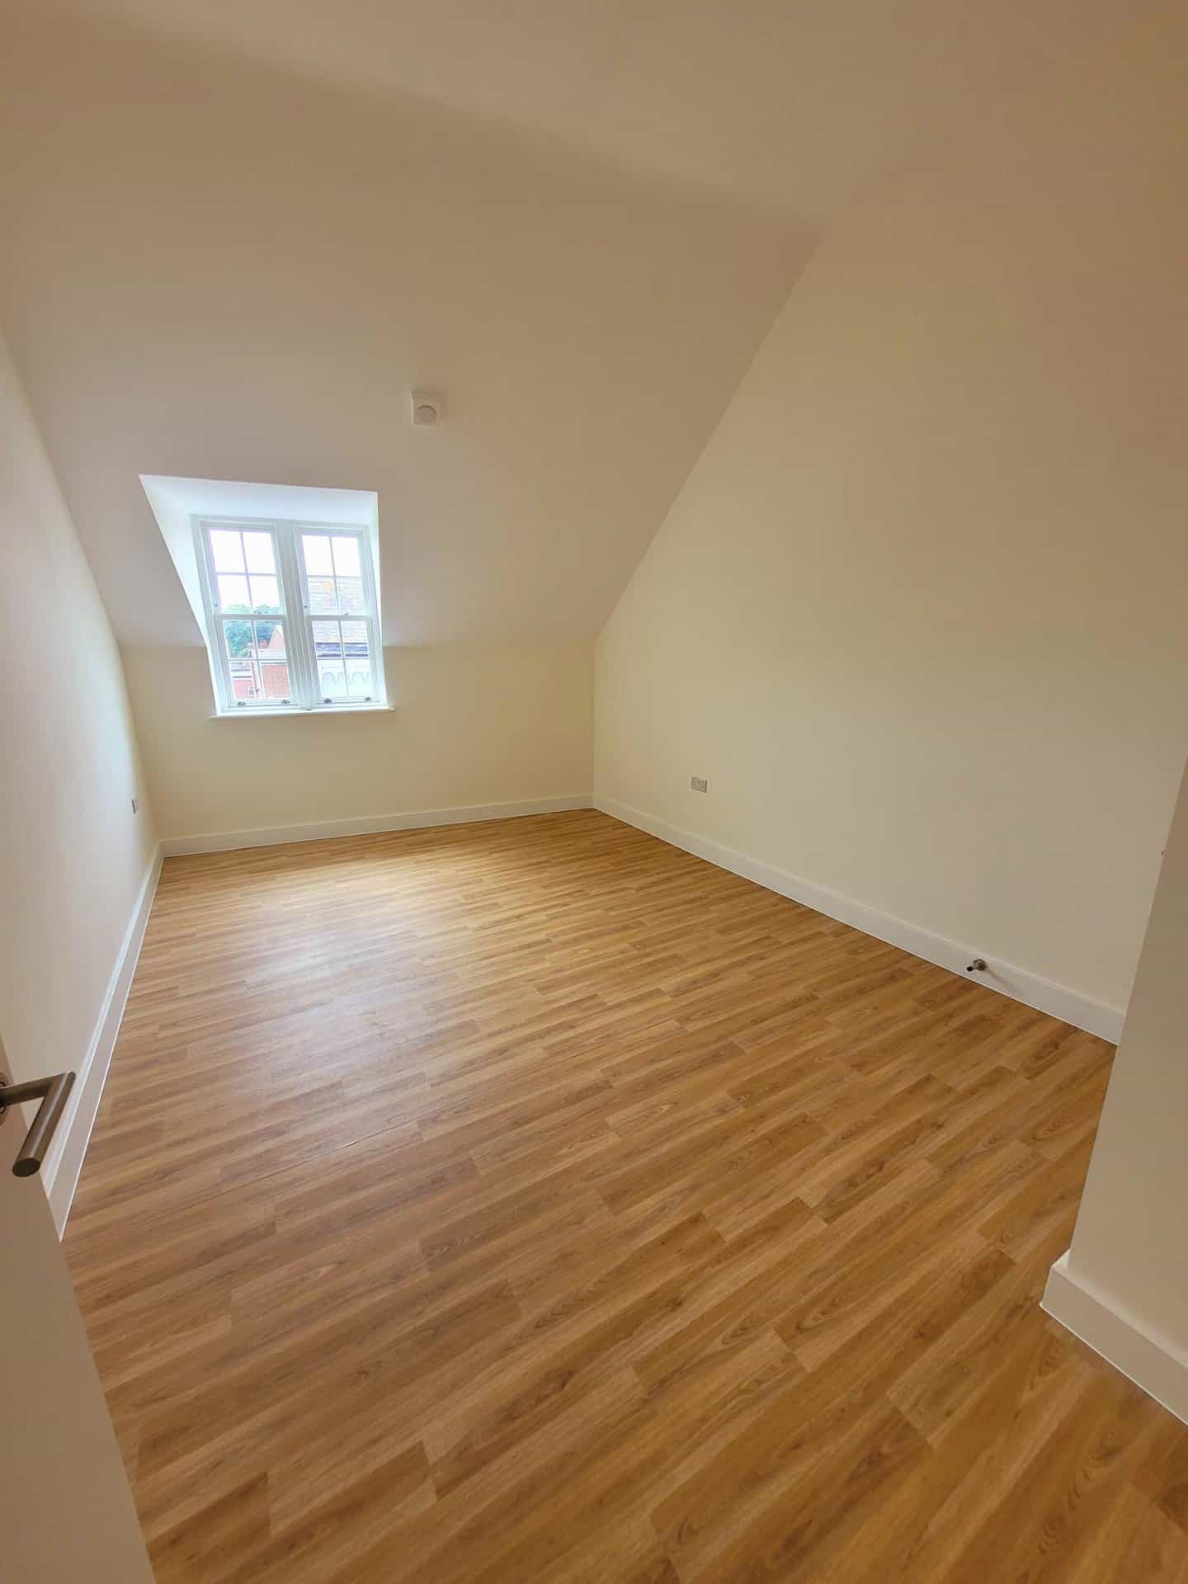
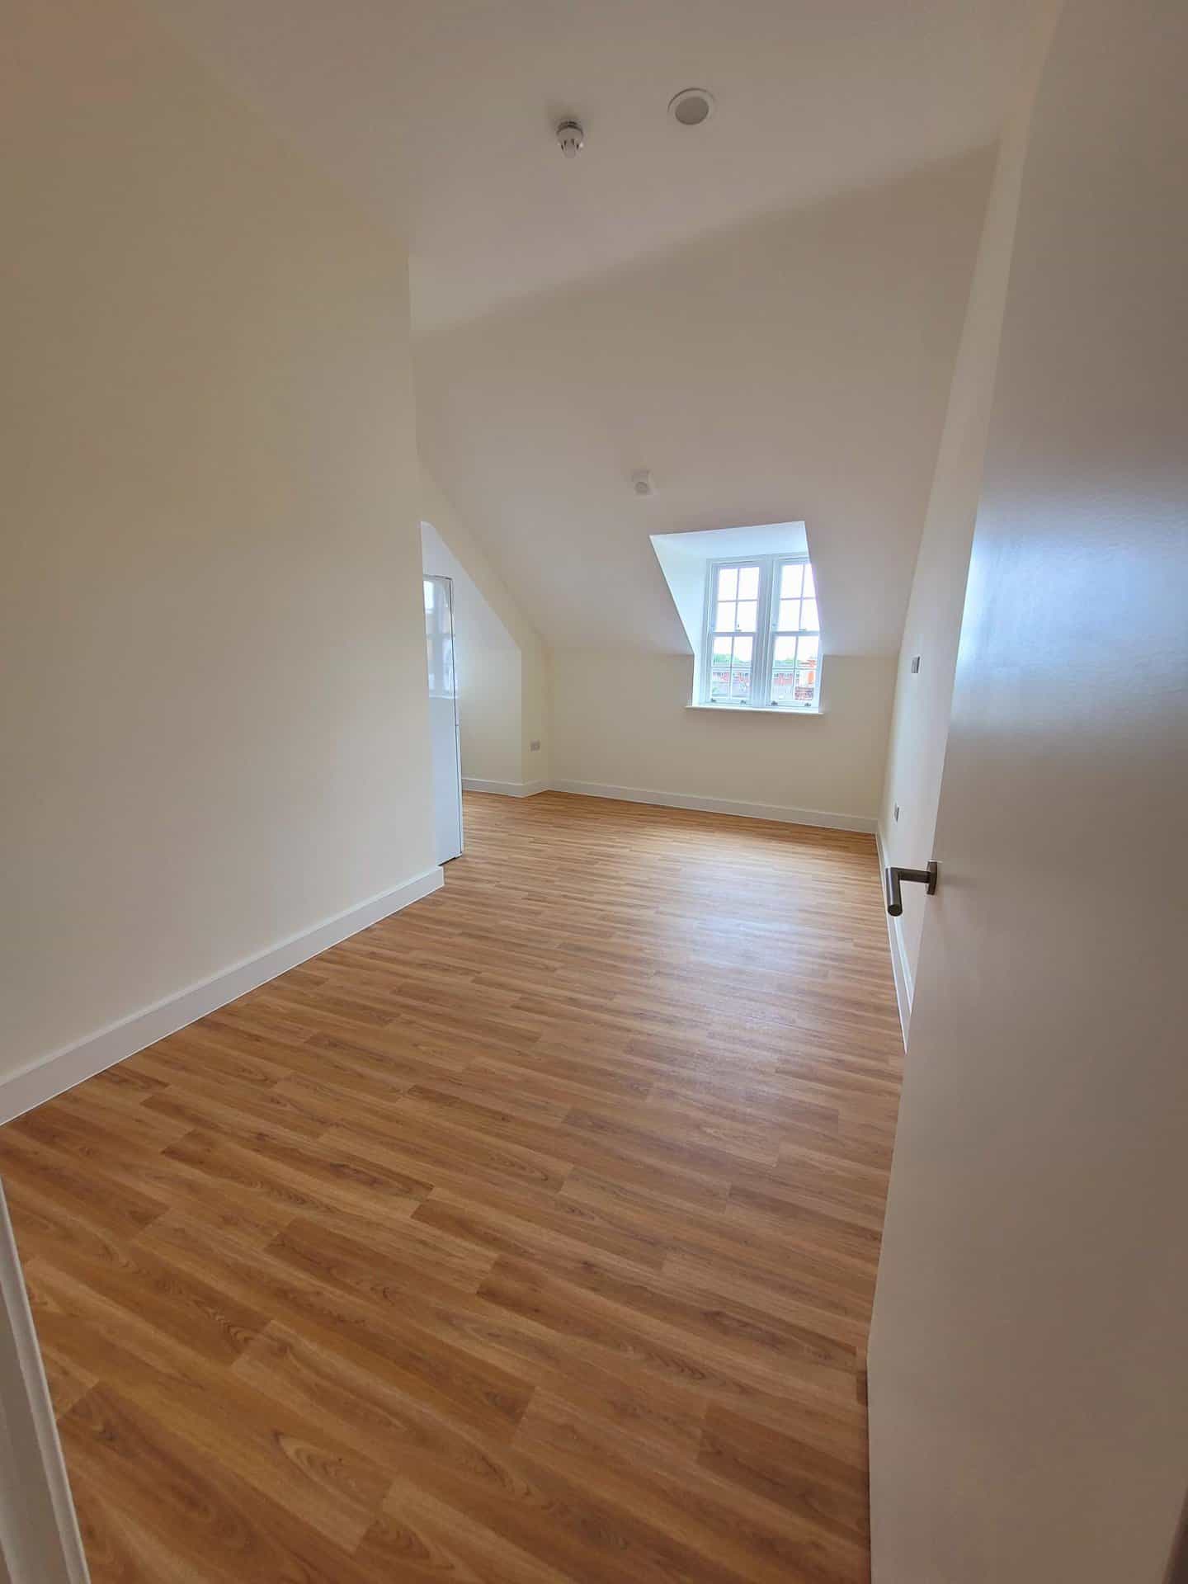
Bedrooms with built in wardrobe and separate storage cupboard.
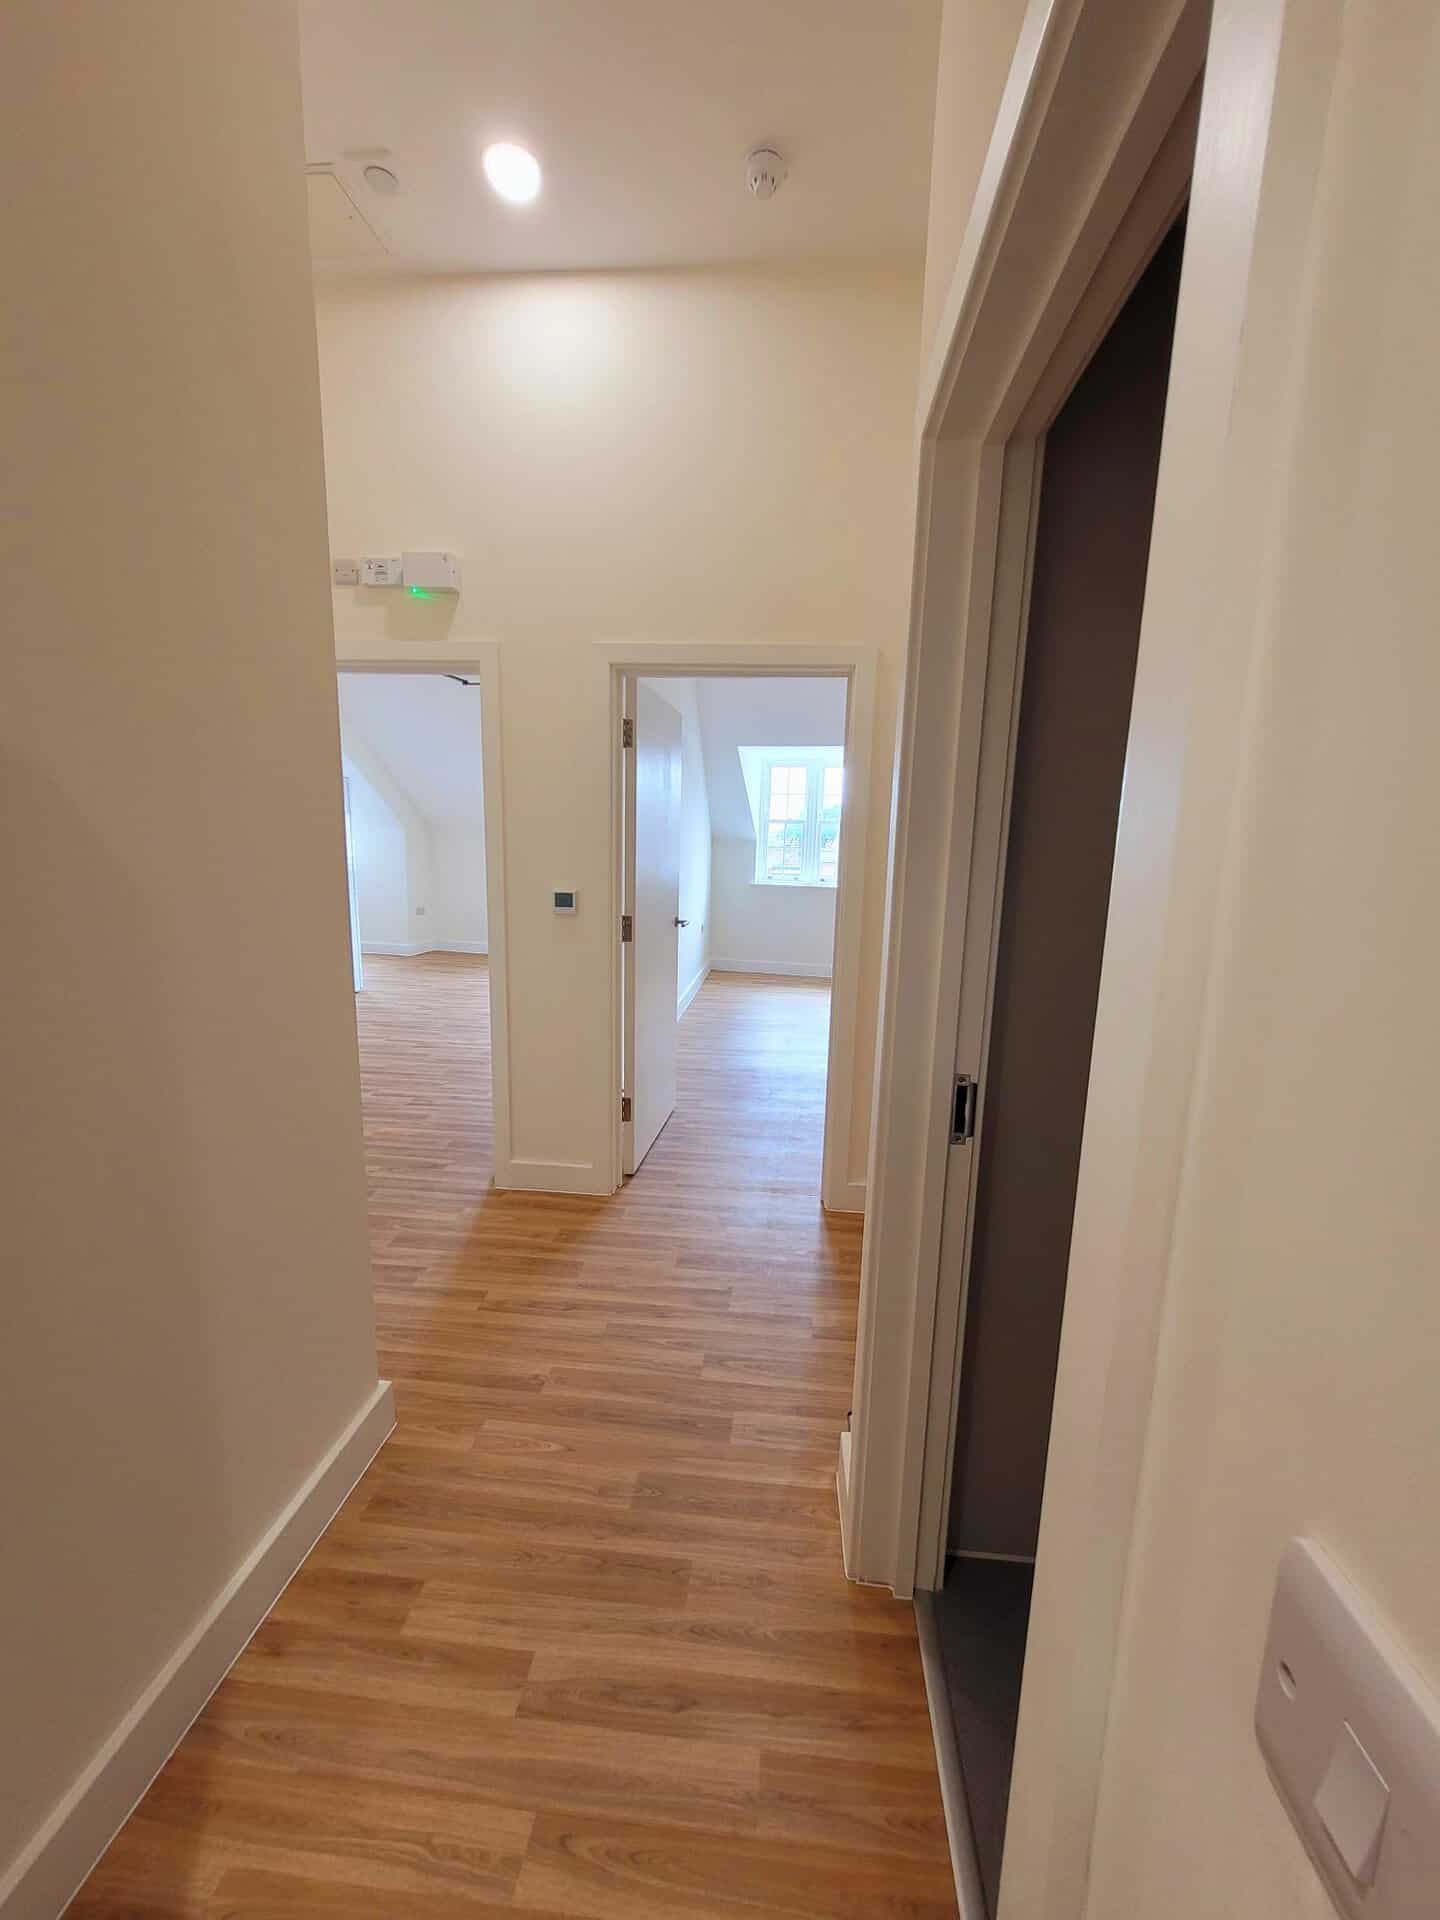
Wood effect vinyl flooring in the living area and non-slip Altro flooring in the wet room to ensure safety of the residents.
Individual combination boiler and underfloor heating throughout the building.
Separate laundry facilities for improved infection control measures within each flat.
Individually metered services to each flat and separate landlord service for each of gas, electricity and water.
Advanced sound acoustic insulation between floors and between flats to minimise sound transference.
Fully addressable L1 Fire Alarm system and Sprinkler system for improved fire safety for the residents and support staff.
Two office/staff rooms with additional staff sleepover with en-suite facilities to provide 24/7 care and support to residents.
Large external garden/amenity space to spend time in nature.
Staff/Visitor disabled toilet and platform lift to serve all 4 floors to provide mixed-use building.
Communal storage facility including a covered bike storage.