
Bespoke environment
at Project Drove






Key Stakeholders


Summary
Project Drove is a Property Upgrade and Refurbishment project to provide Specialised Supported Housing. The development provided two one-bed bungalows with support staff accommodation in the Southampton area which are accessible, adaptable and purpose-built with extensive communal areas and open external space for residents who require a medium to high level of support. We believe that the bespoke community-based independent housing for residents with disabilities and/or autism is likely to support Southampton City Council in meeting its budgetary challenges and in delivering more effective and efficient tenant support.
Video
The works included

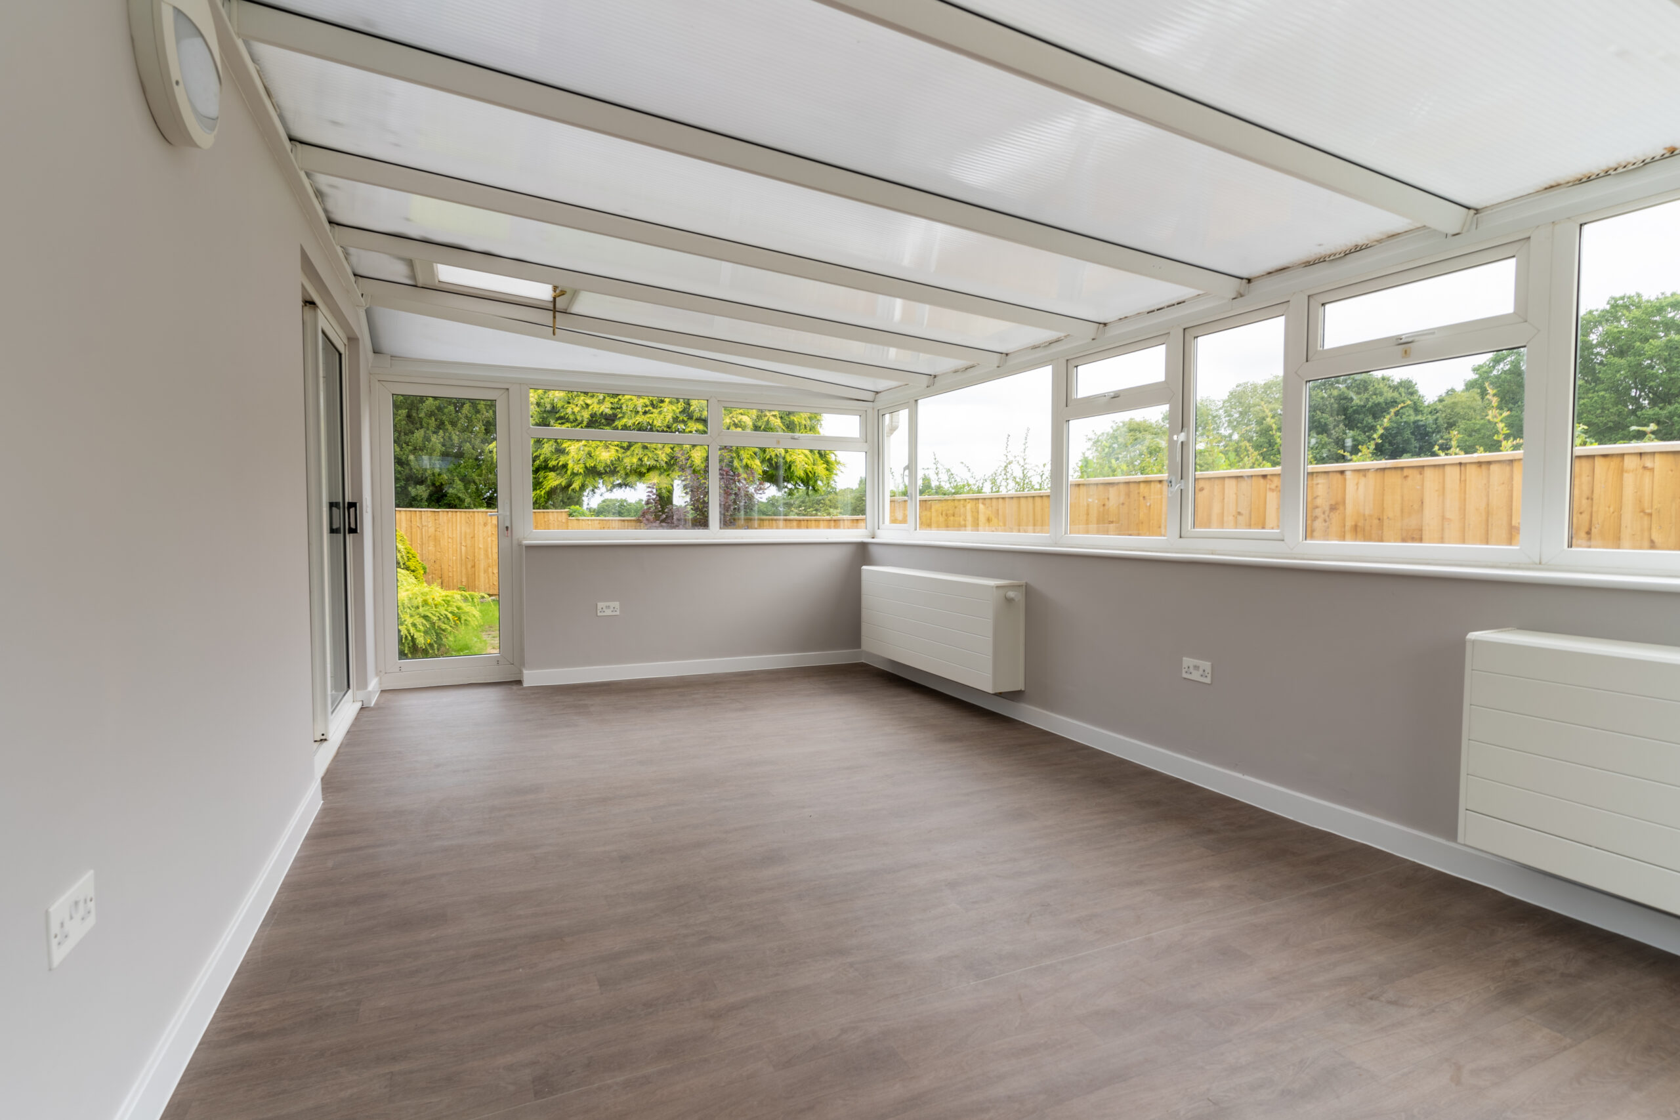
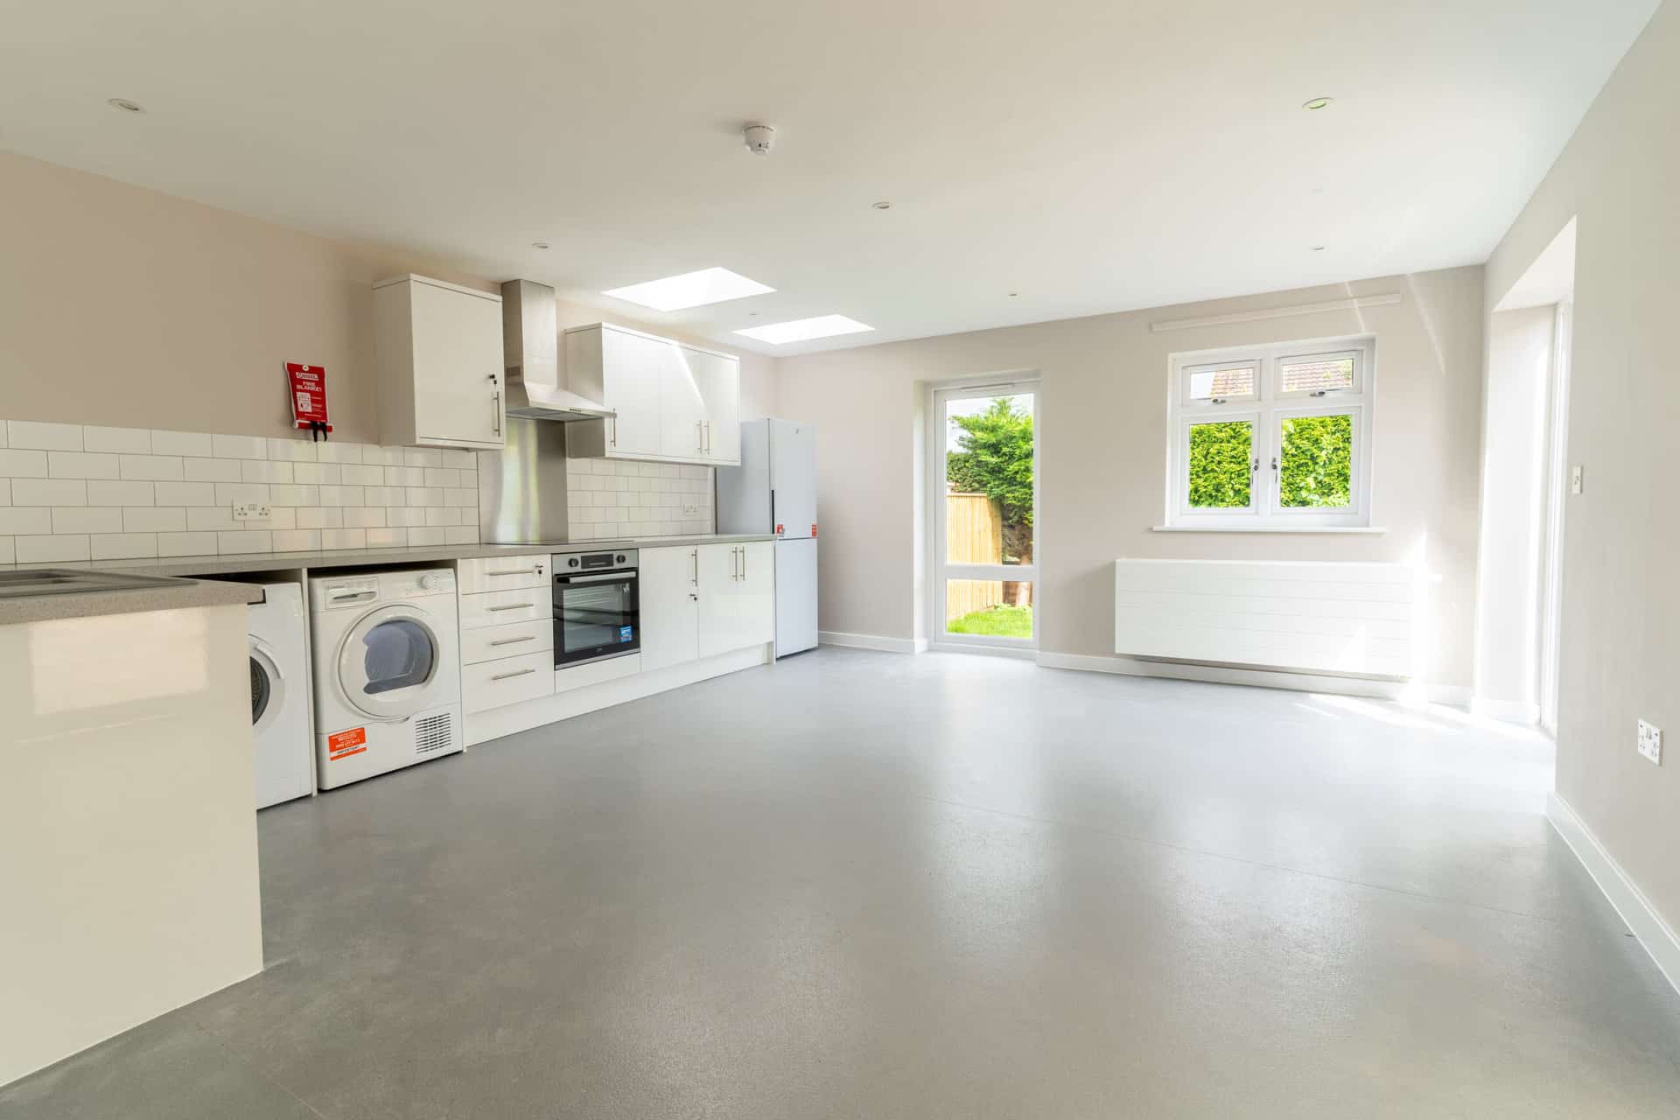
Refurbishment and alteration of the property to provide comfortable, calming, modern independent living.
Removal of kitchen fittings and sanitaryware, all internal doors, existing flooring, some internal partitions, all radiators and boilers etc., for M&E upgrade and forming some new openings wider.
A sensory room was created inside the house to provide a calming space for the resident.
Support staff accommodation to provide 24/7 care and support to the resident.
Installation of L1 Fire alarm system, emergency lighting and recessed ceiling spotlights throughout the property. The integrity of the 30-minute ceiling per Surety Fire’s Fire Strategy is to be maintained.
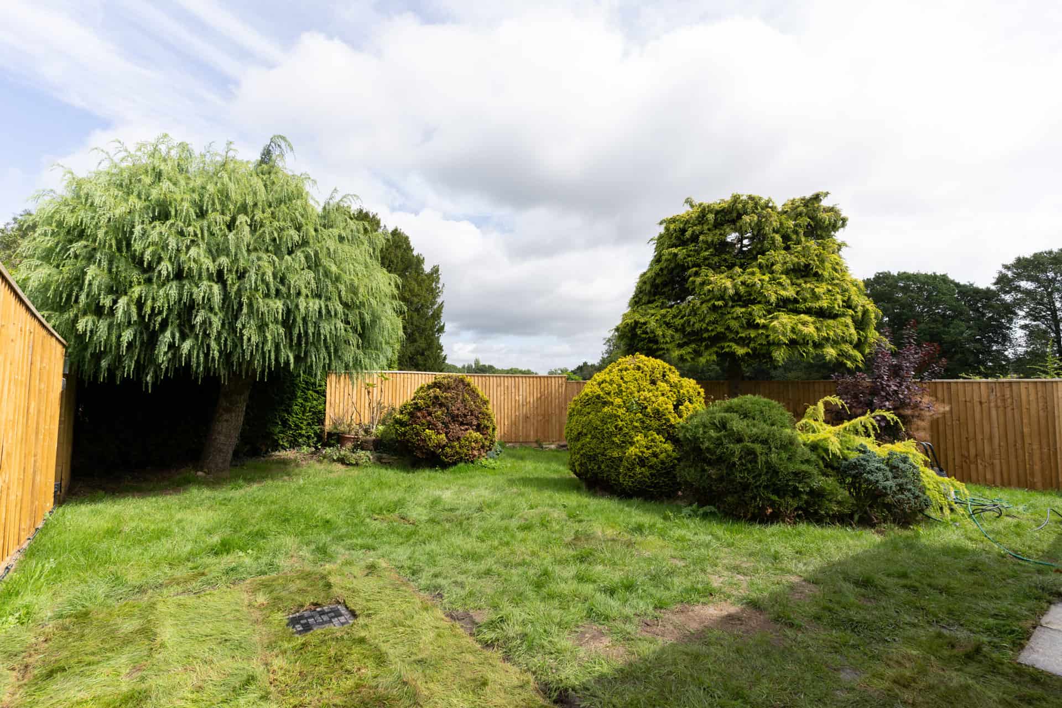
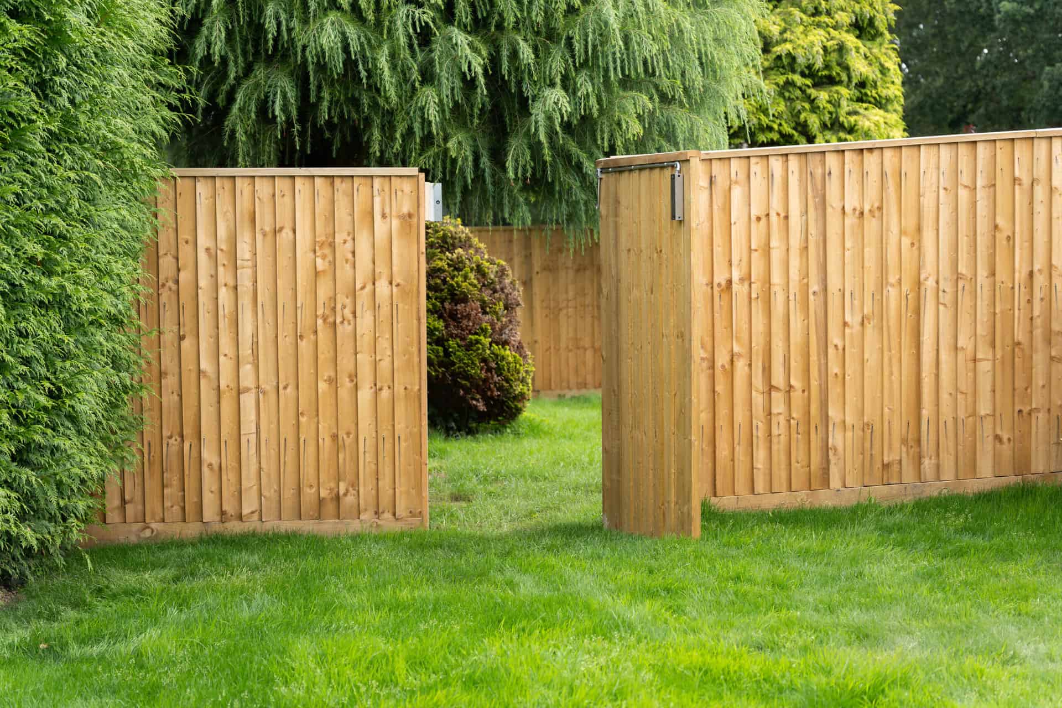
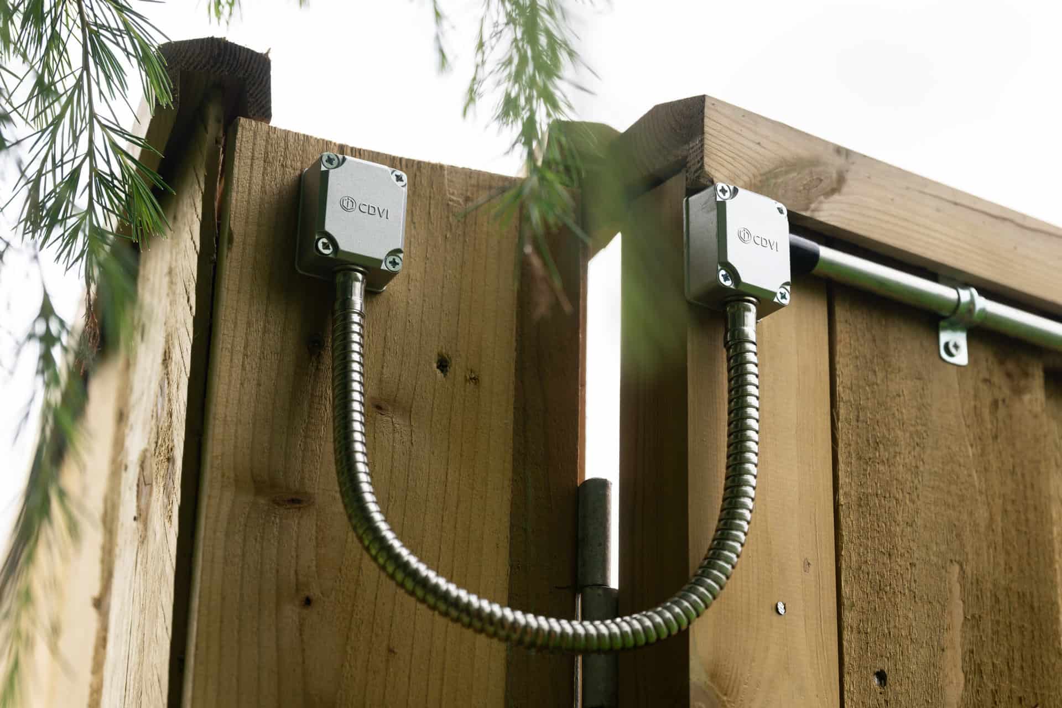
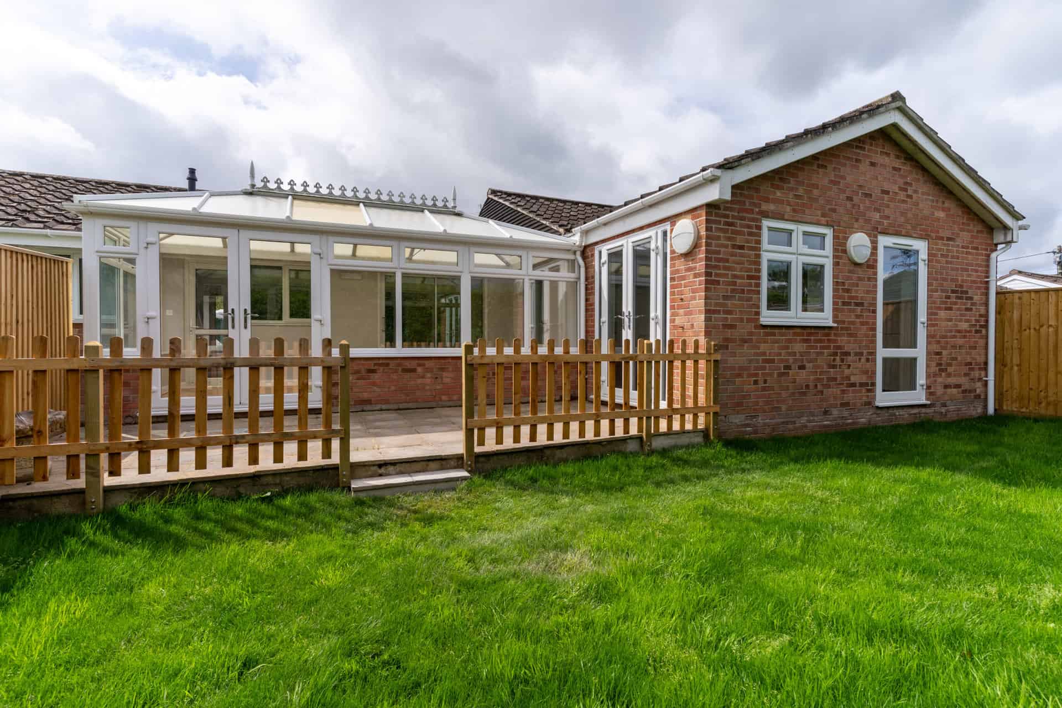
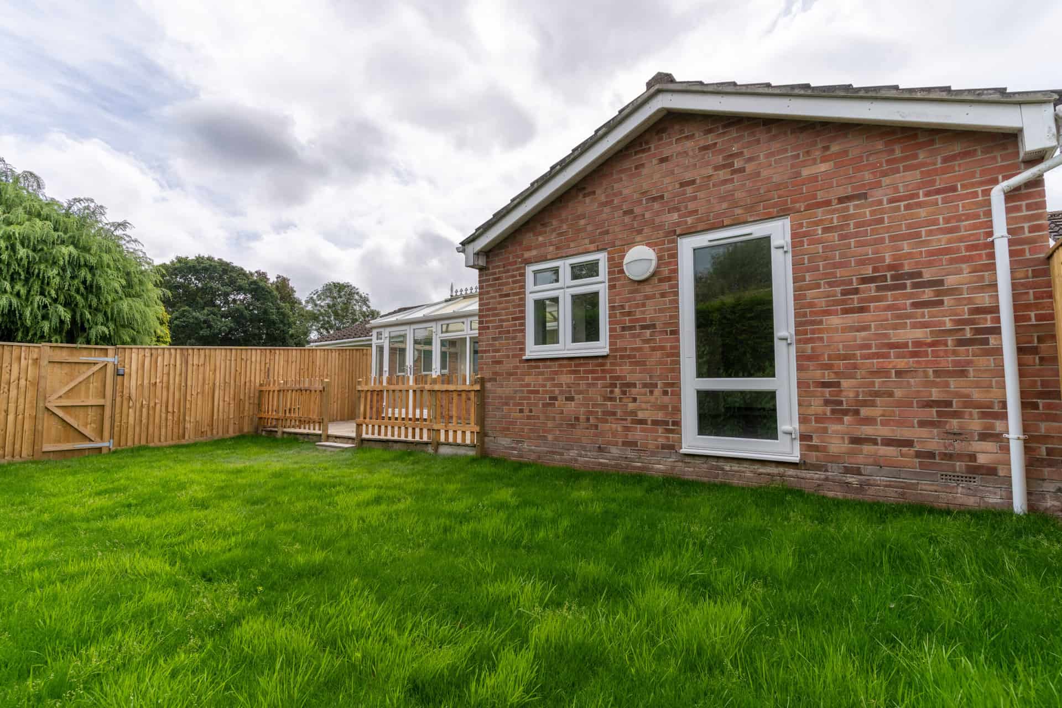
2m high fencing to the rear and mechanical lock to the side, making safe paved areas to ensure the safety and security of the residents and to facilitate the support worker’s role.
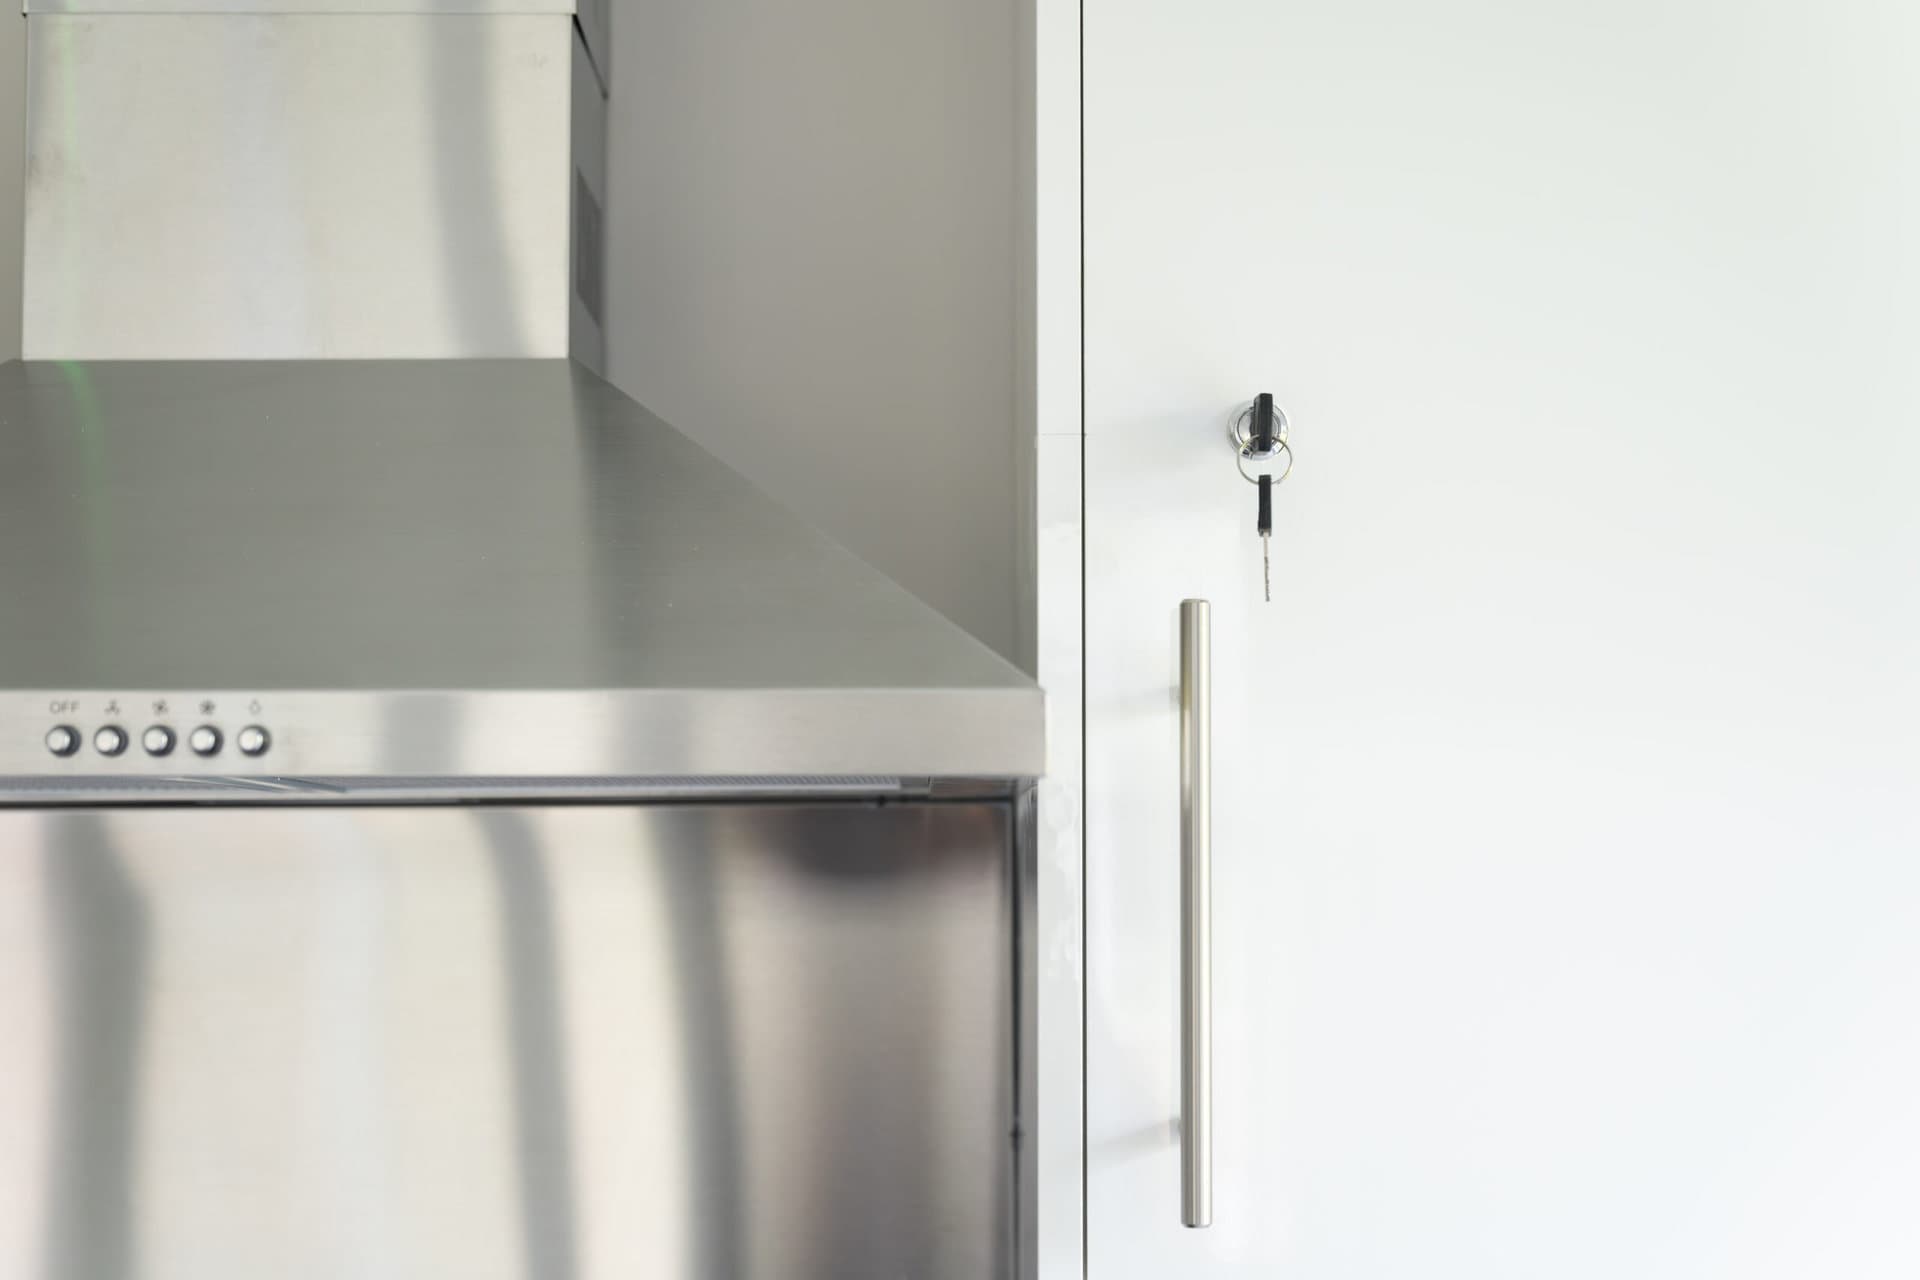
New kitchen installation, 50% lockable Cupboards with magnetic locks.
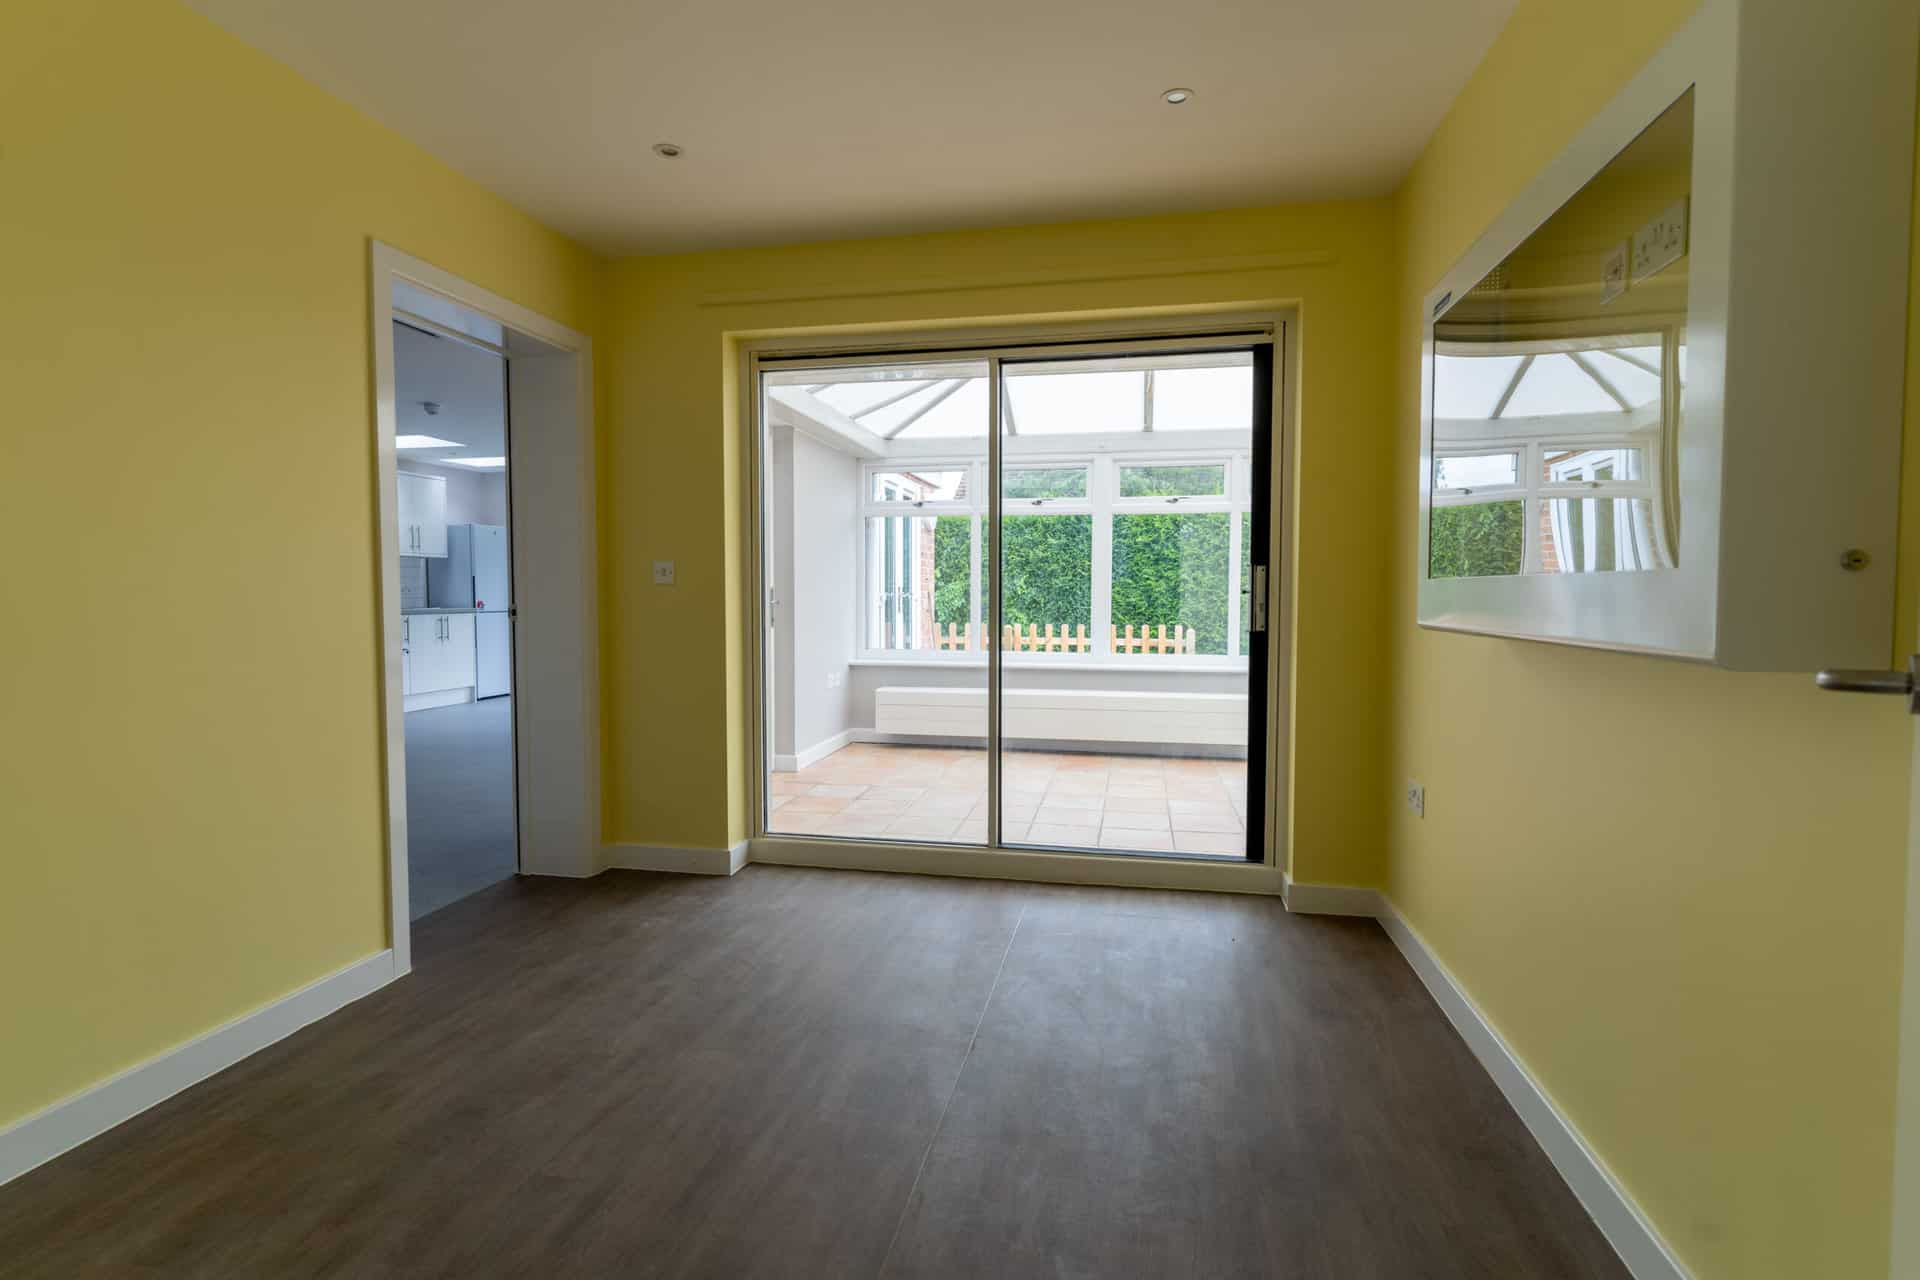
Floor mounted in each living room to accommodate a TV up to 43’’.
Window restrictors fittings and safety film to all windows.
Door entry with keypad and fob to the front door and internal unit doors.
New wet rooms and new shower room with monobloc taps.
Bath with anti-ligature shower rail/curtain, back-to-wall toilets with concealed cisterns, and sensor flushes.
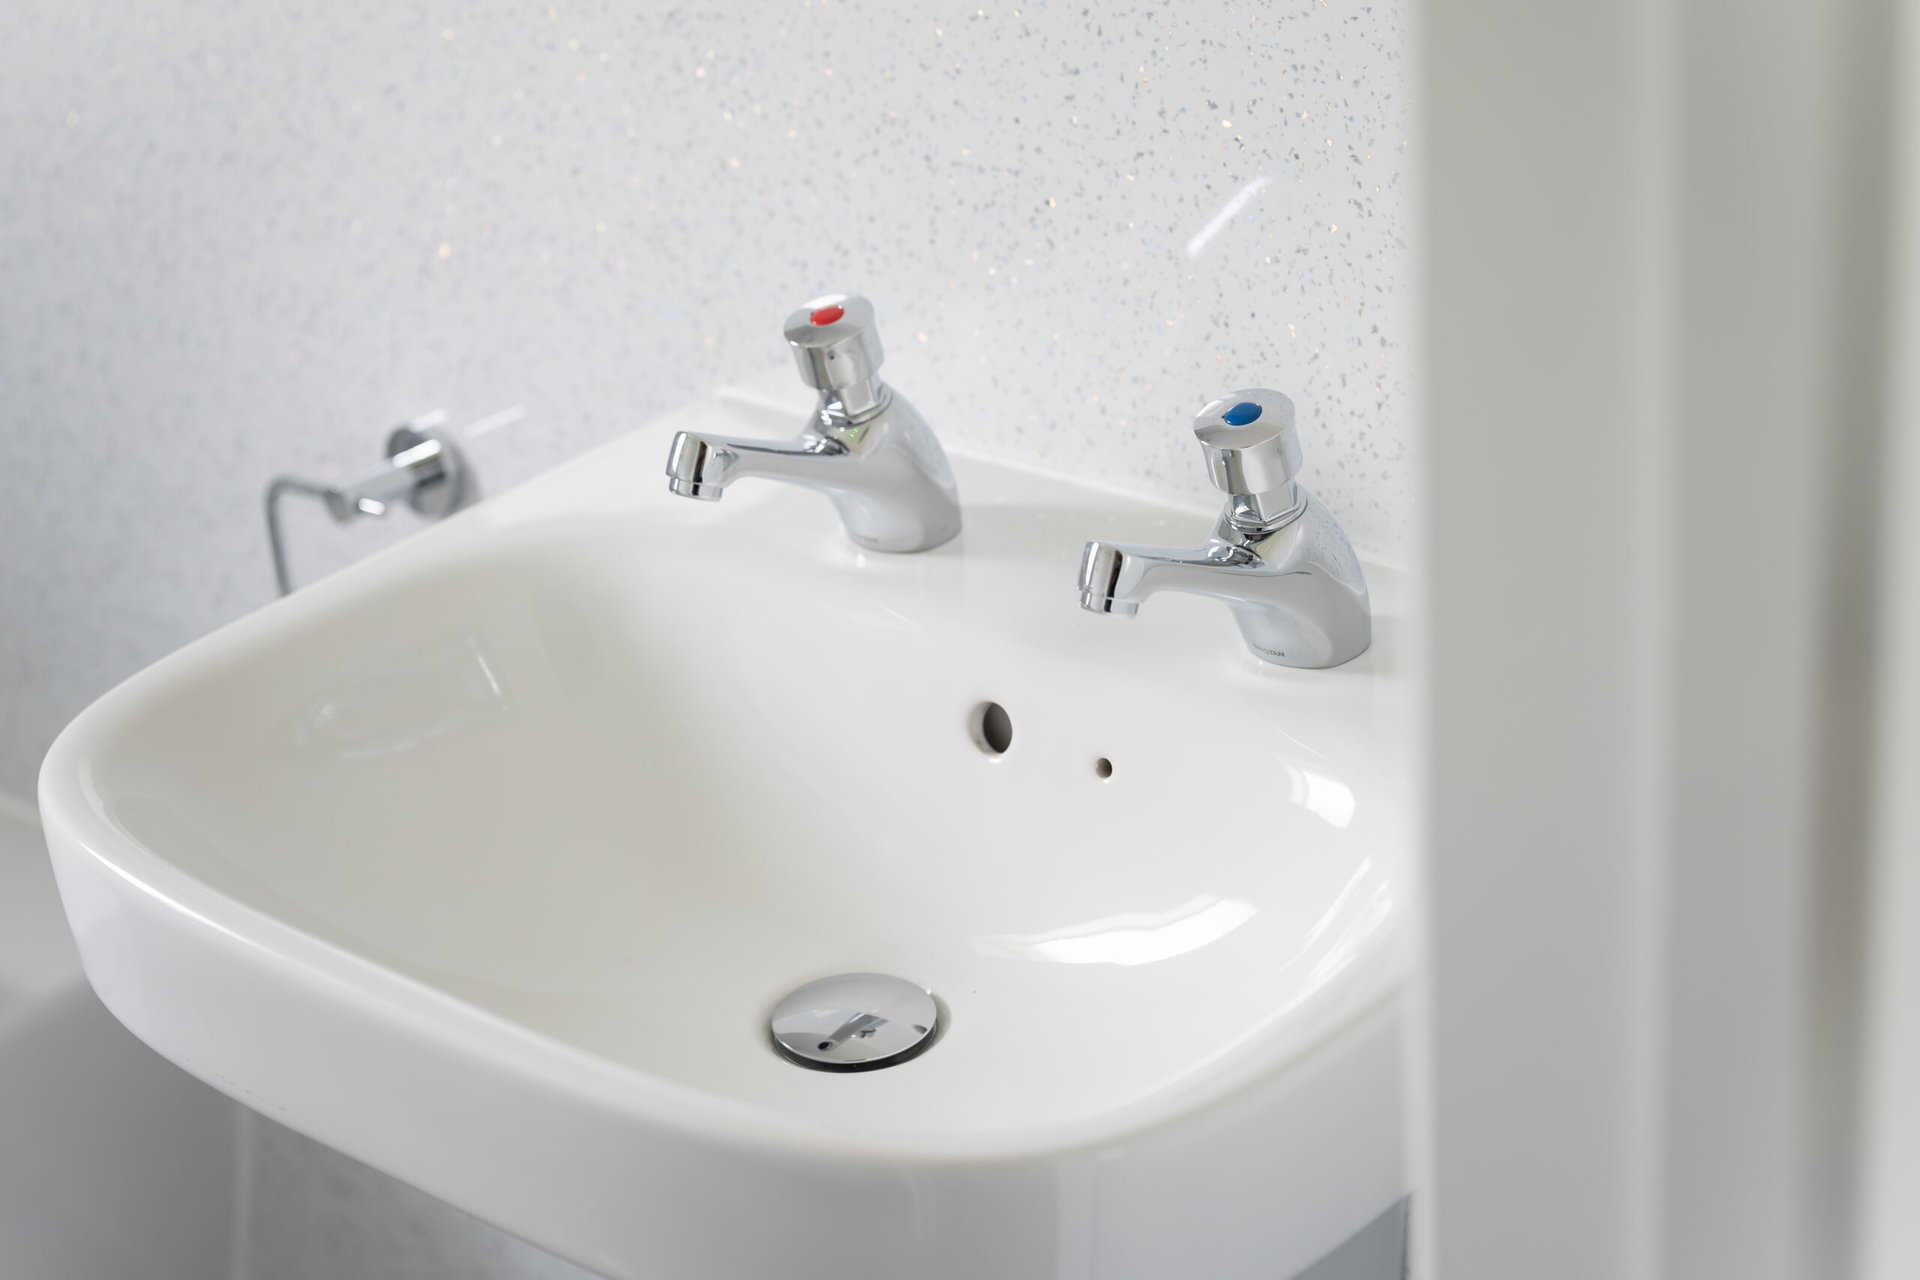
Standard thermostatic showers with hose and wall rail, Semi-recessed basin with percussion taps.
Installation of Solar thermal and photovoltaic panels to improve energy efficiency of the property which enhanced the EPC rating “D” to EPC “B”.
New PVCu external doors, solid timber internal doors, new flooring, decoration and upgrade of the M&E installations.