
Natural Environment
at Project Dale





Key Stakeholders



Summary
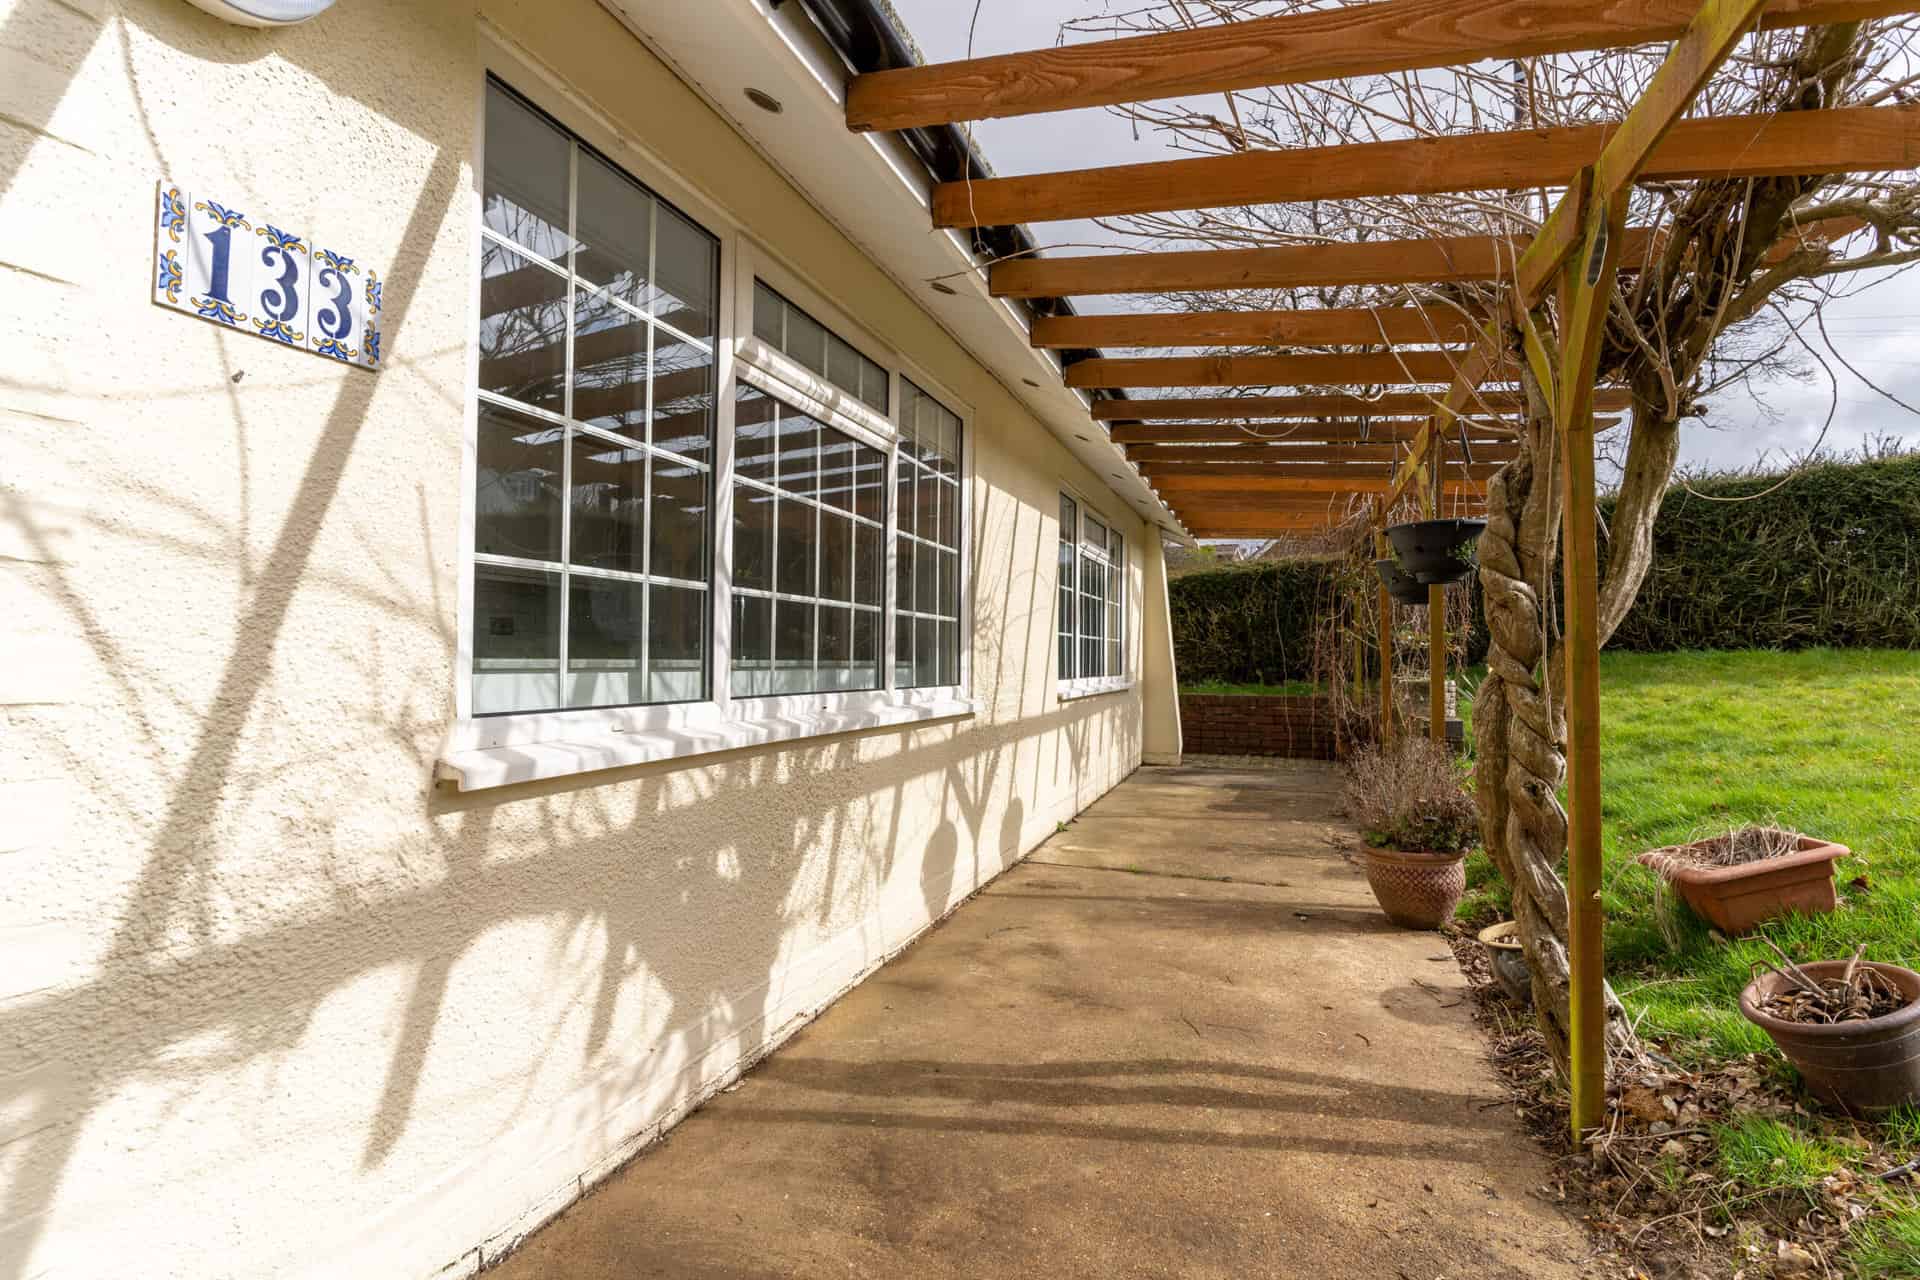
Project Dale delivered an outstanding internal refurbishment and alterations of an existing bungalow to provide two self-contained accommodations for people who have significant mobility and balance needs, severe learning disabilities and autism. Our aim for this project was to provide the most enabling and home-like environment that could reduce or eliminate potential triggers and risks to the residents and the support staff.
Video
The works included

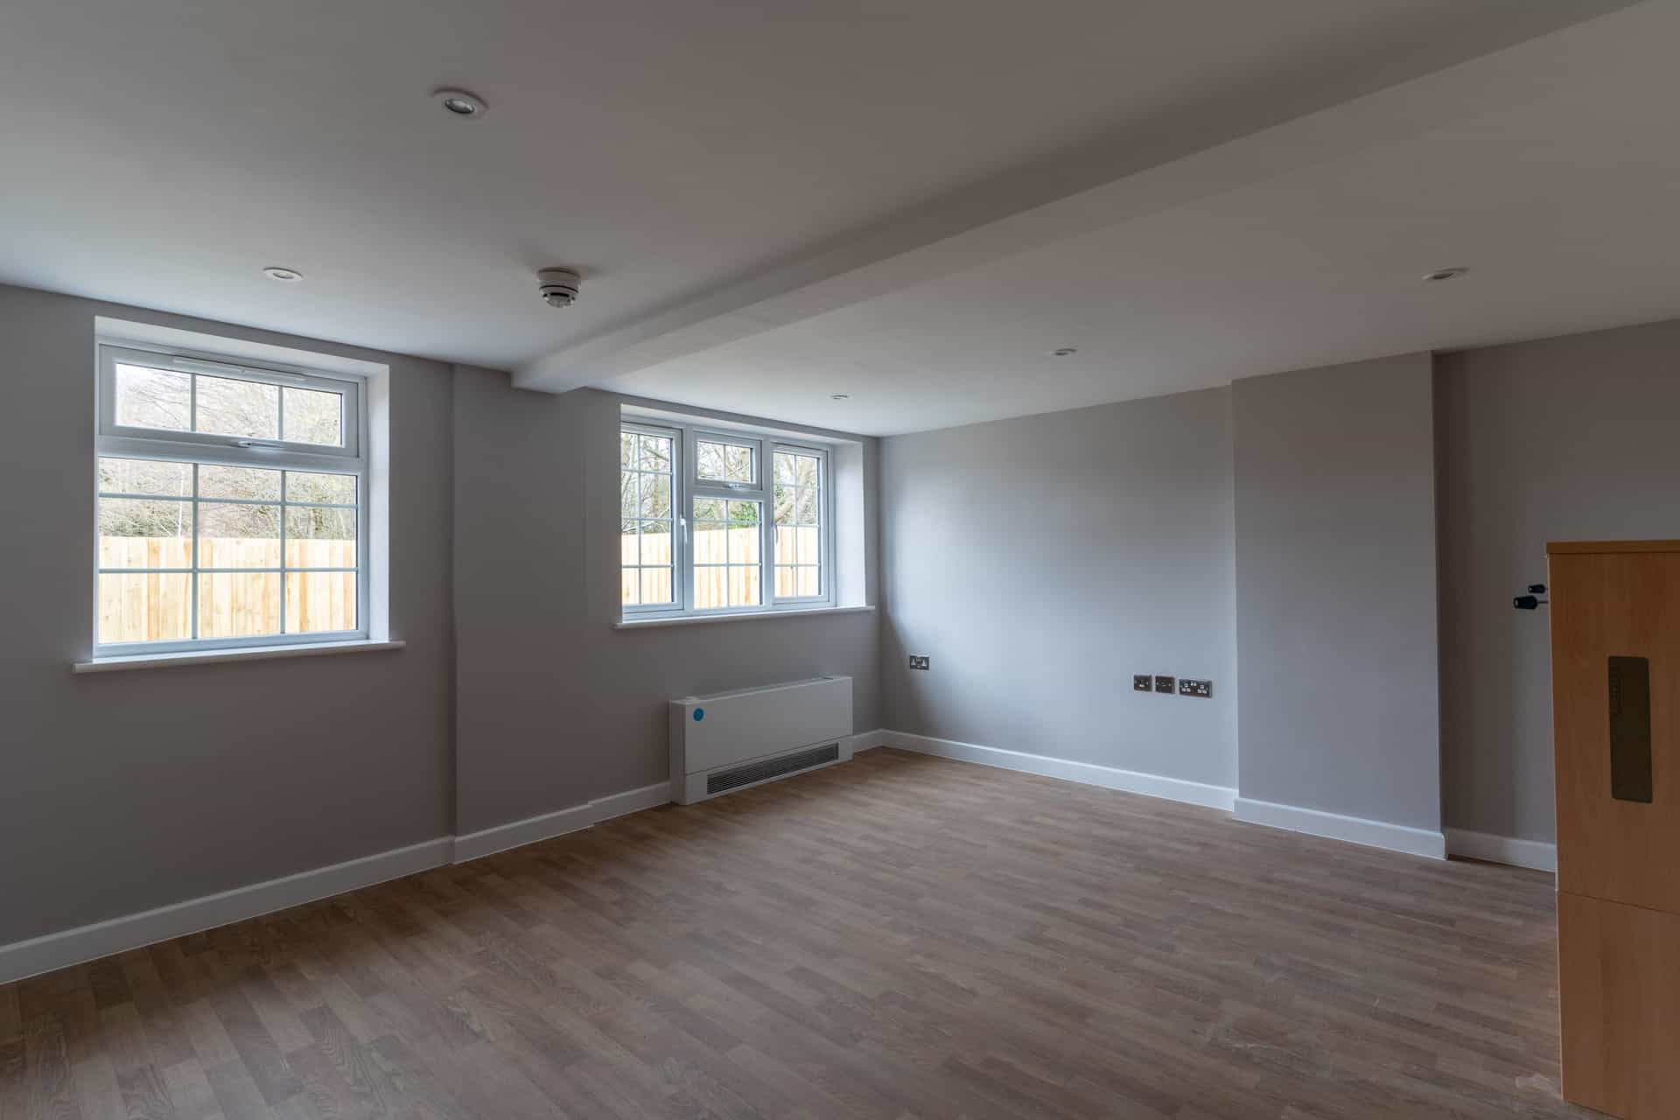
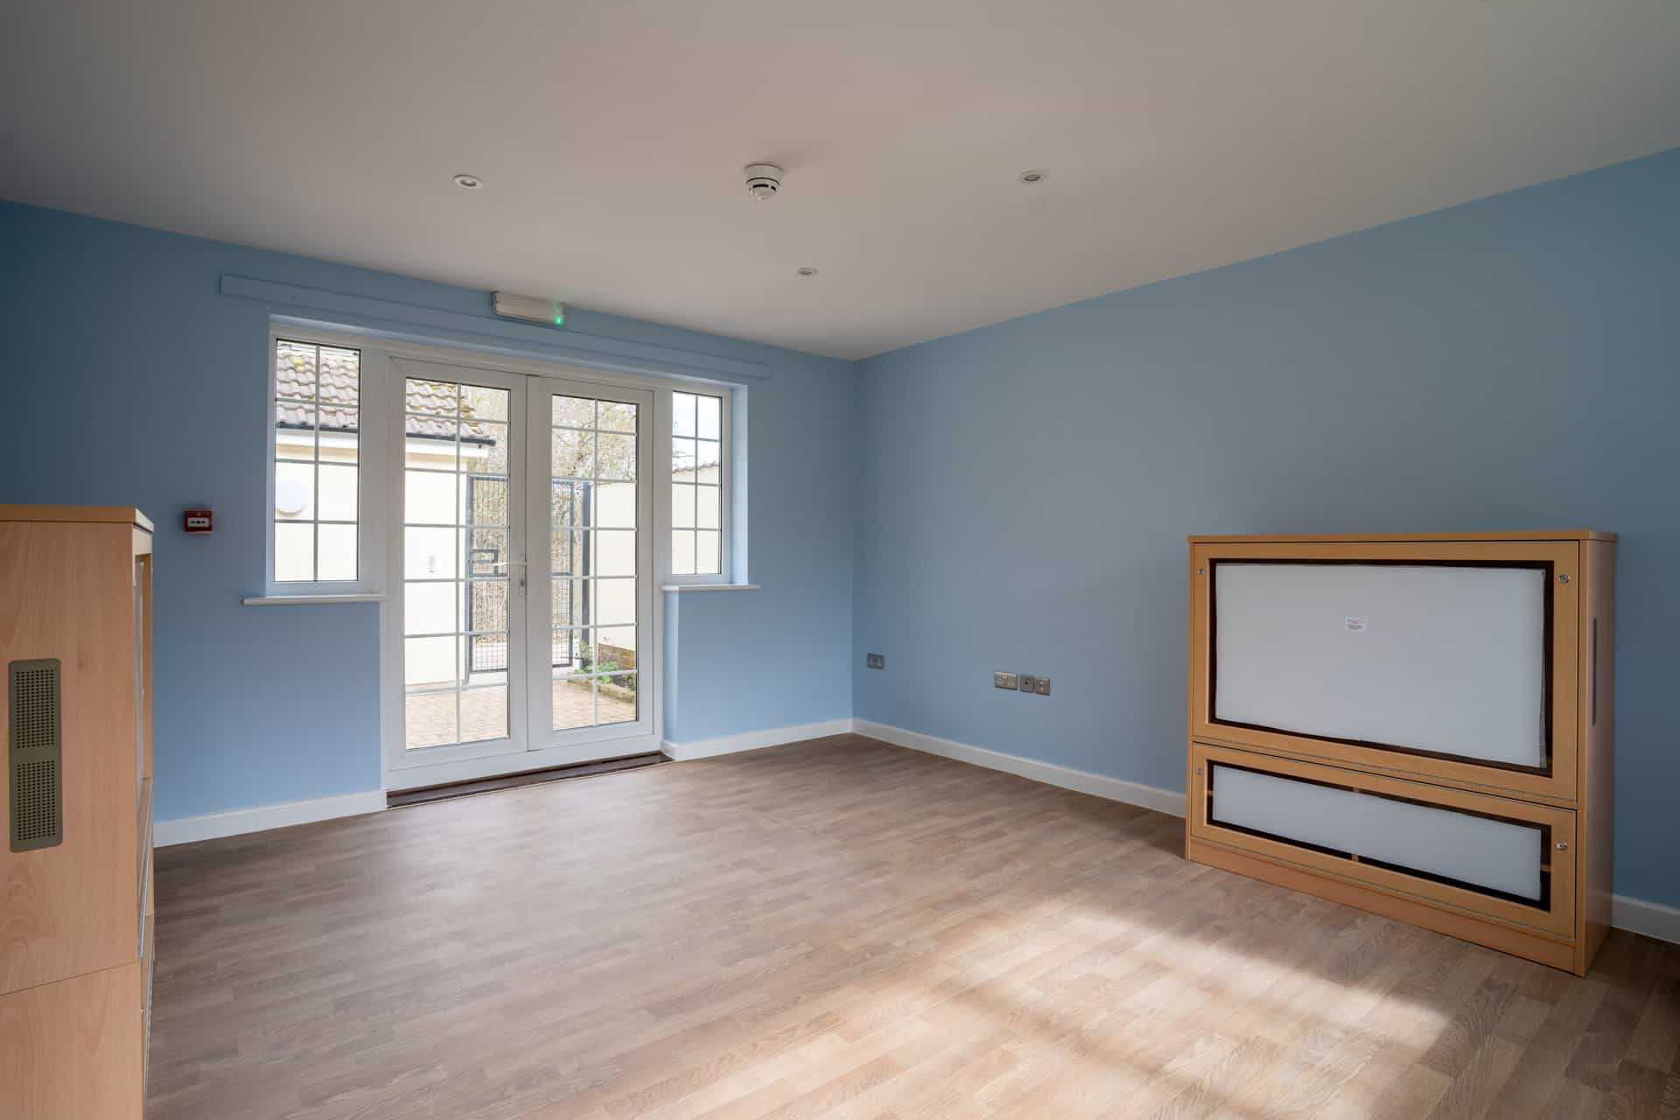
Provided a spacious self-contained accommodation to ensure comfortable, calm, modern independent living.
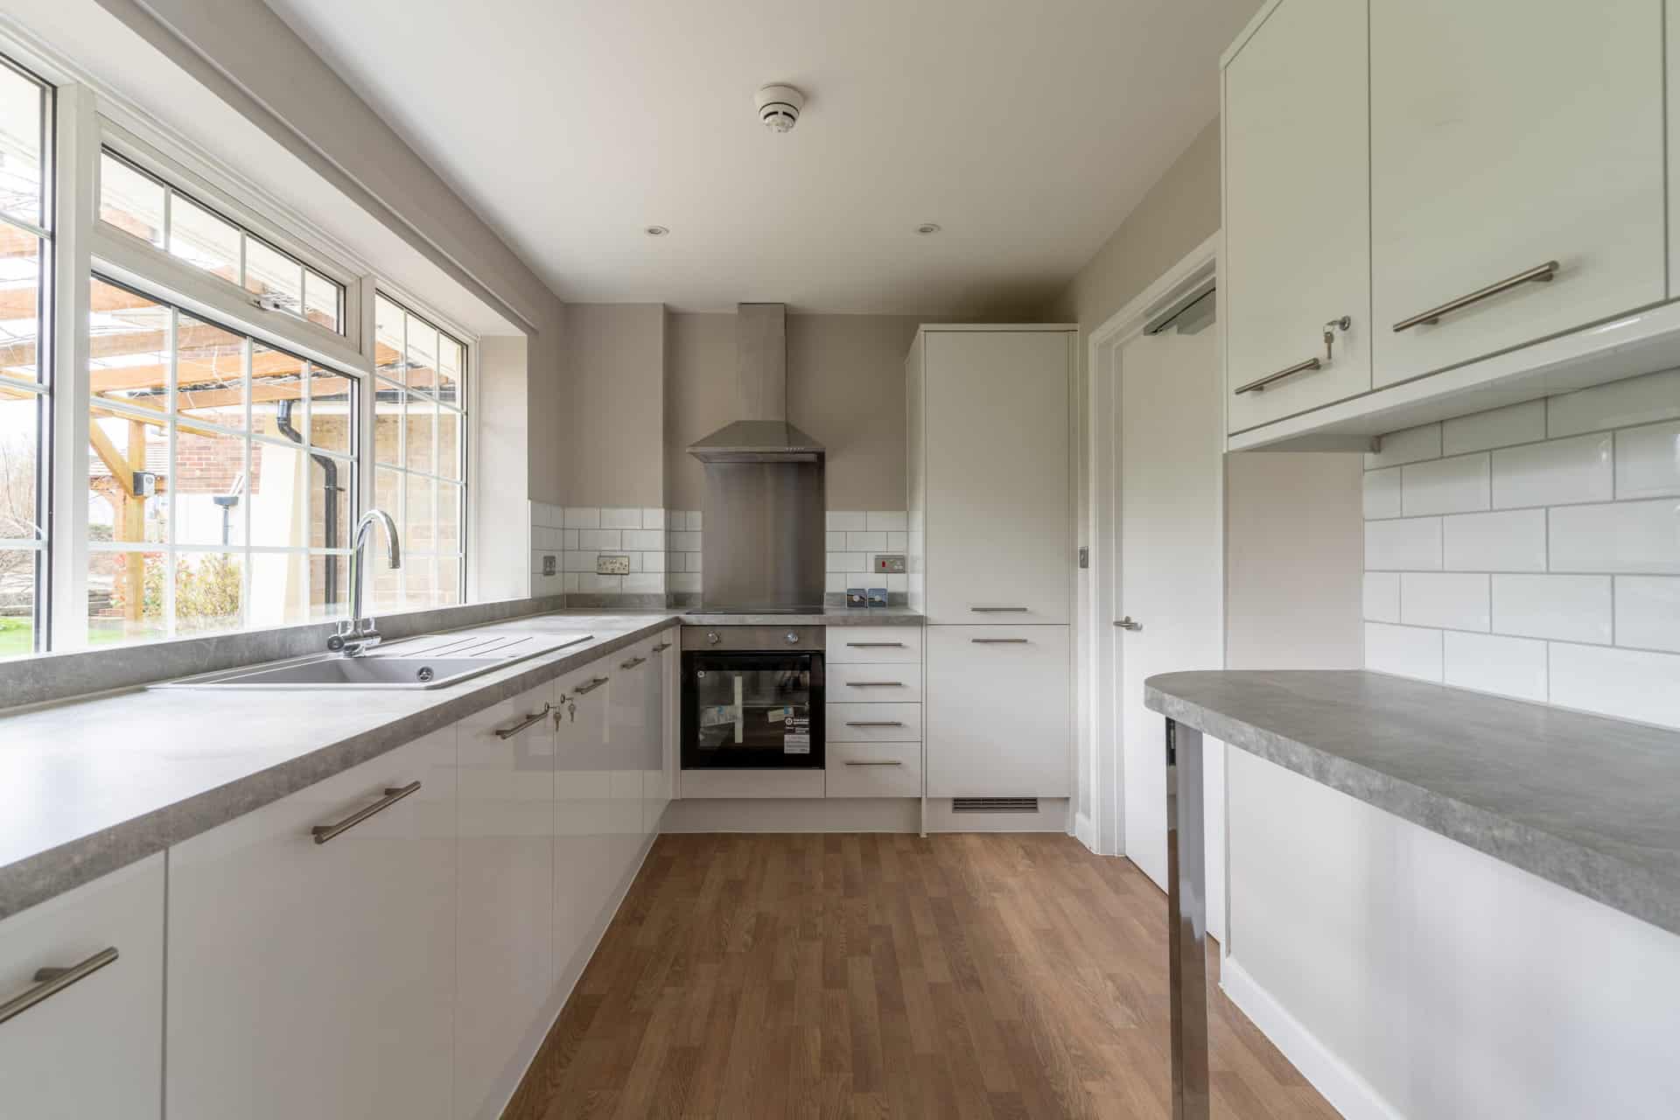
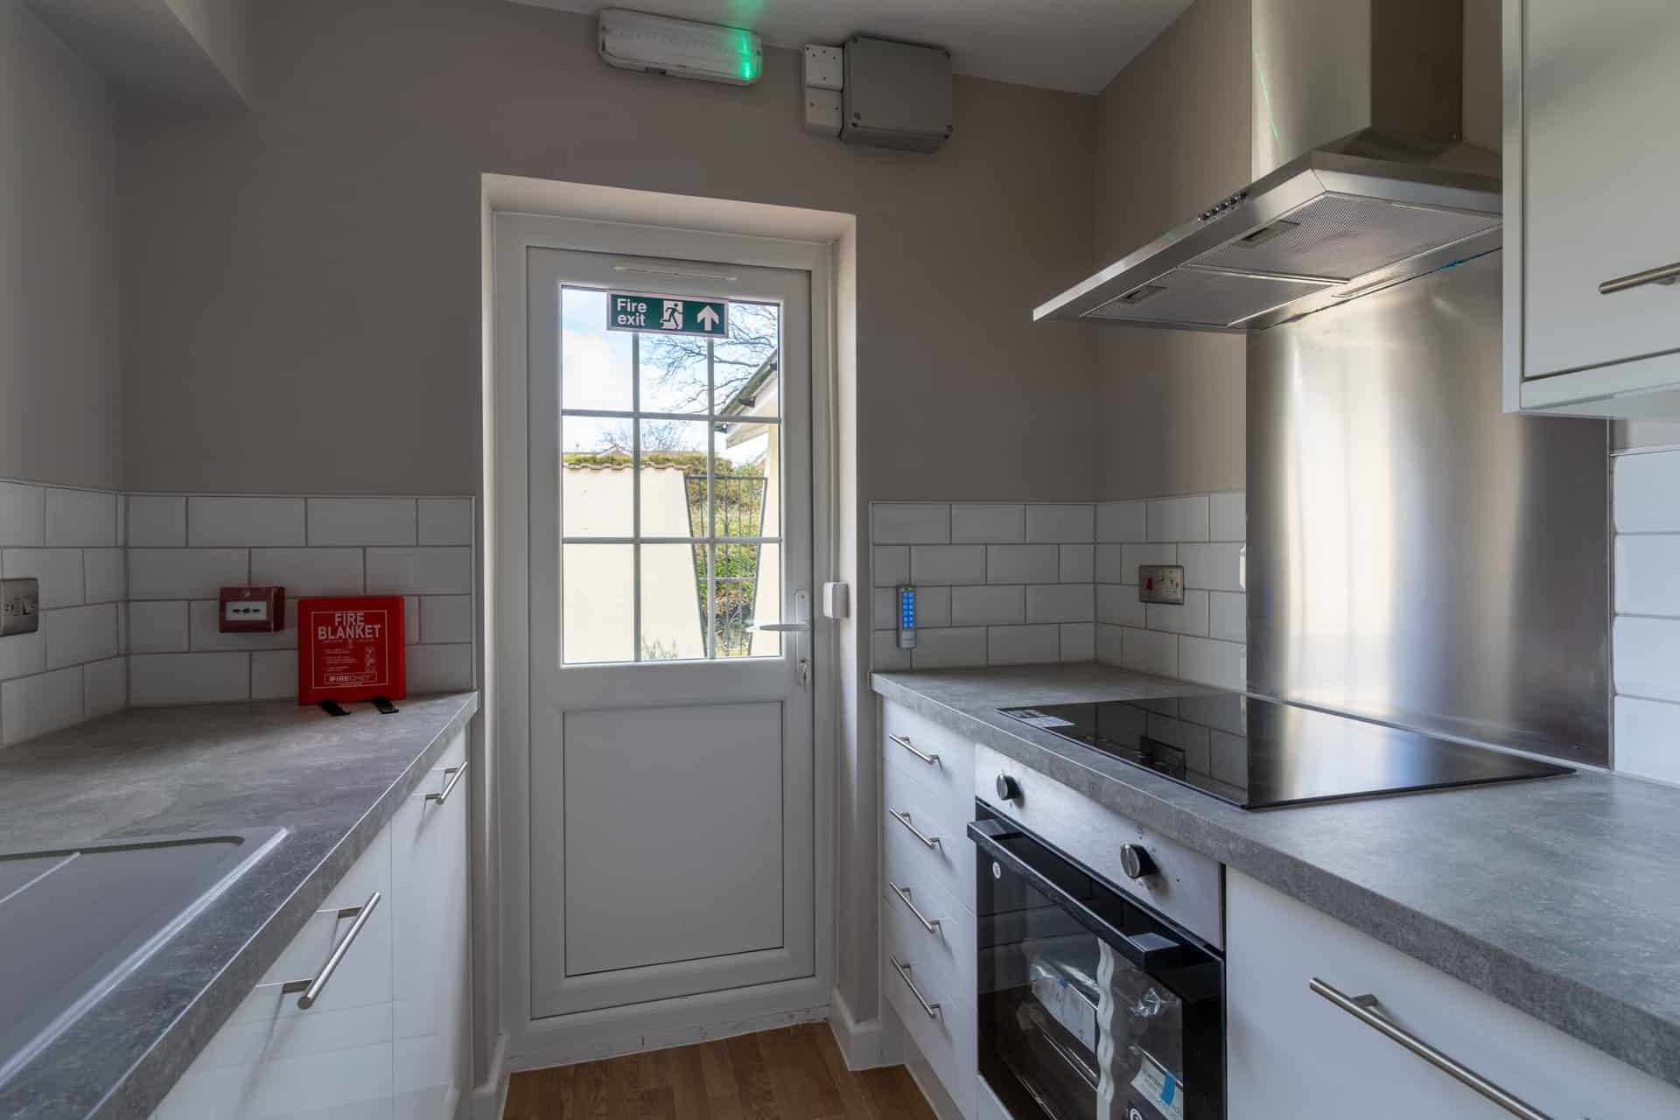
Kitchen refurbishment, new appliances installed, bathroom upgrades, floor coverings, and decoration throughout.
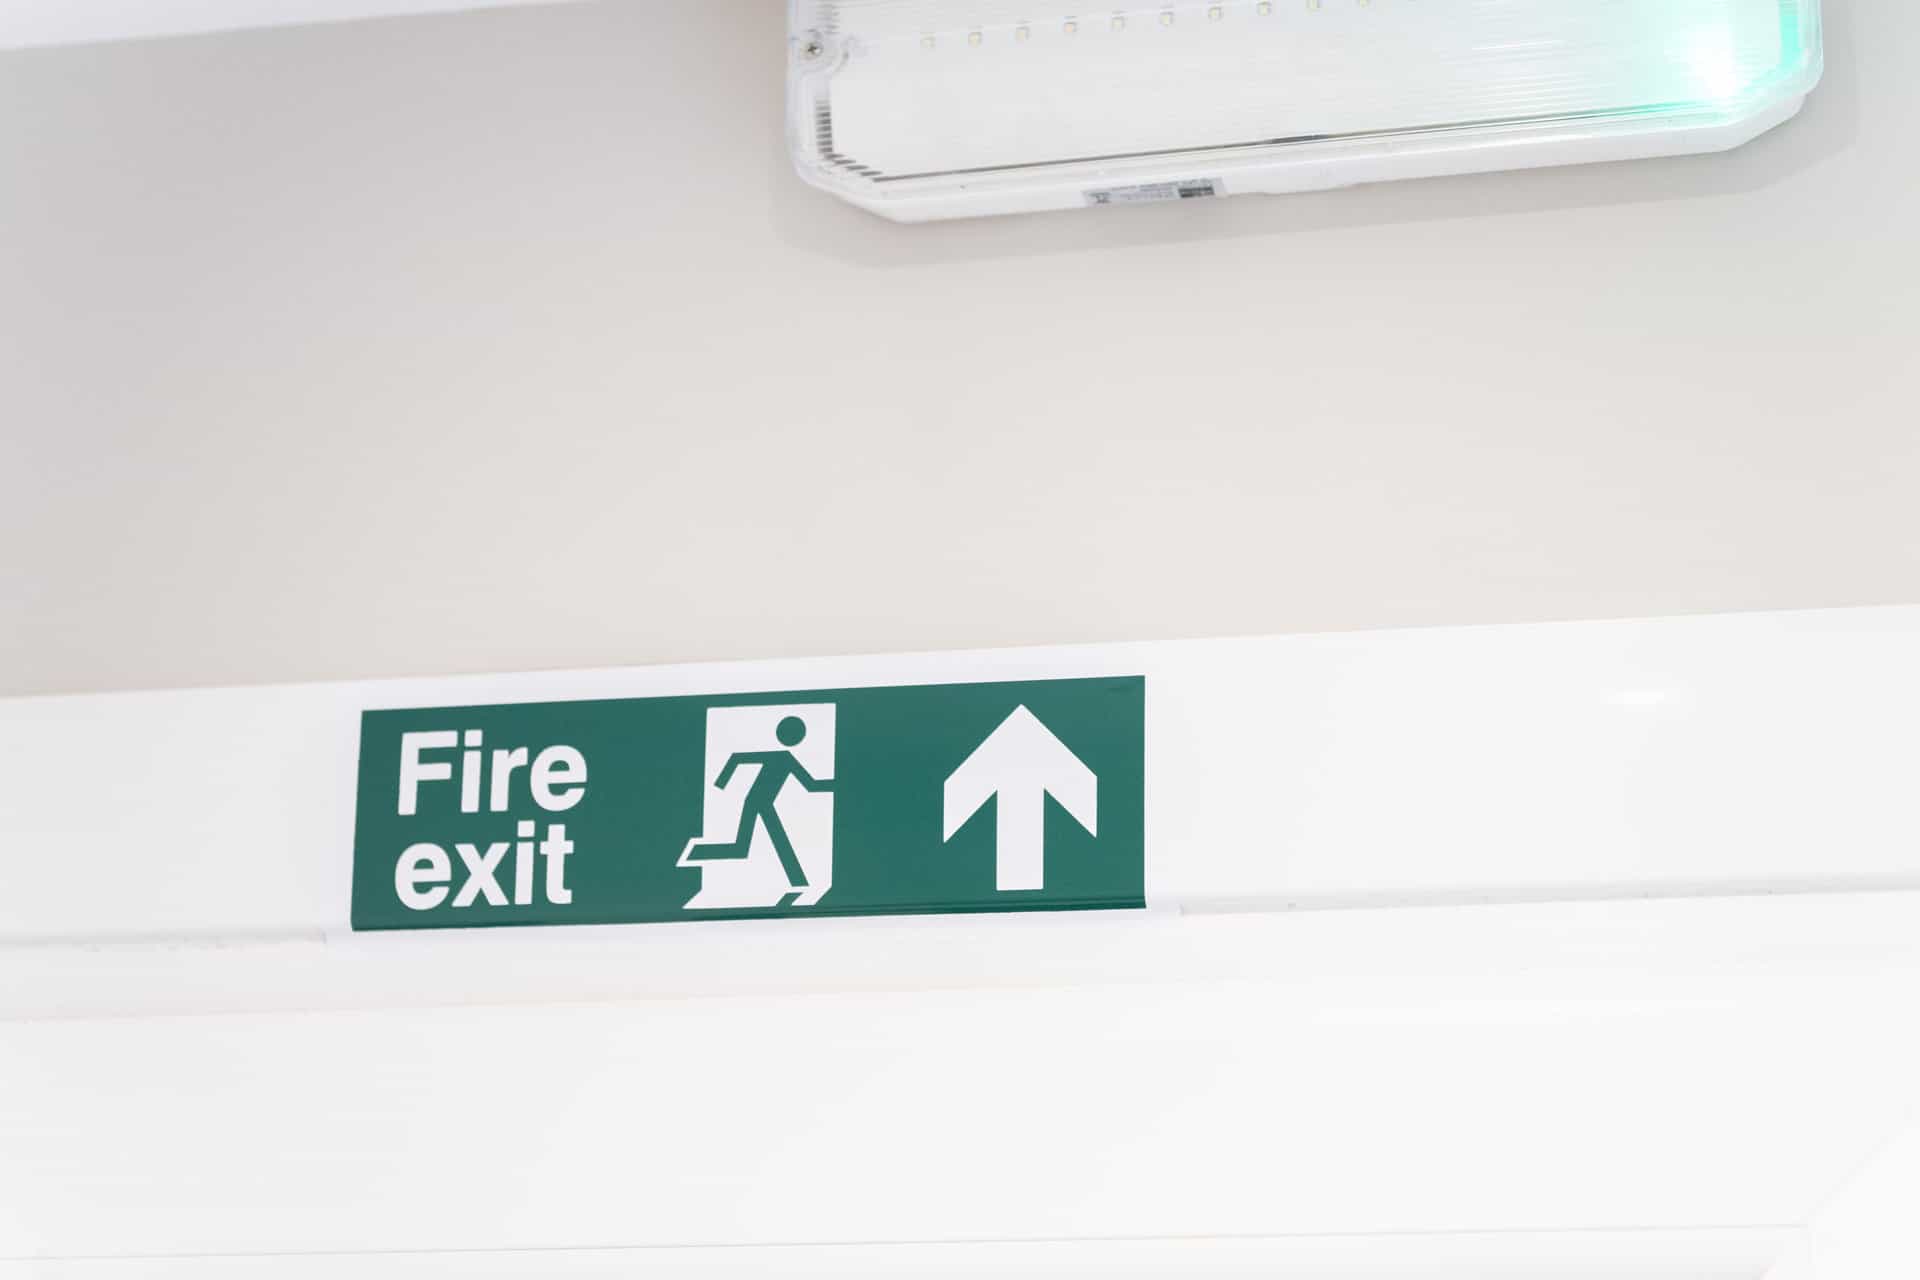
Fire alarm installation to comply with legislation and provide a safe living environment for the resident and support workers.
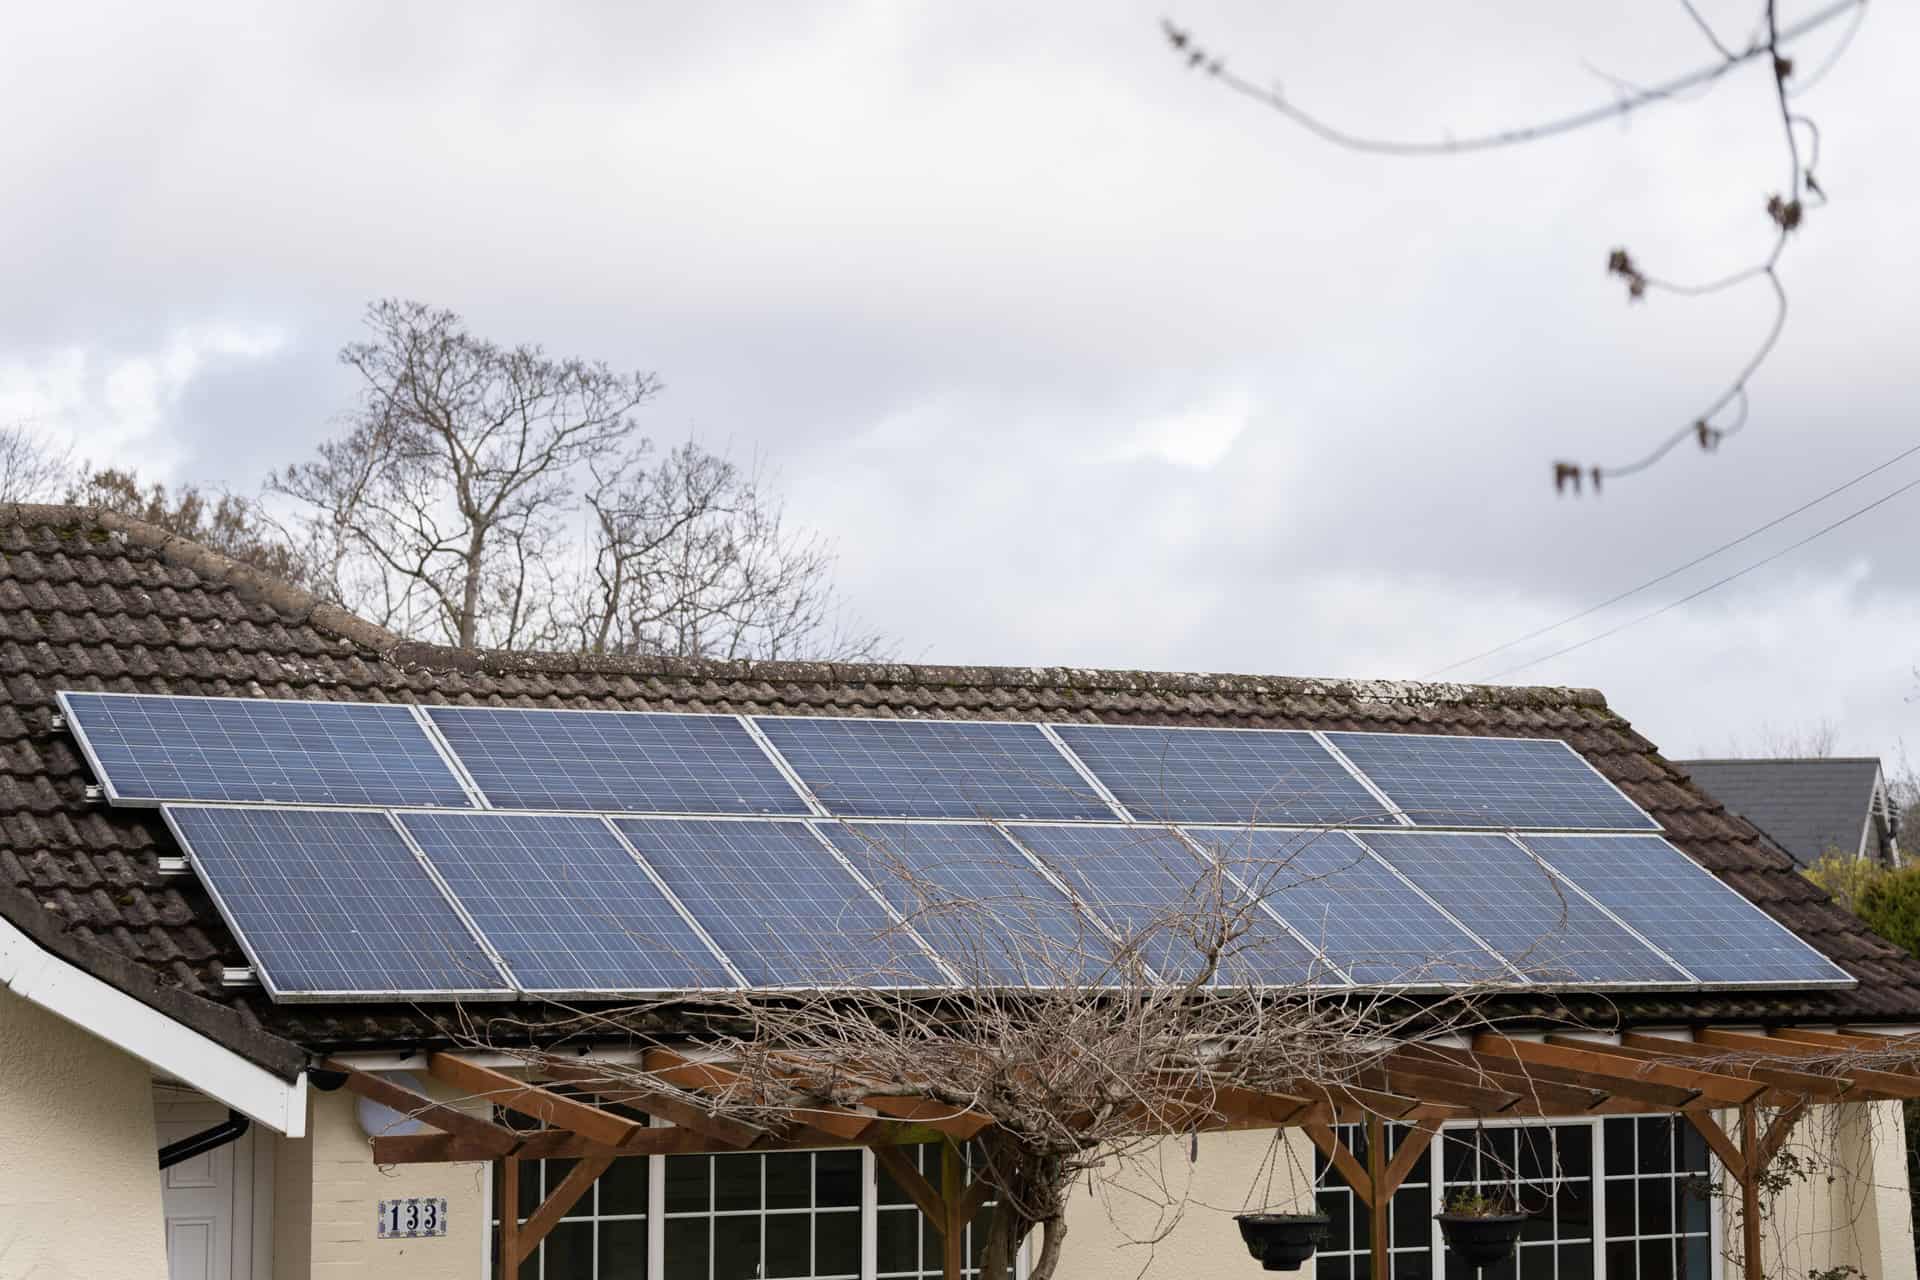
Electrical rewiring & insulation upgrades to improve the building’s energy performance rating and comply with the electrical installation regulations.
Wipeable walls and flooring finishes to ensure hygienic and robust living spaces that are easy to clean and maintain.
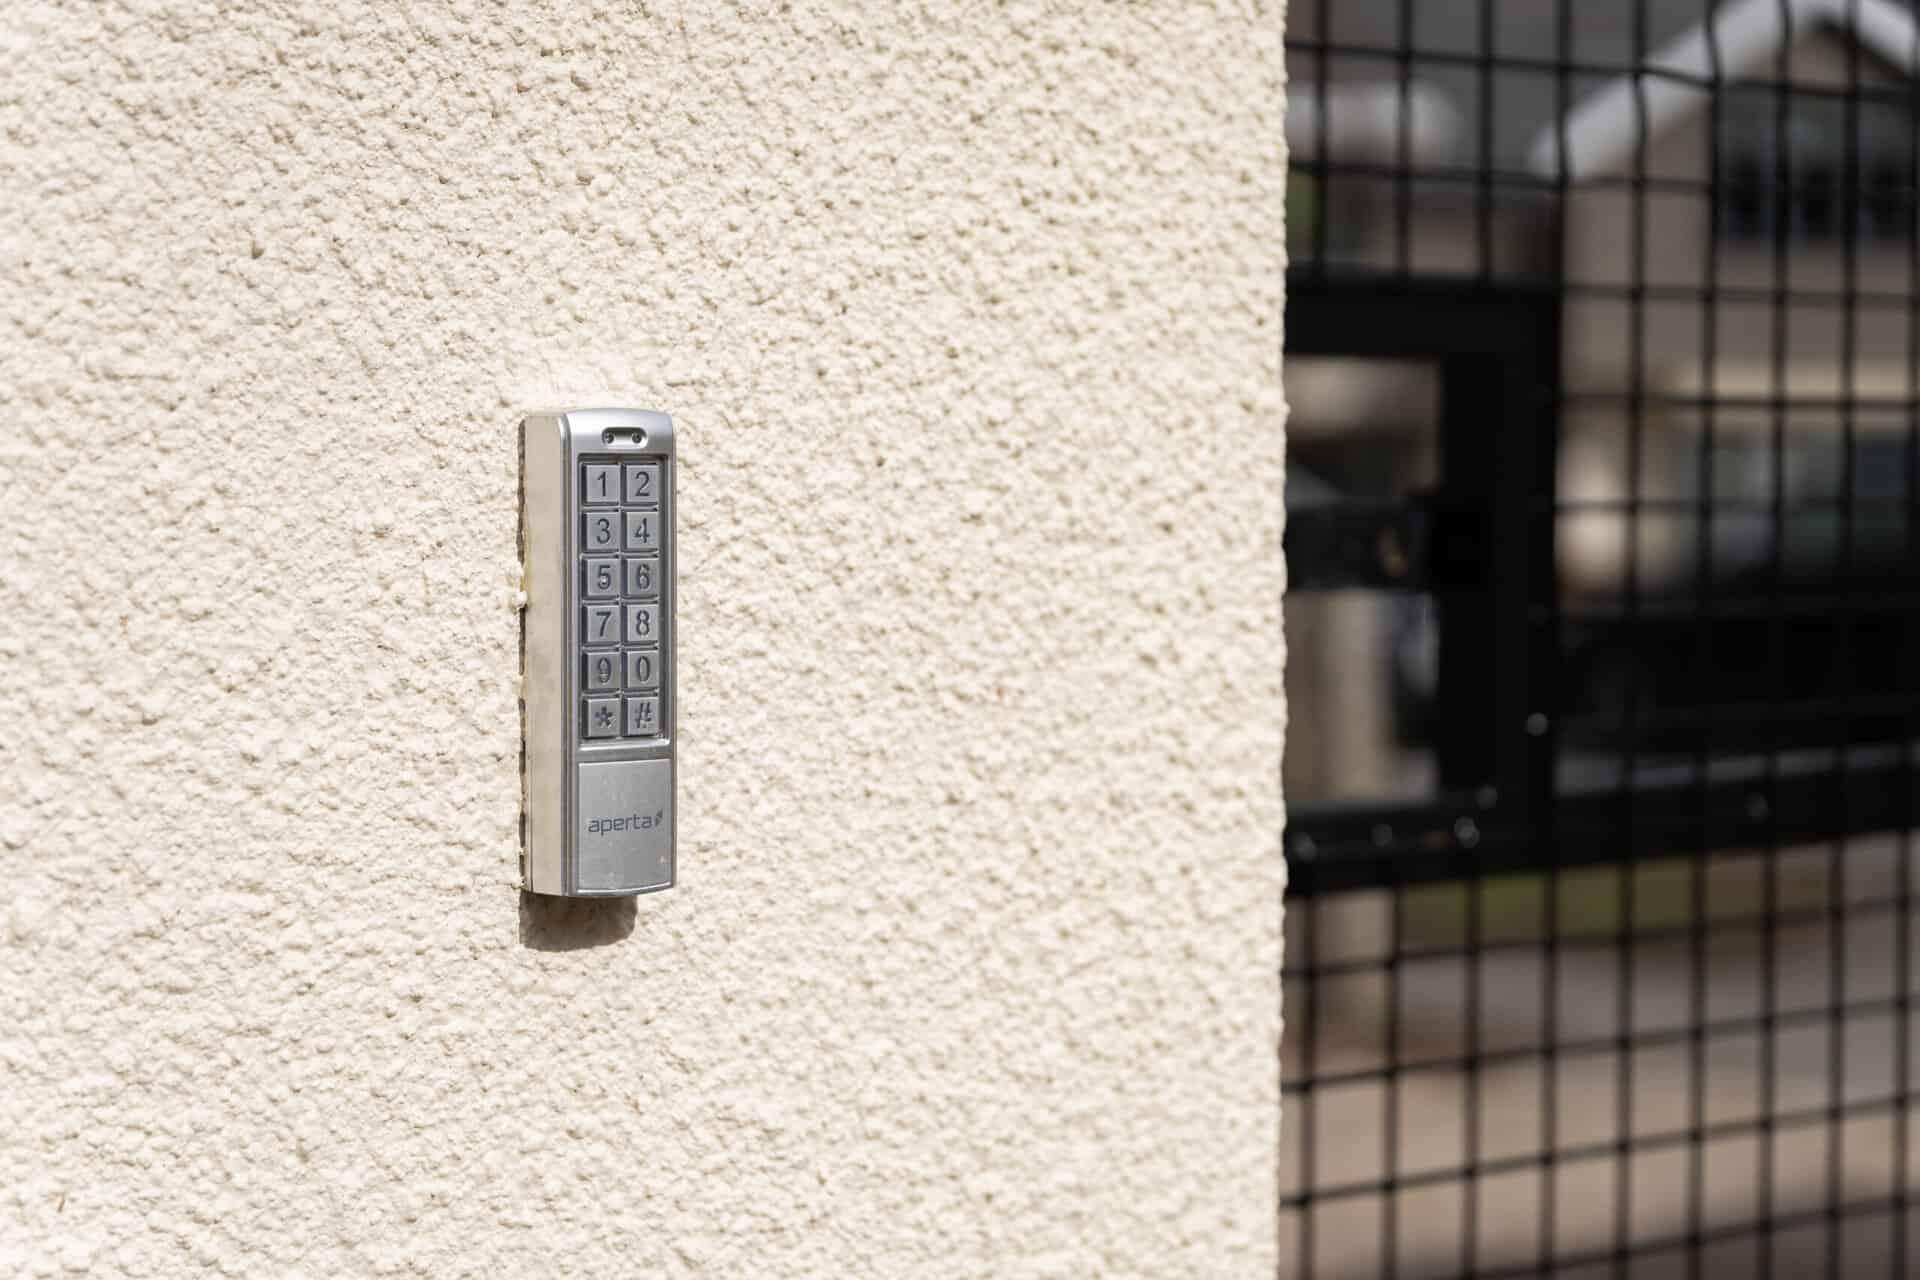
A new door control entry system is connected to the fire alarm to ensure the safety and security of the resident and facilitate the support worker’s role.
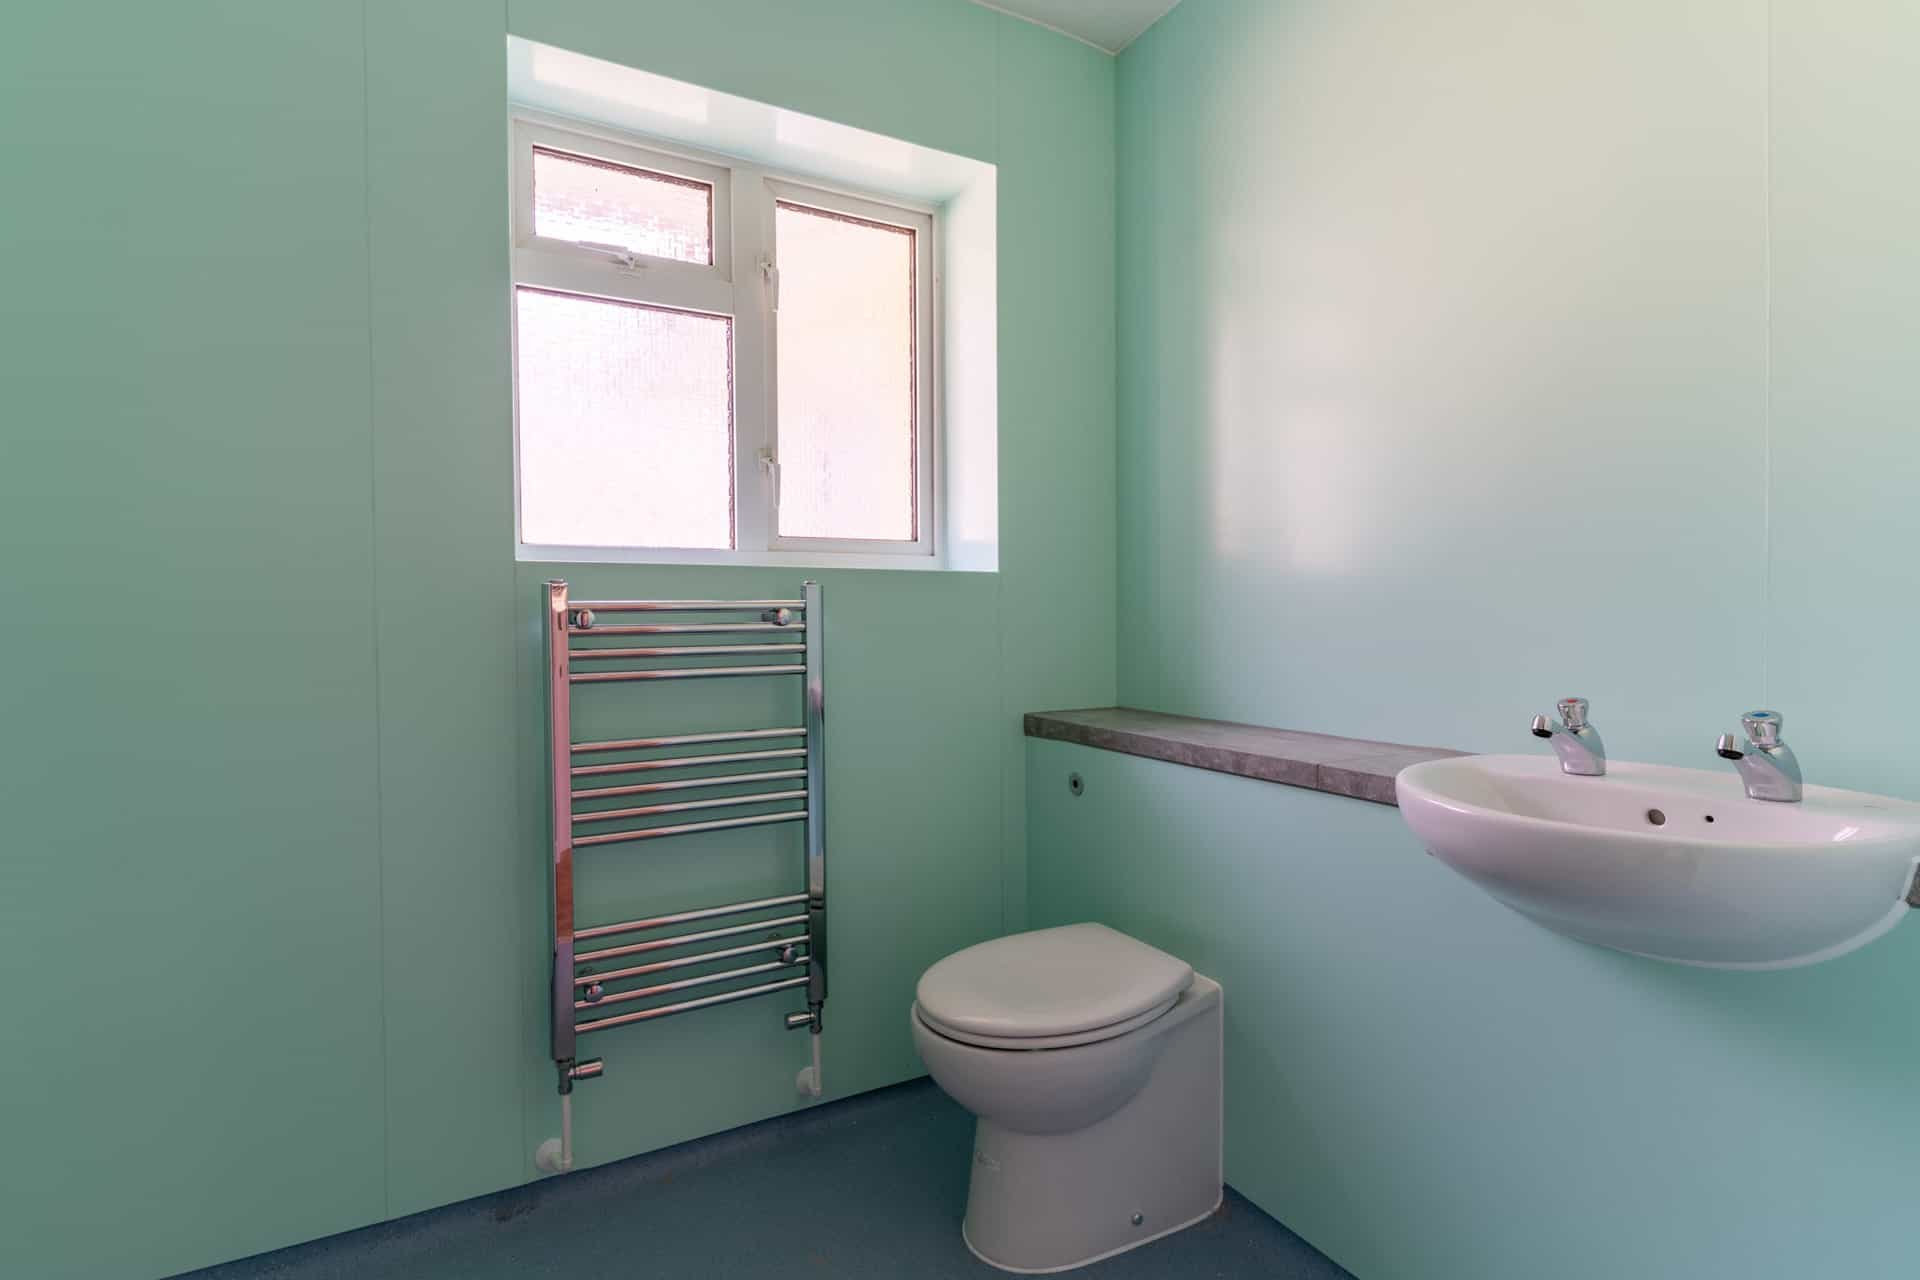
New wet room and sanitaryware installations, plumbing and anti-scald taps/shower to provide a safe, functional bathroom with minimum maintenance requirements.
Support Staff room containing building controls to allow for 24/7 care and support and comfortable accommodation for the support workers.
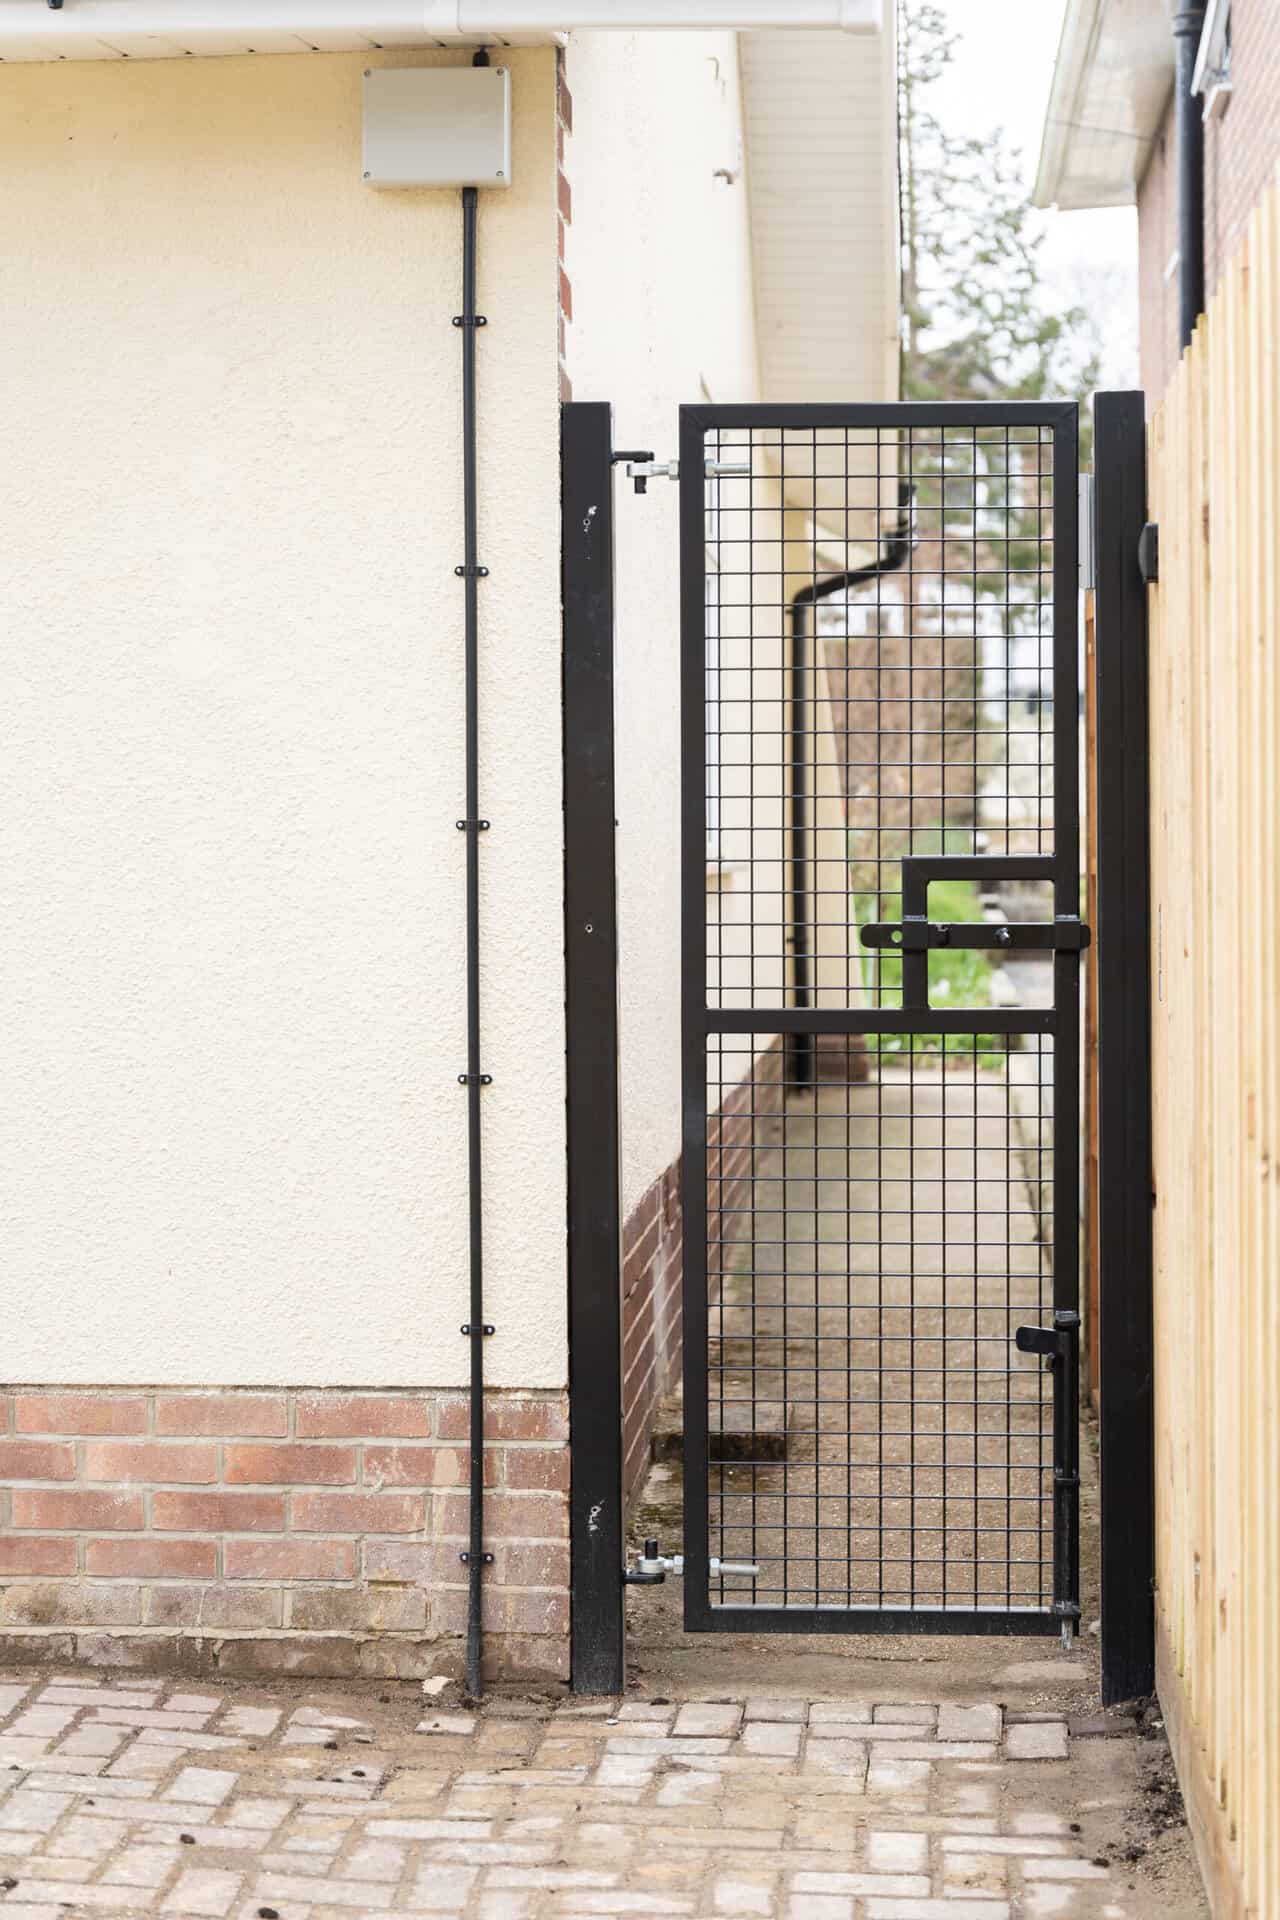
External adaptations to allow for wheelchair access, such as carefully considered ramps to ease access to the ground floor accessible flats.
Emergency lighting and fire alarm installation, including an automatic opening vent (AOV) to the roof. This ensured compliance with legislation and provided a safe living environment for the resident and the support workers.
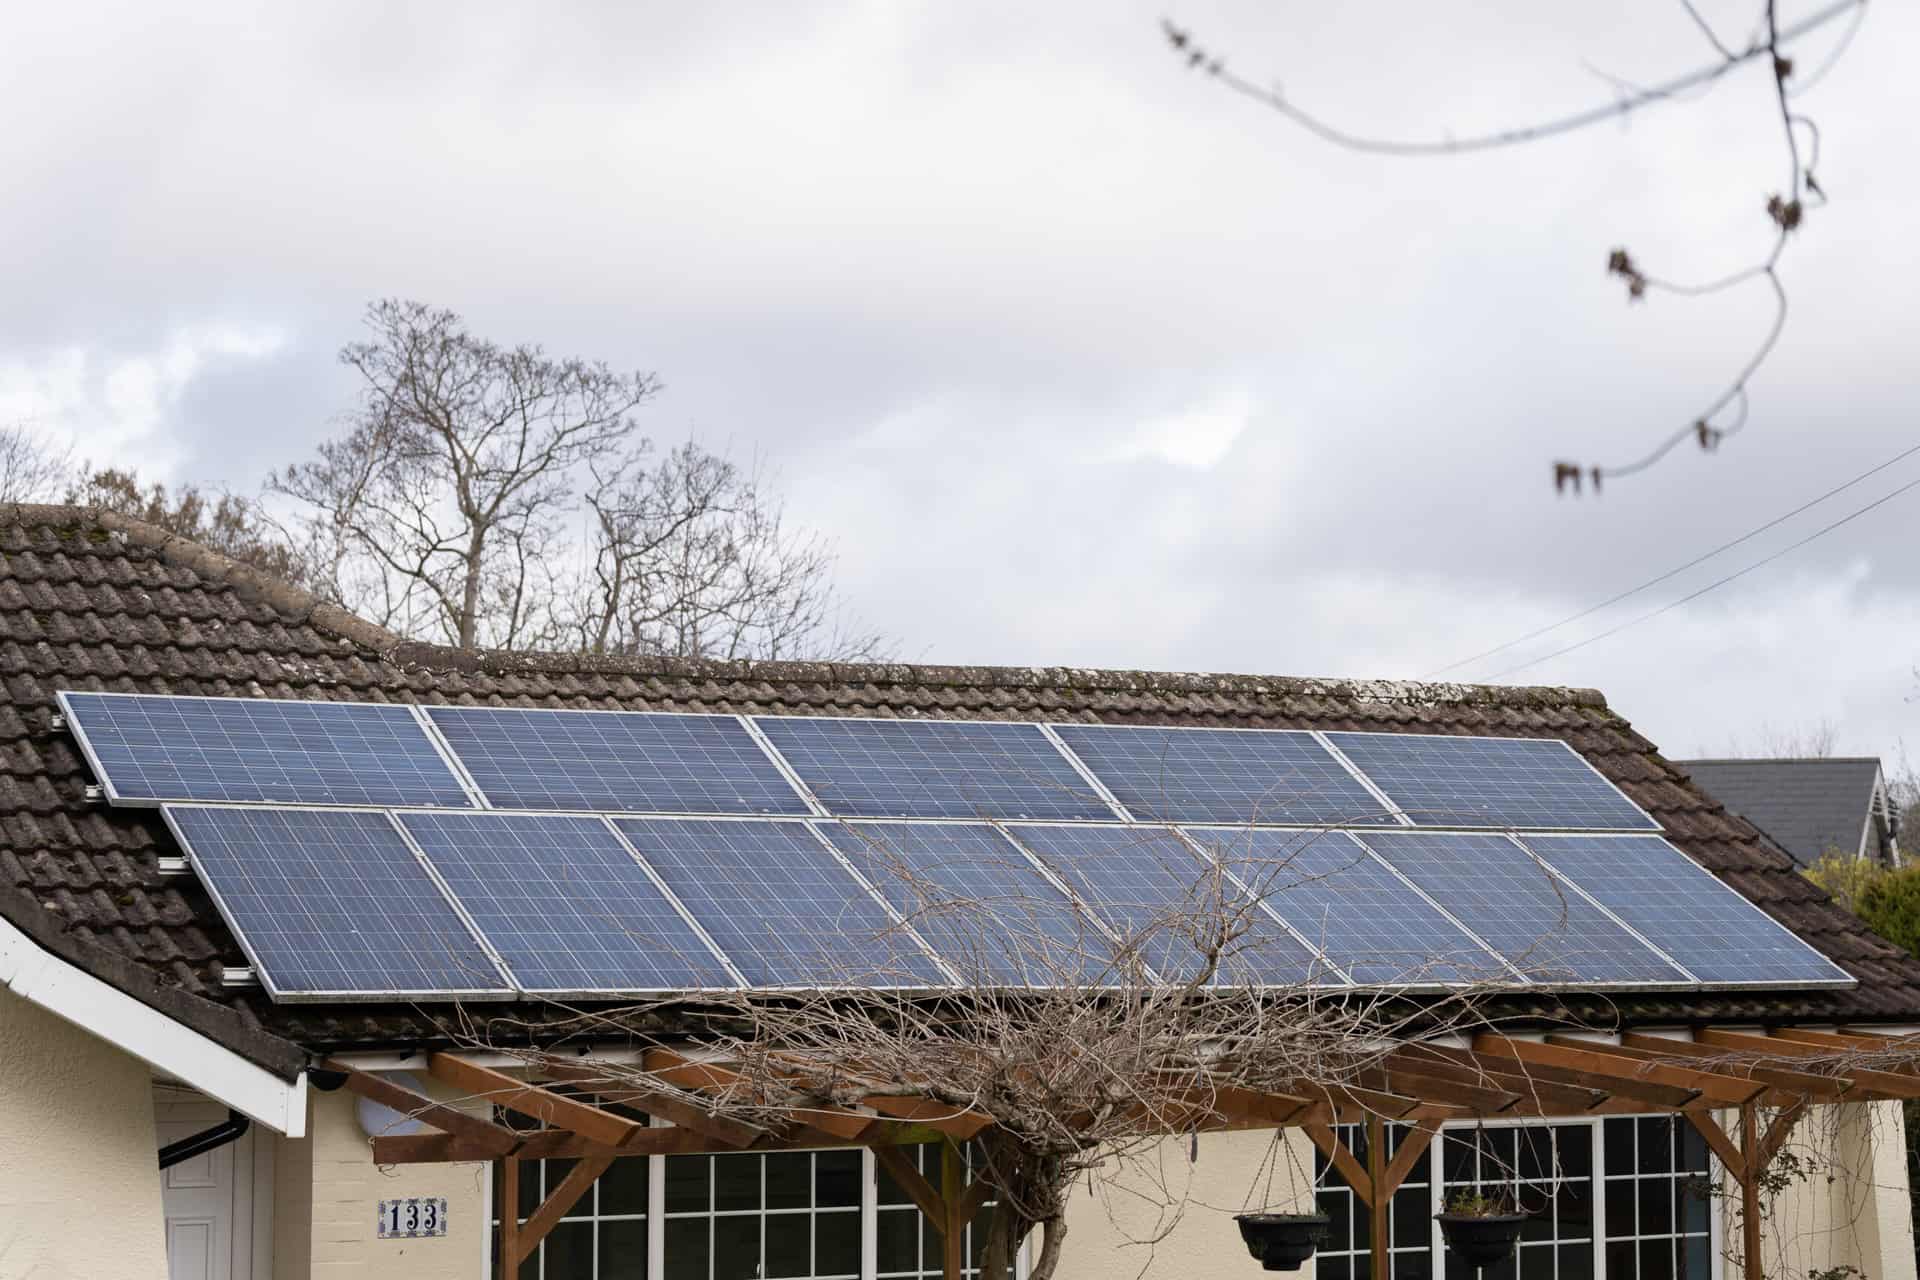
Improvement in EPC rating to decrease the long-term maintenance costs and lower the carbon footprint of the building.