
Design & Safety
at Project Parkwood







Key Stakeholders

Summary
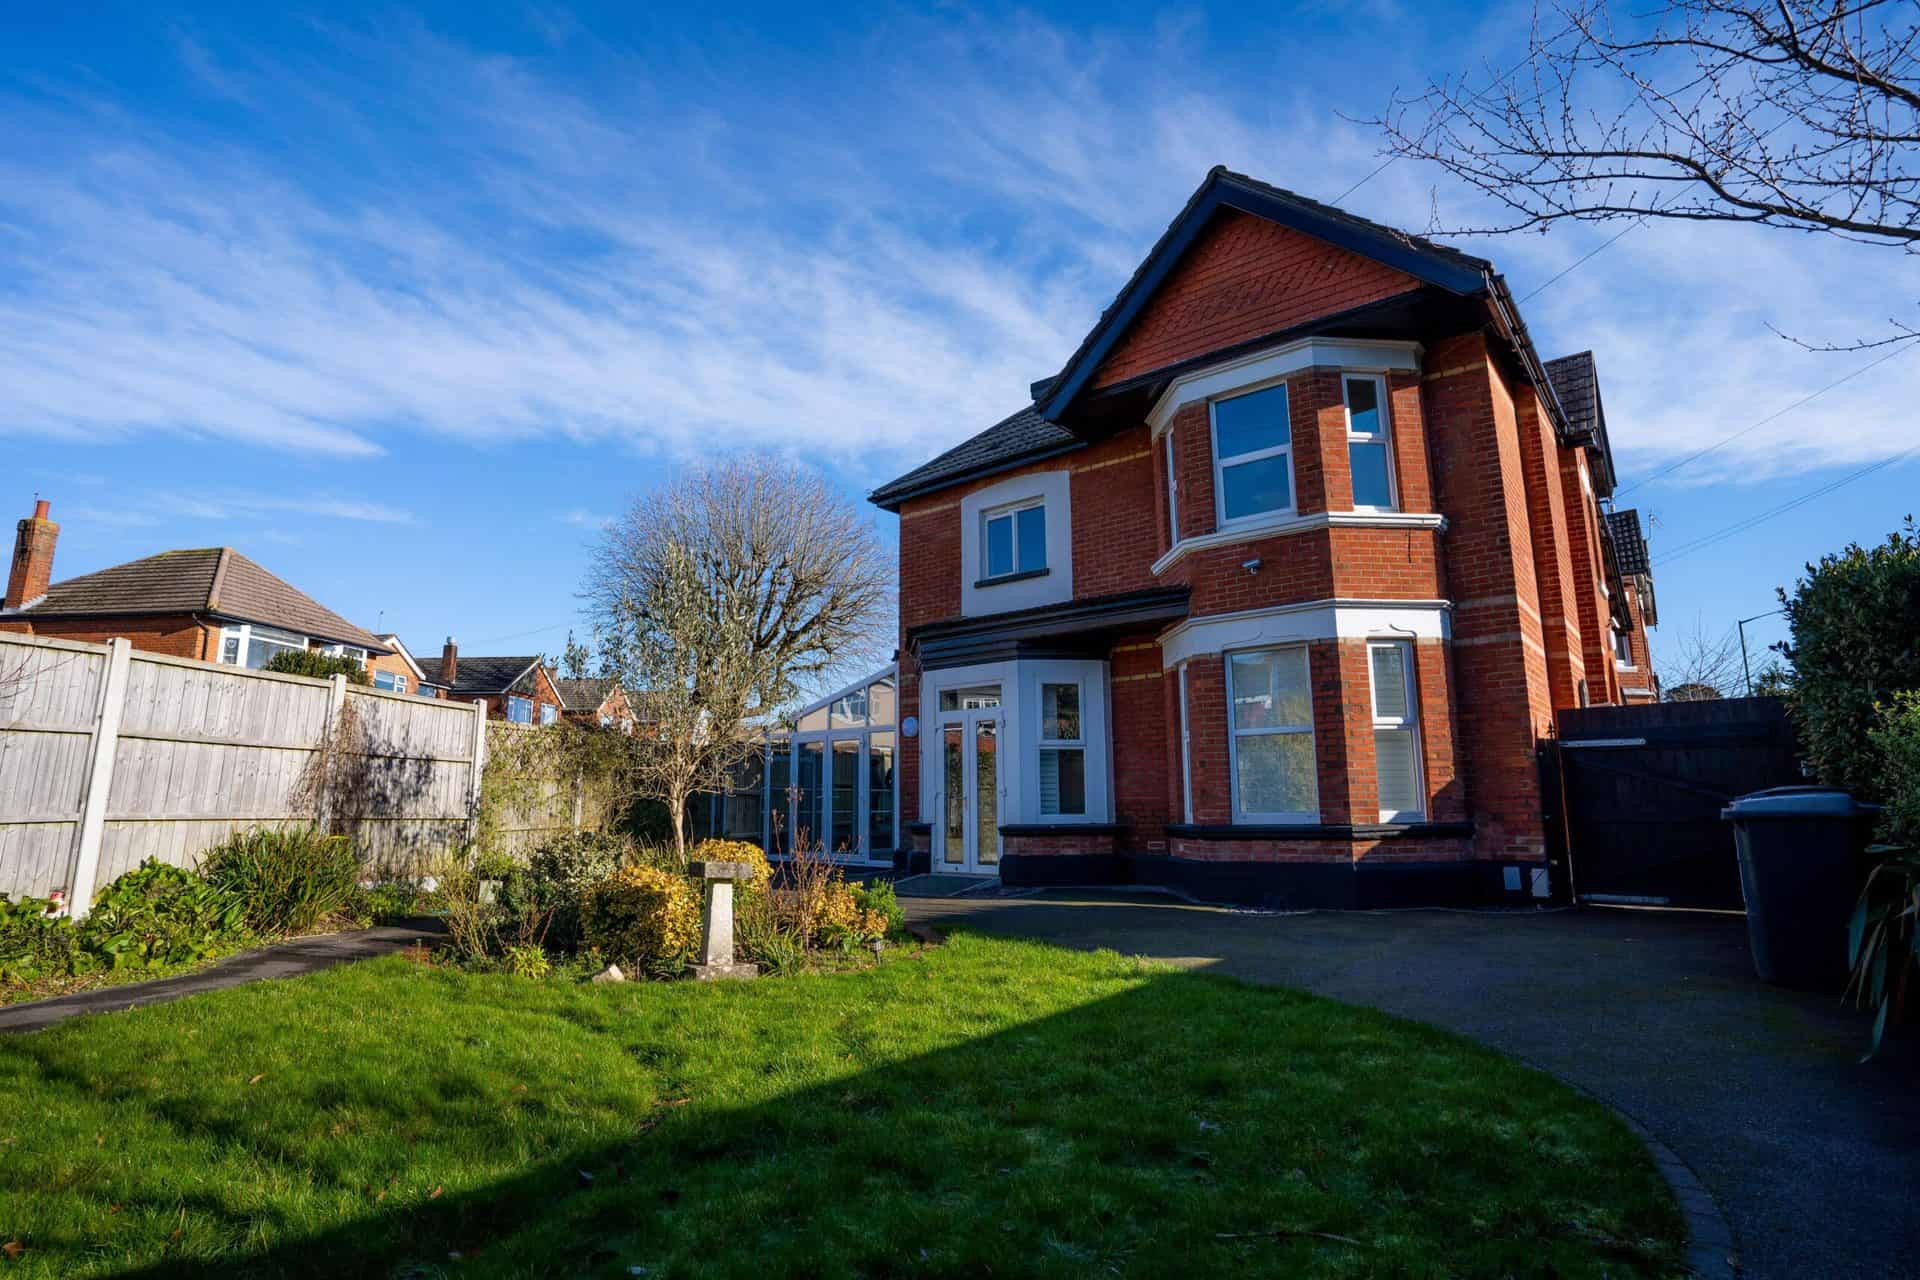
This accommodation is a mixture of self-contained and en suite rooms, with the main aim of increasing the independence and well-being of all its residents.
One key requirement of the renovation was the garden. It was important to create an area of relaxation and sensory enjoyment for all.
One key requirement of the renovation was the garden. It was important to create an area of relaxation and sensory enjoyment for all.
Video
The works included

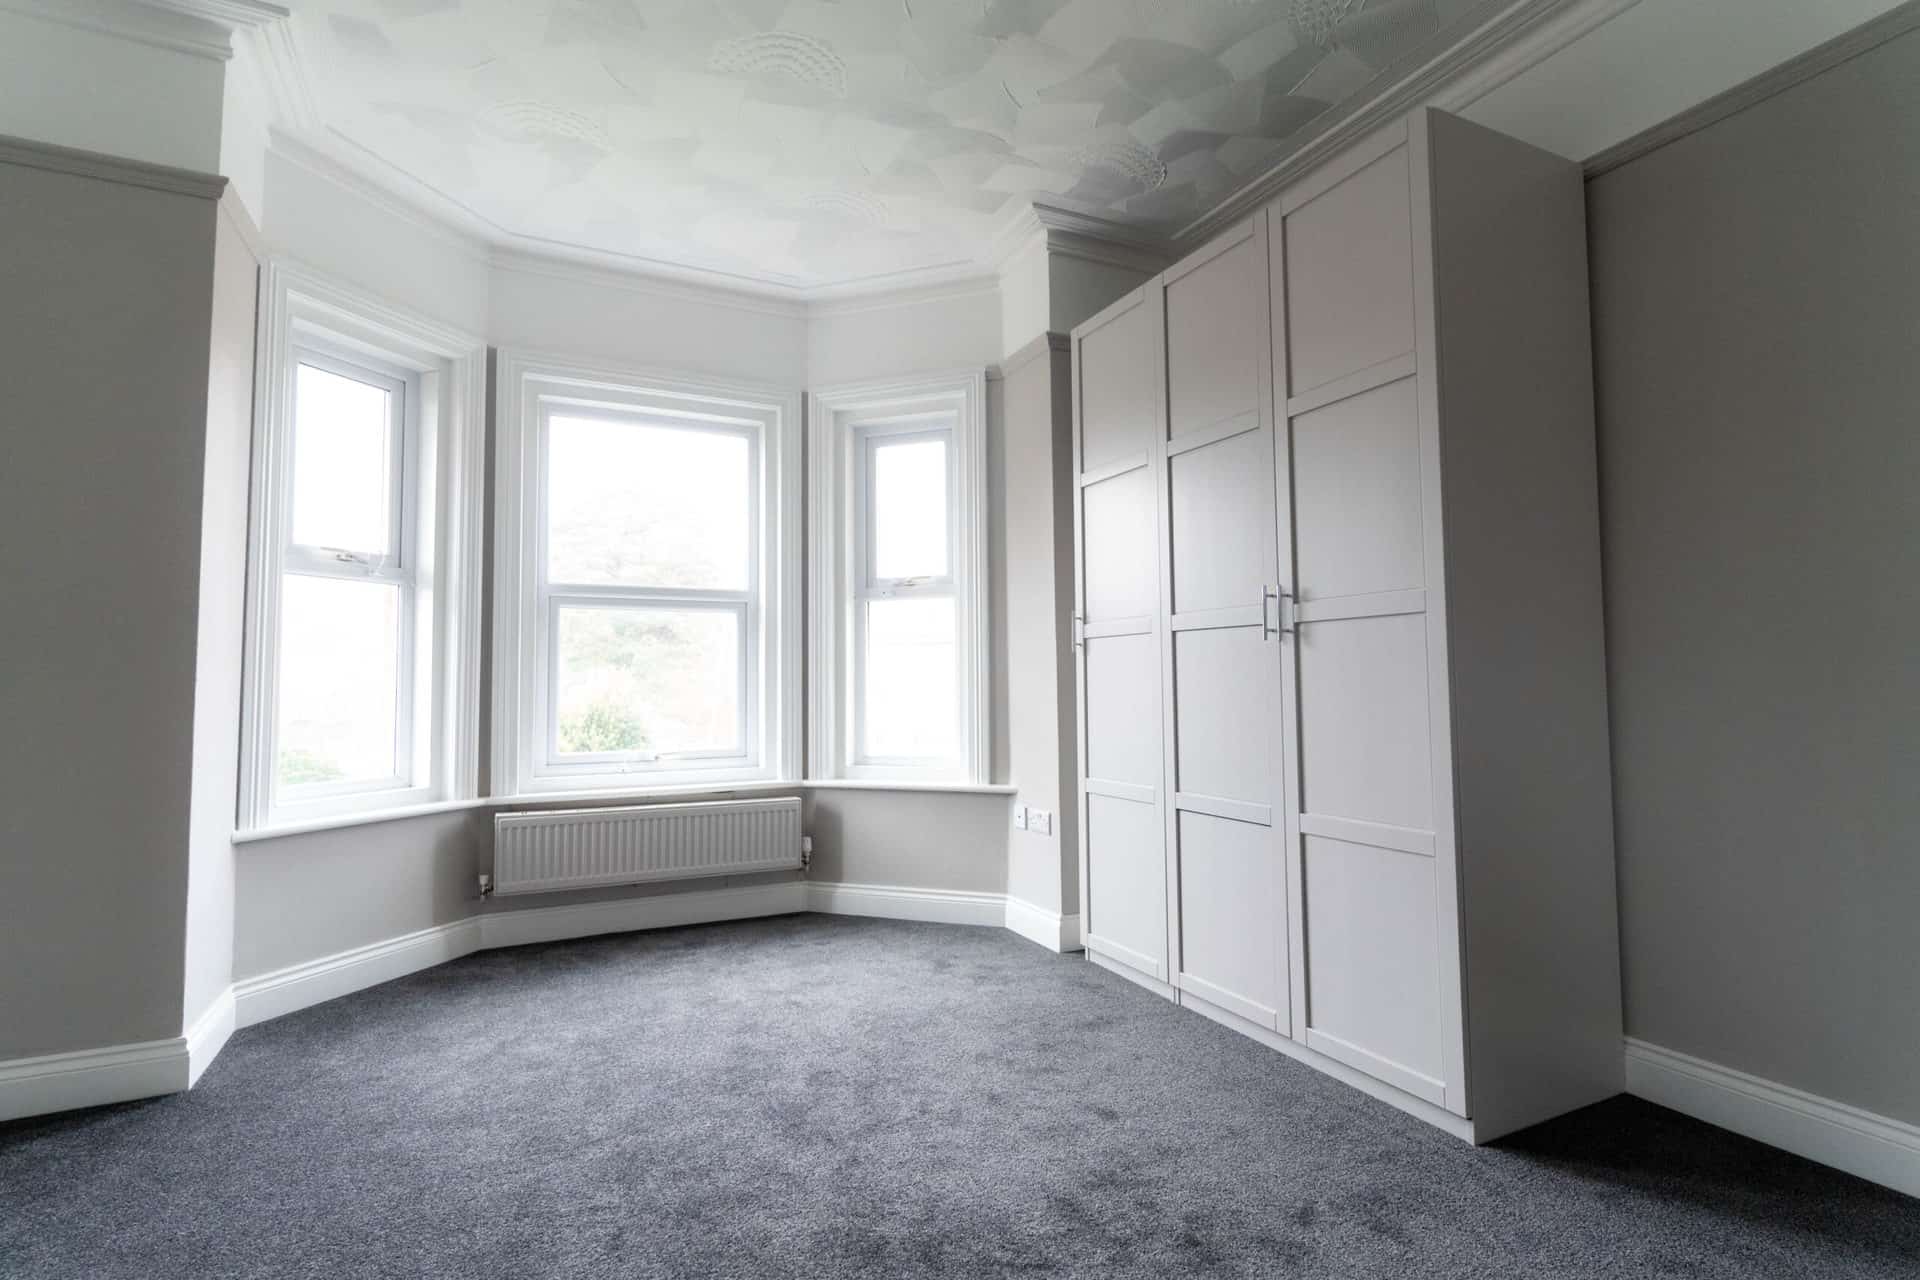
Reconfiguration of the floor plan to provide en suite bedrooms to all residents, as well as three independent living apartments - spacious accommodation to ensure comfortable, calme, modern living.
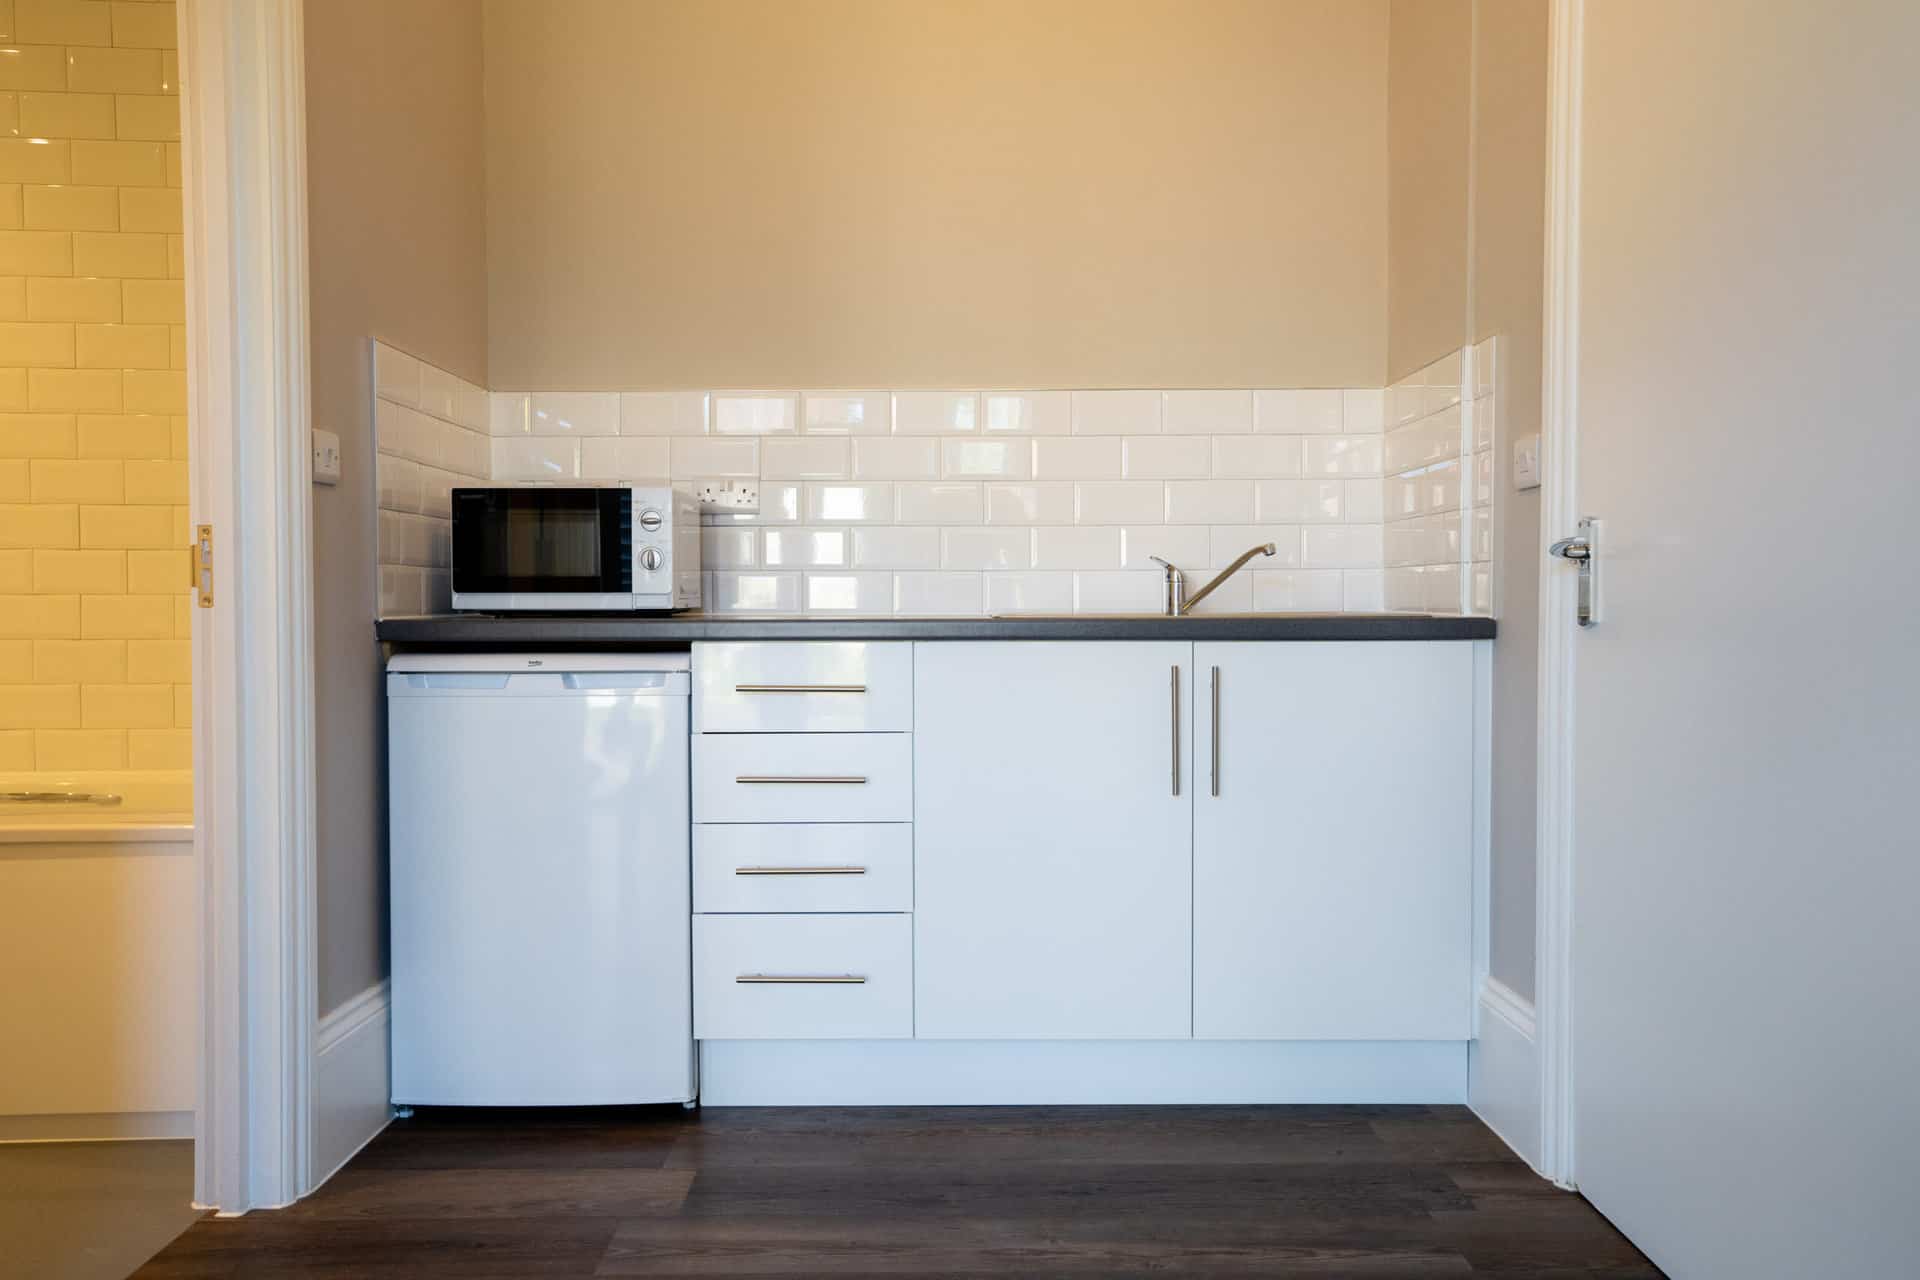
Creation of staff accommodation to include a large studio style flat with a kitchenette, living area, and sleeping space. This allows 24/7 care, support and comfortable accommodation for the support workers.
New orangery to create additional light and an airy living space. These generous spaces are great for communal dining and group/individual activities.
Electrical rewire and insulation upgrades to improve the building’s energy performance rating and comply with the electrical installation regulations.
Fire alarm installation including installation of an automatic opening vent to roof. This enables compliance with legislation and provides a safe living environment for the resident and the support workers.
Heating upgrade with new boiler and pressurised cylinder to improve the energy efficiency of the building and provide tamper-proof radiators.
Upgrading of dormer roofs and side cladding to reduce on-going maintenance.
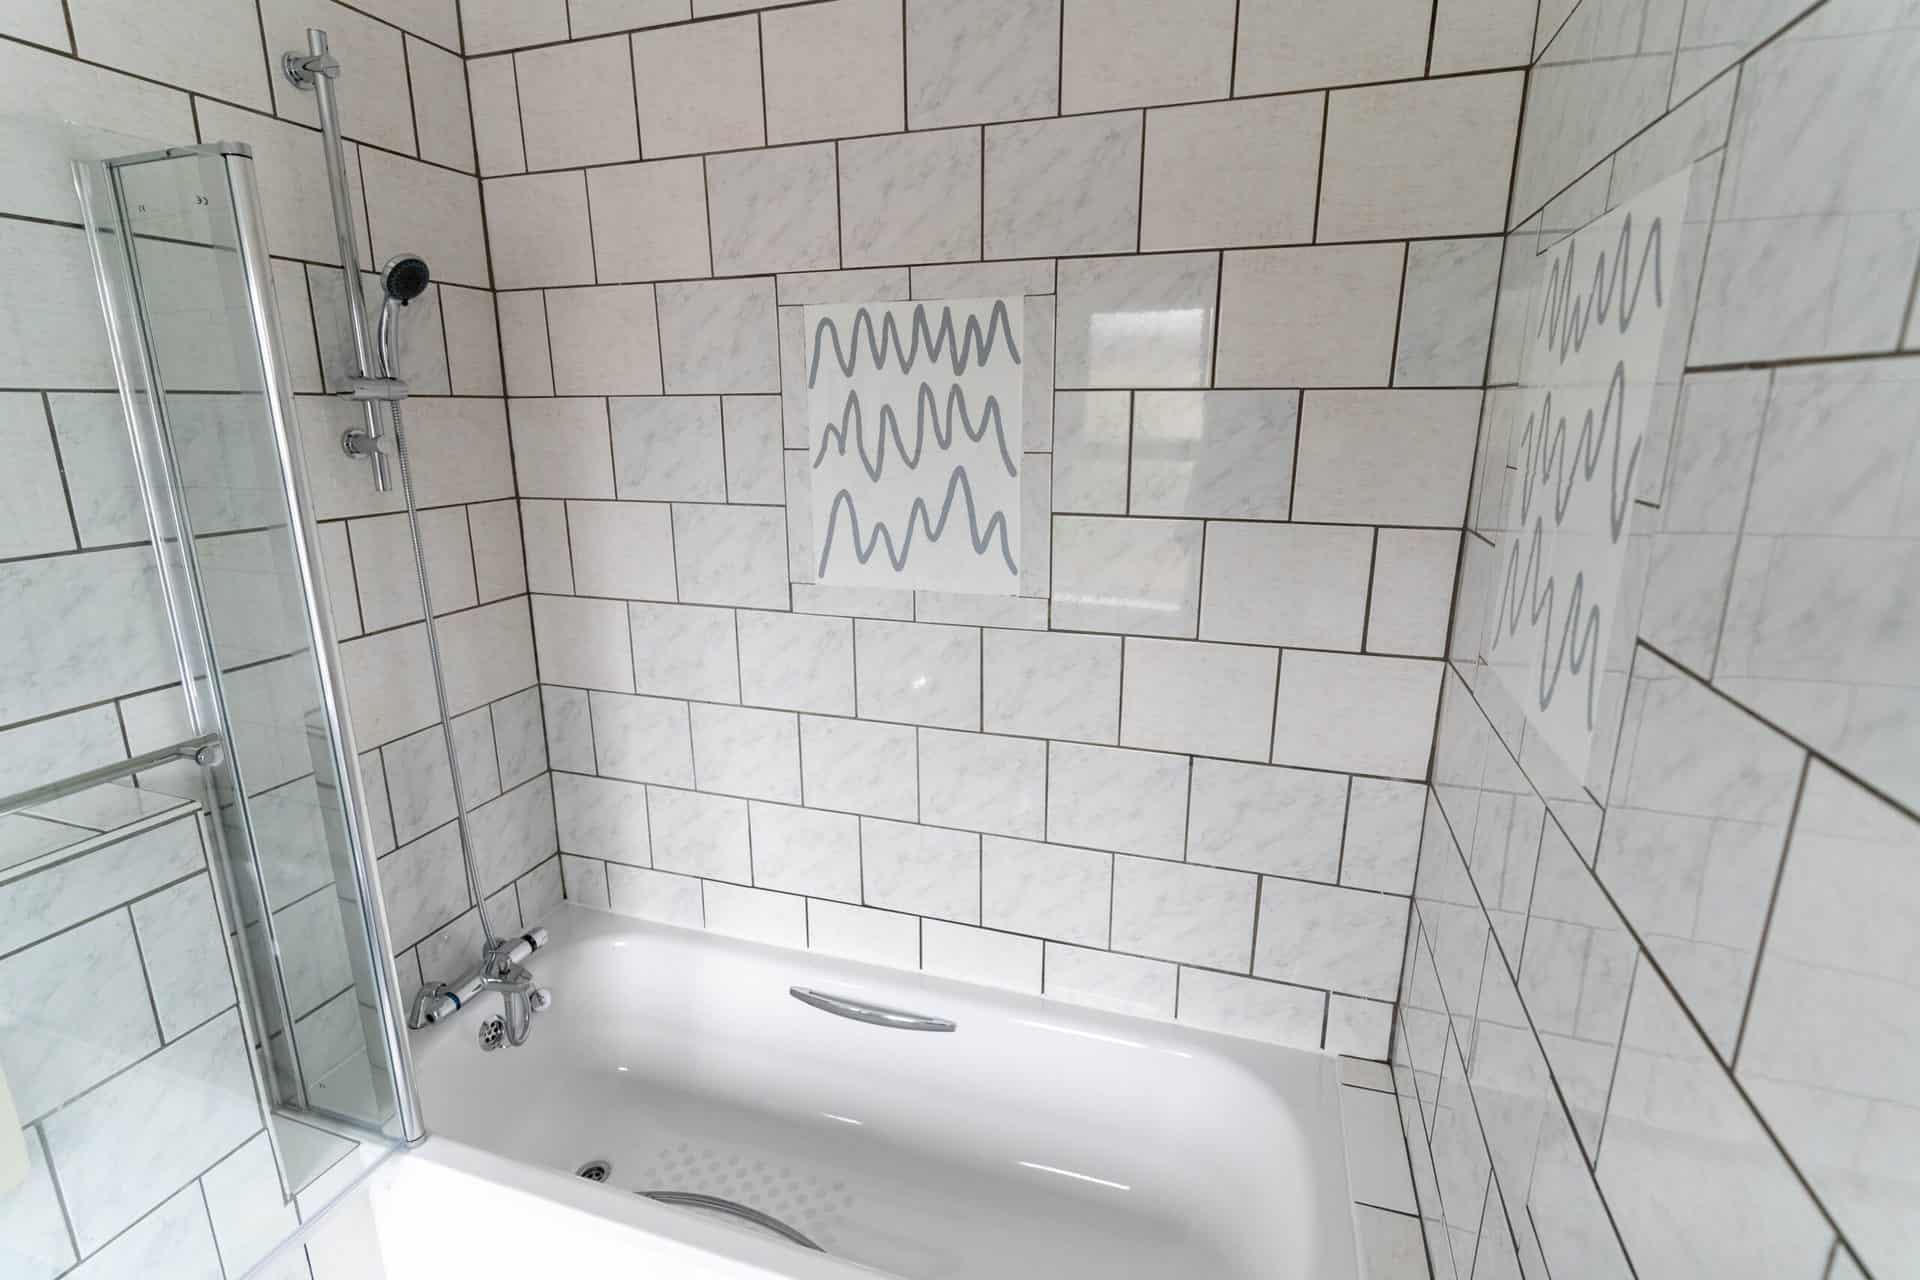
Bathroom upgrades to provide safe and functional bathroom areas that are easy to clean and maintain.
A new kitchen designed for safety and ease of use: induction hob, lockable cupboards and new appliances.
Wipeable walls and flooring finishes to ensure hygienic and robust living spaces that are easy to clean and maintain.
Landscaping works to create a serene and easily maintained garden to improve the safety and functionality of the garden space.